- Overview
- Description
- Property Details
- Location
- Facts & Features
- Getting Around
- Nearby Homes



$565,000
Monthly Est:$2,812
 3 Beds
 2 Baths
2 full baths
 2,425sqft
6520 W Candier Ct, Dunnellon, FL 34433
$565,000
$2,812/moEst:
Get Pre-Approved
Single Family Residence
Built in 1988
$-- HOA
5.39 acres lot
$233/sq.ft
Description
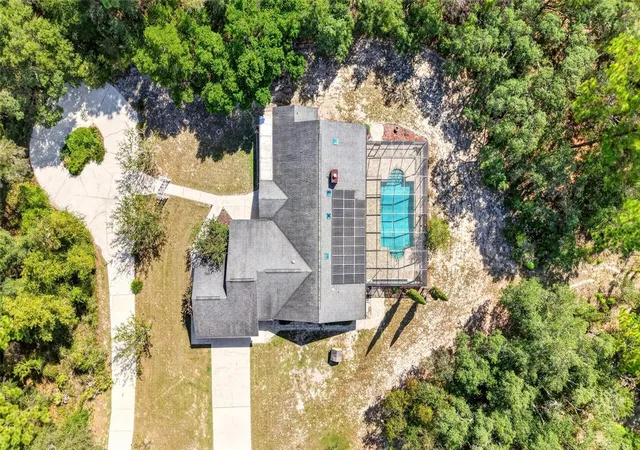
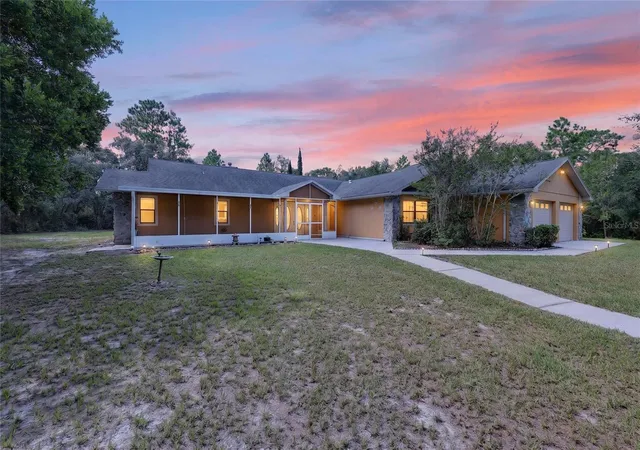
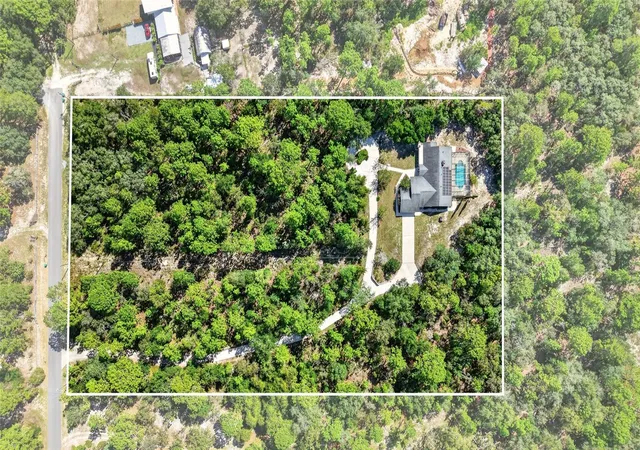
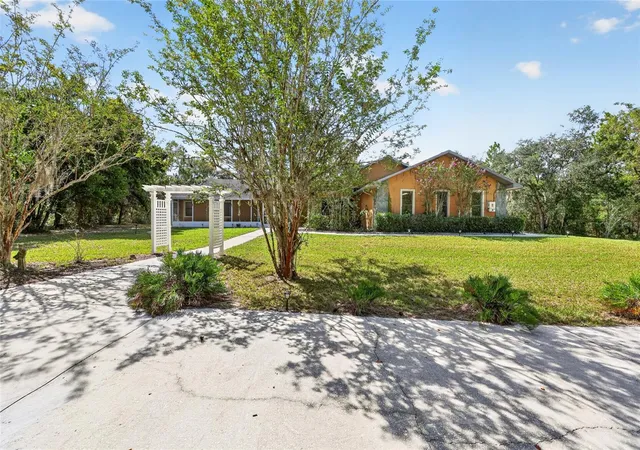
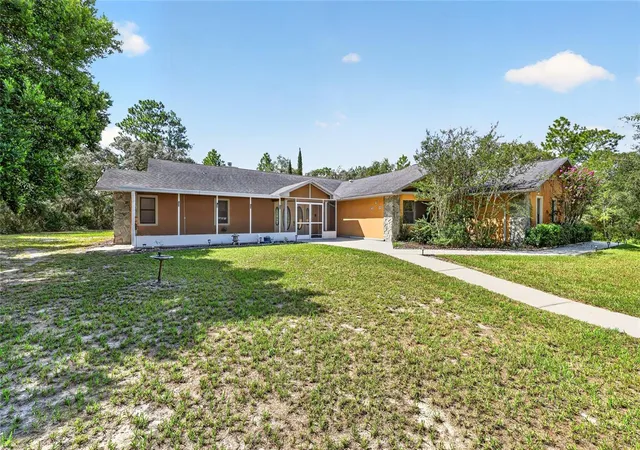
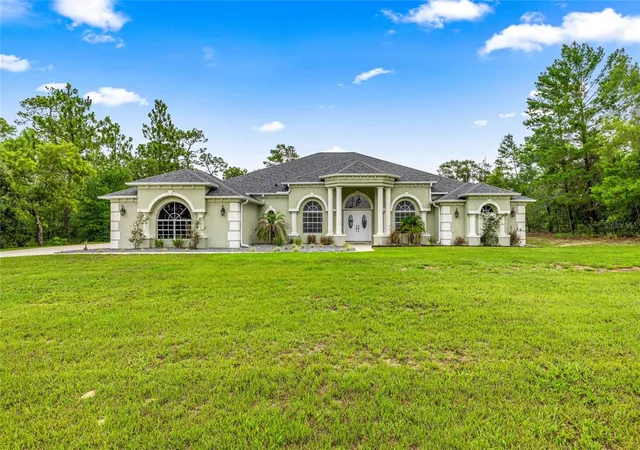
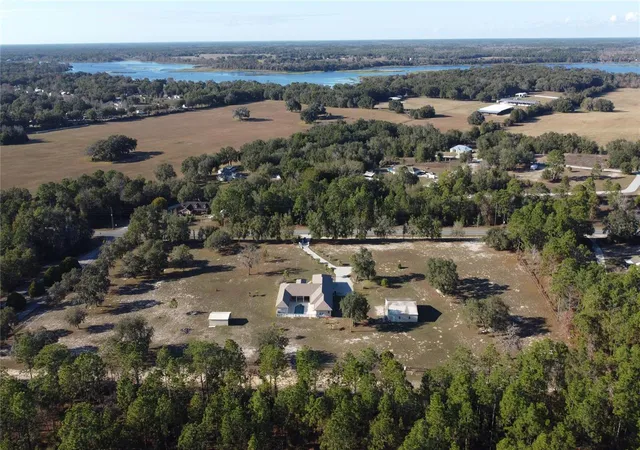
Florida is known for its sunny beaches, hot summer days, and perfectly cool winters. Well, two out of three ain’t bad. Here in Dunnellon, we trade the crowded beaches for something a little more extraordinary: river-adjacent communities surrounded by natural beauty, miles and miles of hiking, biking and horse trails, and some of the best bass fishing in North Central Florida on Lake Rousseau, and the crystal-clear, spring-fed waters of the Rainbow River. It’s a pretty perfect trade-off, with miles of exploration, adventure, and those rare Florida days that somehow feel just right, over and over again. And then there are the nights. It isn’t always easy to find a place in Florida that feels this removed from the glow and noise of urban life, where the sky still gets truly dark and the stars and constellations stretch overhead. But here, they do. Nestled into more than five acres beneath towering pines and old oak trees, this 2,400+ SqFt, 3/2/2 pool home offers that kind of privacy. A long, circular driveway winds through the property, setting the tone before you ever reach the front door. The forest seems to hold the home close, creating a sense of serenity that feels entirely its own. Step inside, and your eye is immediately drawn straight through the home, beyond the sliding glass doors to the pool and the quiet forest standing behind it. The kitchen features an oversized eat-at bar where family and friends can gather, along with a built-in oven and cooktop for anyone who loves to cook. Just beyond, a charming breakfast nook overlooks the pool, giving morning coffee a view worth lingering over. Tile, laminate, and carpet flooring run throughout the home, which offers great bones and an opportunity for its next owners to bring their own style, vision, and updates to make it truly theirs. Out back, a generously sized pool is surrounded by a pavered patio and enclosed within a screened lanai, creating a private outdoor retreat made for long afternoons, slow weekends, and easy Florida evenings. And while it may feel wonderfully tucked away, you’re still close to everything that makes this part of Florida special. Downtown Dunnellon and Crystal River are just minutes away, with Inverness and Ocala an easy drive. Gainesville, Tampa, Orlando’s theme parks, Gulf Coast beaches, and major airports are all within reach for day trips and weekend adventures. Here, you get more than a home. You get a little bit of Florida lifestyle, a whole lot of privacy, and more than five acres of room to breathe, explore, and make your own. All that’s missing is the next chapter in the story of this wonderfully loved home.
- Houzeo last checked: 12 hours ago
- Listing updated: October 1, 2026 at 8:01 pm
- Listing Provided by: Julie Beck (352) 804-8803 , Elizabeth Roberts | KELLER WILLIAMS CORNERSTONE RE (352) 369-4044
- Source: Stellar MLS-FL | MLS#: OM732761

Property Details
Status
Active
Type
Single Family Residence
No. of Stories
-
County
City
Neighborhood
--
Year Built
1988
HOA Fees
-
Finished Area
2,425 sqft
Lot Size
5.39 acres lot
Basement Area
- sqft
MLS Name
Stellar MLS
MLS Number
OM732761
MLS Status
Active
Days on Market
15
Cumulative Days on Market
8

Continue Your Journey in App
Find your dream home, receive real-time updates, and many more!
Download App
Continue Your Journey in App
Find your dream home, receive real-time updates, and many more!
Location
Facts & Features
Rooms
Bedrooms & bathrooms
Bedrooms: 3
Bathrooms: 2
Balcony/Porch/Lanai
Level: First
Area: 232.56 Square Feet
Dimensions: 34.2x6.8
Living Room
Level: First
Area: 590.80 Square Feet
Dimensions: 21.1x28
Kitchen
Level: First
Area: 212.94 Square Feet
Dimensions: 12.6x16.9
Dinette
Level: First
Area: 160.02 Square Feet
Dimensions: 12.6x12.7
Dining Room
Level: First
Area: 269.80 Square Feet
Dimensions: 14.2x19
Primary Bedroom
Level: First
Area: 238.28 Square Feet
Dimensions: 14.8x16.1
Bedroom 2
Level: First
Area: 195.88 Square Feet
Dimensions: 11.8x16.6
Bedroom 3
Level: First
Area: 142.78 Square Feet
Dimensions: 11.8x12.1
Laundry
Level: First
Area: 77.01 Square Feet
Dimensions: 15.1x5.1
Balcony/Porch/Lanai
Level: First
Area: 483.14 Square Feet
Dimensions: 49.3x9.8
Interior
Sewer
Septic Tank
Interior Features
Ceiling Fans(s), Kitchen/family Room Combo, Living Room/dining Room Combo, Open Floorplan, Primary Bedroom Main Floor, Vaulted Ceiling(s), Walk In Closet(s)
Appliances
Built In Oven, Cooktop, Dishwasher, Dryer, Range, Range Hood, Refrigerator, Washer
Window Features
Skylight(s)
Exterior Features
Lighting, Private Entrance, Rain Gutters
Flooring
Laminate, Tile
Cooling
Central Air
Heating
Central
Construction
Year Built
Year Built: 1988
Home type
Single Family Residence
Foundation Details
Slab
Roof
Shingle
Construction Materials
Block, Concrete, Stucco
Utilities & Energy
Water Source
Well
Laundry Features
Laundry Room
Utilities
Electricity Connected
Pool Features
In Ground
Other Features
Subdivision Name
Parkers Sub
Price History
| Date | Event | Price |
|---|---|---|
09/24/2026 Source: | Listed for Sale | $565,000 +22545.29% $233/sqft |
04/06/2026 Source: | Sold | $2,495 $1/sqft |
02/24/2026 Source: | Listed for Sale | $2,495 $1/sqft |

Nearby Homes
Find Homes by Property Features in Dunnellon, FL
Nearby New Homes For Sale

Based on information from Stellar MLS® through Oct 09, 2026, 02:30PM as submitted to and distributed by MLS GRID. All data is obtained from various sources and may not have been verified by the broker or MLS GRID. Supplied Open House Information is subject to change without notice. All information should be independently reviewed and verified for accuracy. Properties may or may not be listed by the office/agent presenting the information. IDX information is provided exclusively for consumers’ personal non-commercial use. It may not be used for any purpose other than to identify prospective properties consumers may be interested in purchasing. The data is deemed reliable but is not guaranteed by MLS GRID. The use of the MLS GRID Data may be subject to an end-user license agreement prescribed by the Member Participant’s applicable MLS, if any, and as amended from time to time. © 2026 Stellar MLS. All Rights Reserved.
 Advertising Broker: Fred McGill | Simple Showing, Inc