- Overview
- Description
- Property Details
- Location
- HOA Management
- Facts & Features
- Getting Around
- Nearby Homes

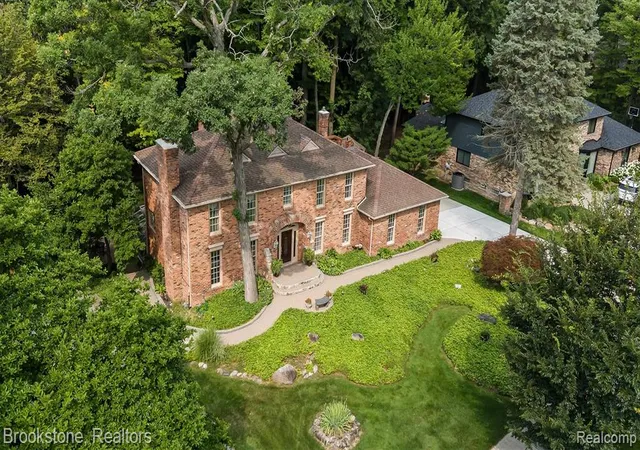


$795,000
Monthly Est:$3,957
 4 Beds
 3 Baths
2 full baths + 1 half bath
 4,388sqft
6521 Red Oak Dr, Troy, MI 48098
$795,000
$3,957/moEst:
Get Pre-Approved
Single Family Residence
Built in 1978
$19.17/mo HOA
14,374.8 sqft lot
$181/sq.ft
Description
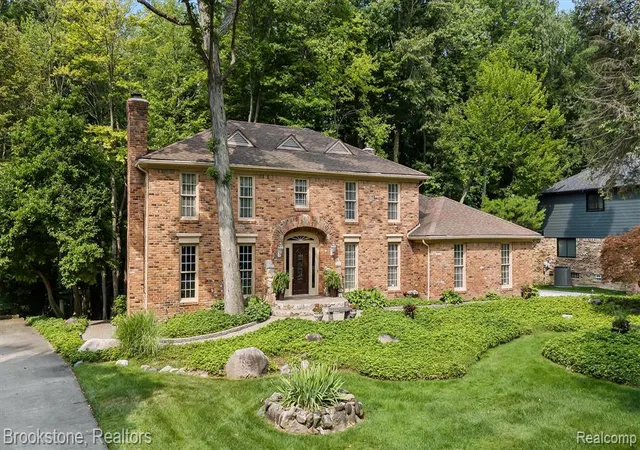
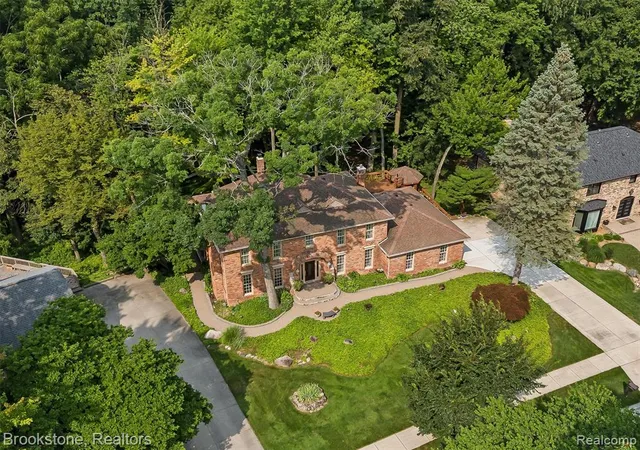
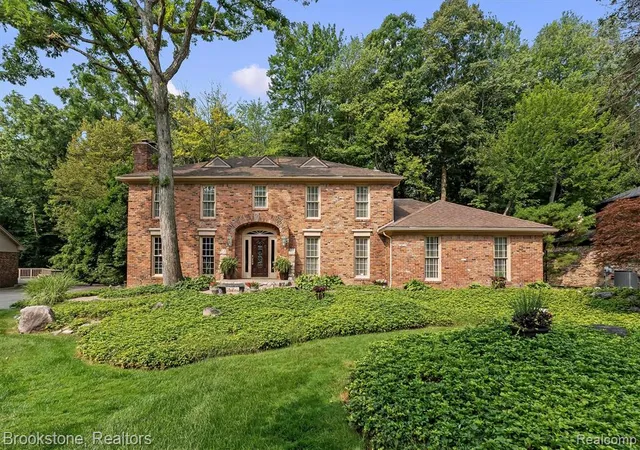
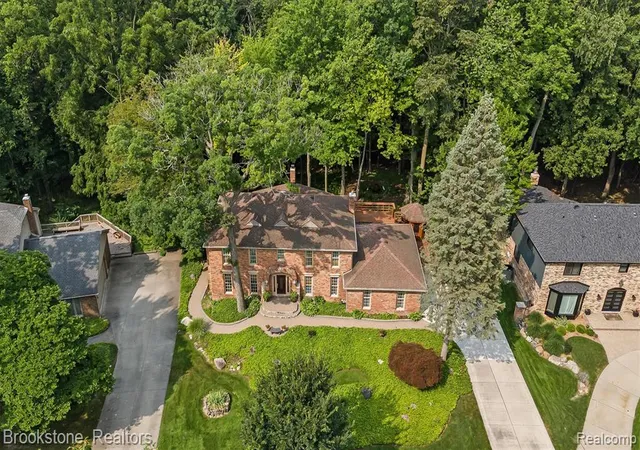
Elegant Sophistication with a Country Atmosphere in Northwest Troy This is a rare find offering a nature-filled sanctuary right in your backyard, overlooking 13 acres of non-buildable woods. You'll love entertaining family and friends on the large deck situated just off the great room .This home offers a warm, welcoming feel the moment you step inside. Beginning in the entry foyer, you are surrounded by custom wood doors with leaded glass. One set opens to a private library featuring built-in shelving, a natural fireplace, and custom hardwood floors. Another leads into a quiet office/study space. The kitchen is equipped with premium stainless steel GE Profile appliances, a gas cooktop, Group 3 granite countertops, and a custom wood ceiling. Dining options abound with both an eat-in kitchen area and a formal dining room. In the spacious great room, enjoy breathtaking views of the lush yard and surrounding forest, along with a gas fireplace and built-in entertainment center--complete with a TV and sound system included in the sale. The second floor features four large bedrooms and two full baths. The primary suite includes custom built-in furniture, a gas fireplace, and an expansive walk-in closet. (Note: The current owner combined one bedroom into a luxury walk-in closet, which can easily be converted back into a 4th bedroom).The finished walk-out basement opens to a bright atrium equipped with a power vent and prep hookups for a whirlpool tub. This level features a spacious recreation area with a wet bar, gas fireplace, exercise room, and a full bath complete with a dry sauna. Located near Stage Nature Center. Discover other Troy Amenities such as over 20 parks, 2 golf courses, Community Center, Aquatic Center, Racquet Club and Library and served by award-winning, Blue Ribbon Troy Schools (#13 in Michigan). You will not want to miss this one!
- Houzeo last checked: 5 minutes ago
- Listing updated: August 10, 2026 at 10:00 pm
- Listing Provided by: Vince Cipriano (586) 805-5355 DRE #6501329139 | Brookstone, Realtors LLC (248) 617-1678
- Source: MiRealSource MLS-MI | MLS#: 61016714

Property Details
Status
Pending
Type
Single Family Residence
No. of Stories
2
County
City
Neighborhood
--
Year Built
1978
HOA Fees
$19.17/mo
Finished Area
4,388 sqft
Lot Size
14,374.8 sqft lot
Basement Area
- sqft
MLS Name
MiRealSource MLS
MLS Number
61016714
MLS Status
Pending
Days on Market
91
Cumulative Days on Market
9

Continue Your Journey in App
Find your dream home, receive real-time updates, and many more!
Continue Your Journey in App
Find your dream home, receive real-time updates, and many more!
Location
HOA Management
N/A
HOA Fees
$230/ Annually
Disclaimer: Amenities are based on third-party information and may vary; buyers must independently verify all amenities, as information is deemed reliable but not guaranteed.
Facts & Features
Rooms
Bedrooms & bathrooms
Bedrooms: 4
Bathrooms: 3
Interior
Heating
Natural Gas, Forced Air
Appliances
Dishwasher, Disposal, Dryer, Microwave, Range/oven, Refrigerator, Trash Compactor, Washer, Gas Water Heater
Interior Features
Sound System
Cooling
Ceiling Fan(s), Central Air, Attic Fan
Construction
Year Built
Year Built: 1978
Home type
Single Family Residence
Architectural Style
Colonial, Traditional
Foundation Details
Basement
Construction Materials
Brick
Utilities & Energy
Laundry Features
Ceramic, Entry
Water Source
Public
Basement
Finished, Walk Out Access
Fireplace Features
Basement, Gas, Great Room, Master Bedroom, Natural Fireplace
Other Features
Subdivision Name
Charnwood Hills 4
Patio And Porch Features
Deck, Terrace
Disclosures
Signed Disclosure
Price History
| Date | Event | Price |
|---|---|---|
08/10/2026 Source: | Pending | $795,000 $181/sqft |

Nearby Homes

Find Homes by Property Features in Troy, MI


Based on information from MiRealSource through Oct 31, 2026, 05:15PM . All information is provided exclusively for personal, non-commercial use, and may not be used for any purpose other than to identify prospective properties consumers may be interested in purchasing. The accuracy of all information, regardless of source, is not guaranteed or warranted. All information should be independently verified. Provided through IDX via MiRealSource, Inc. Courtesy of MiRealSource Shareholder. © 2026 MiRealSource. All Rights Reserved.
 Advertising Broker: Andover Real Estate | Andover Real Estate
