- Overview
- Description
- Property Details
- Location
- Facts & Features
- Getting Around
- Nearby Homes

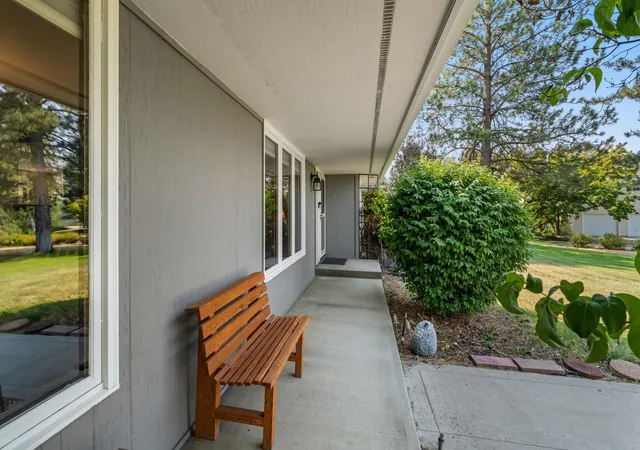


$694,000
Monthly Est:$3,454
 3 Beds
 2 Baths
 2,485sqft
6521 S Mt Vernon Rd, Spokane, WA 99223
$694,000
$3,454/moEst:
Get Pre-Approved
Single Family Residence
Built in 1977
$-- HOA
2.24 acres lot
$279/sq.ft
Description
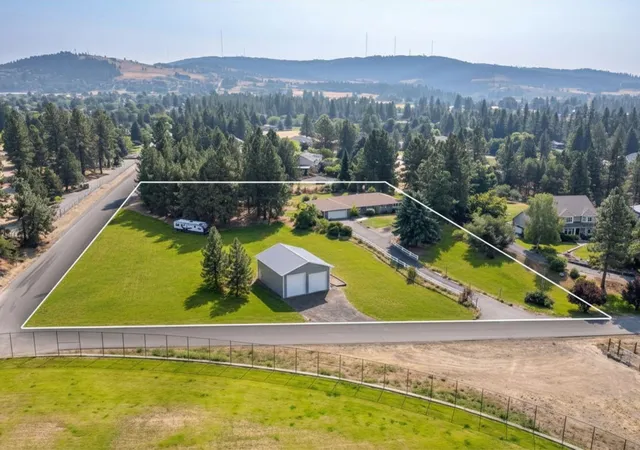
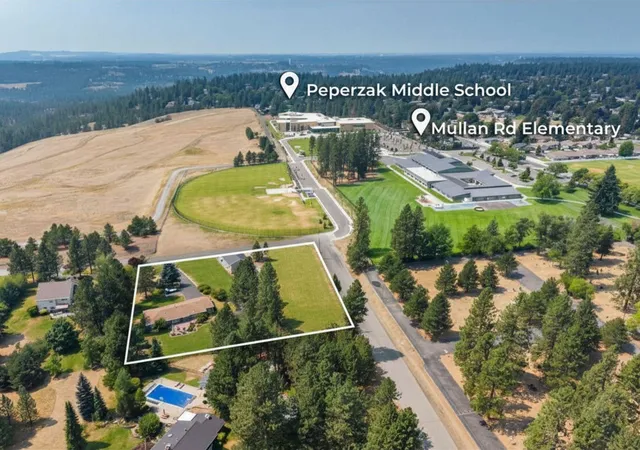
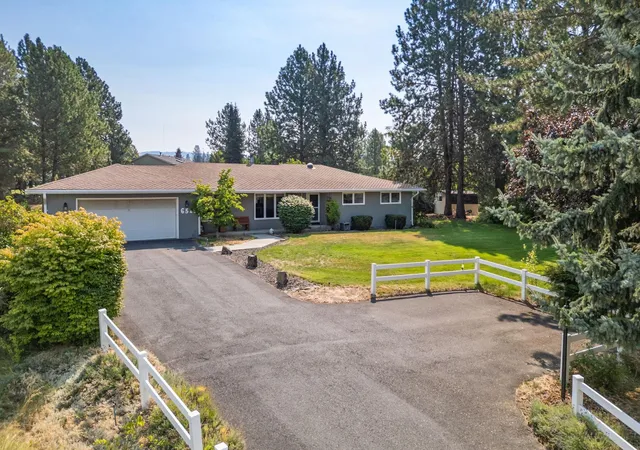
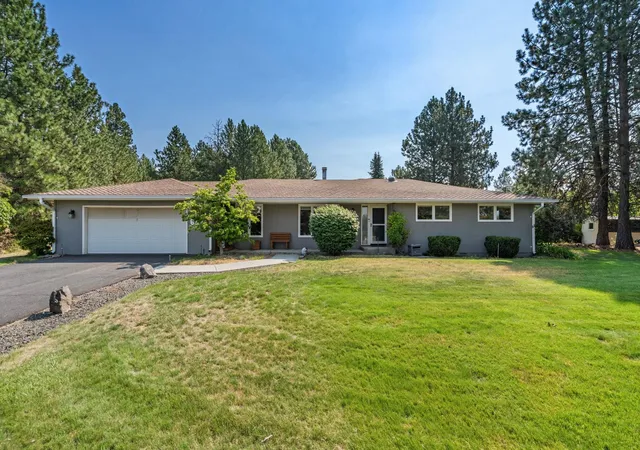
Seller offering $15,000 Credit toward Updates or Interest Rate Buydown! on this Rare Upper South Hill Acreage Home Situated on a picturesque 2.24 acres with a new shop, this home offers the country lifestyle you’ve been dreaming of without giving up the convenience of city living. Enjoy popular main-floor living with formal living and dining rooms, while the lower level offers a home office or additional family room. This is more than acreage. It’s the freedom to embrace a slower pace and the simple joys of country living. Grow your own food, raise chickens, plant fruit trees, and enjoy the privacy, open space, and self-sufficient lifestyle that acreage makes possible. The new oversized shop is ready for hobbies, RV storage, or your next project. Mullan Road Elementary is just across the street, while Lincoln Heights Shopping Center, Trader Joe’s, Target, grocery stores, and popular South Hill restaurants are only minutes away. It’s the best of country living with all the conveniences of the South Hill.
- Houzeo last checked: 1 hour ago
- Listing updated: September 21, 2026 at 7:22 am
- Listing Provided by: Cindy Carrigan | REAL Broker LLC (855) 450-0442
- Source: Spokane MLS-WA | MLS#: 202621770

Property Details
Status
Active
Type
Single Family Residence
No. of Stories
-
County
City
Neighborhood
--
Year Built
1977
HOA Fees
-
Finished Area
2,485 sqft
Lot Size
2.24 acres lot
Basement Area
- sqft
MLS Name
Spokane MLS
MLS Number
202621770
MLS Status
Active
Days on Market
89

Continue Your Journey in App
Find your dream home, receive real-time updates, and many more!
Continue Your Journey in App
Find your dream home, receive real-time updates, and many more!
Location
Facts & Features
Rooms
Bedrooms & bathrooms
Bedrooms: 3
Bathrooms: 2
Basement
Level: Basement
First Floor
Level: First
Interior
Interior Features
Hot Water, Pantry, Kitchen Island
Window Features
Vinyl Frames
Cooling
Central Air
Heating
Natural Gas, Forced Air
Appliances
Range, Dishwasher, Refrigerator, Disposal, Microwave
Construction
Year Built
Year Built: 1977
Home type
Single Family Residence
Construction Materials
Wood Siding
Architectural Style
Ranch
Roof
Composition
Utilities & Energy
Parking Features
Attached, Workshop In Garage, Garage Door Opener
Fireplace Features
Gas
Basement
Partial, Finished
Other Features
Lot Features
Views, Fenced Yard, Sprinkler Automatic, Level, Secluded, Open Lot, Rolling Slope, Cul De Sac, Garden
Patio And Porch Features
Deck
Price History
| Date | Event | Price |
|---|---|---|
09/14/2026 Source: | Price Decreased | $694,000 -0.14% $279/sqft |
08/21/2026 Source: | Price Decreased | $695,000 -3.47% $280/sqft |
08/11/2026 Source: | Price Decreased | $720,000 -0.69% $290/sqft |
07/29/2026 Source: | Listed for Sale | $725,000 +113.86% $292/sqft |
08/24/2017 Source: | Sold | $339,000 $136/sqft |

Nearby Homes
Find Homes by Property Features in Spokane, WA


Based on information from the Spokane Association of REALTORS® through Oct 27, 2026, 05:30AM. IDX information is provided exclusively for consumers’ personal, non-commercial use, that it may not be used for any purpose other than to identify prospective properties consumers may be interested in purchasing. Information is deemed reliable but is not guaranteed accurate. ©2026 Spokane Association of REALTORS®. All Rights Reserved.
 Advertising Broker: Christy Lee-Naumann | Real Estate by You LLC
