- Overview
- Description
- Property Details
- Location
- HOA Management
- Facts & Features
- Getting Around
- Nearby Homes



$393,000
Monthly Est:$1,956
 2 Beds
 2 Baths
2 full baths
 2,153sqft
6522 11th Avenue W, Bradenton, FL 34209
$393,000
$1,956/moEst:
Get Pre-Approved
Condominium
Built in 1977
$668.33/mo HOA
-- sqft lot
$183/sq.ft
Description
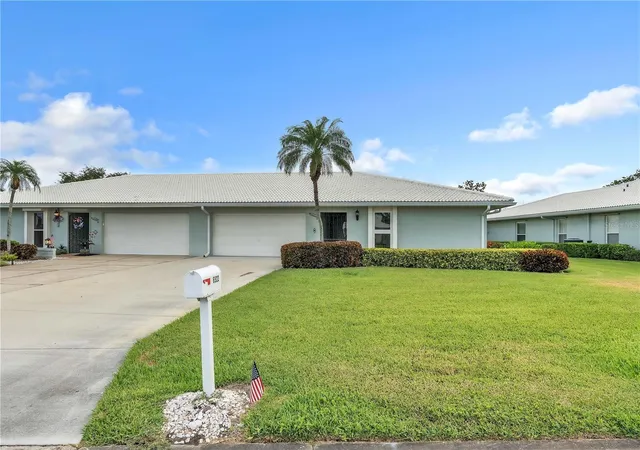
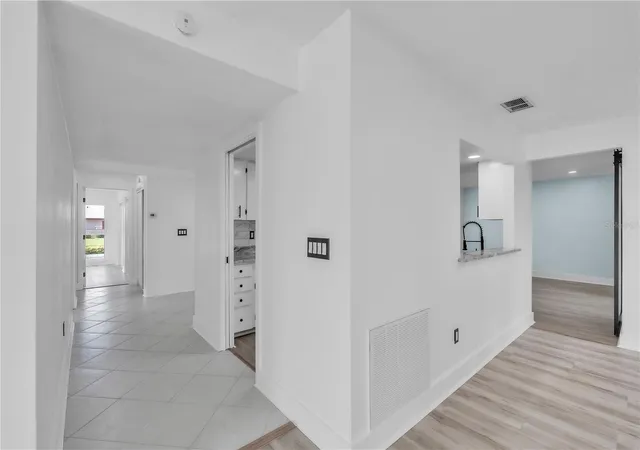
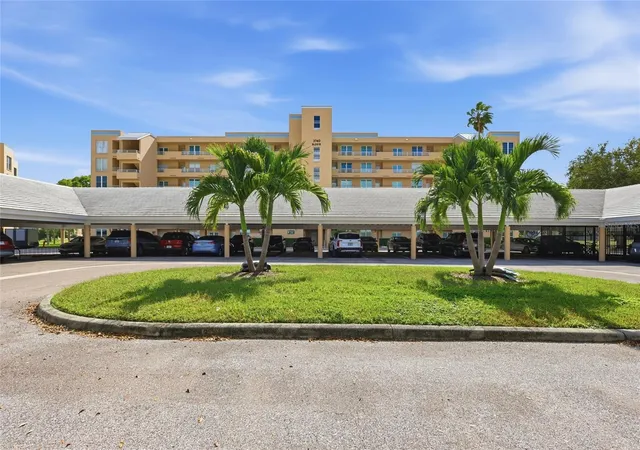
Virtually Staged. RARE FLEXIBLE FLOOR PLAN OPPORTUNITY in the Desirable 55+ Community of Village Green with 2 BONUS ROOMS!
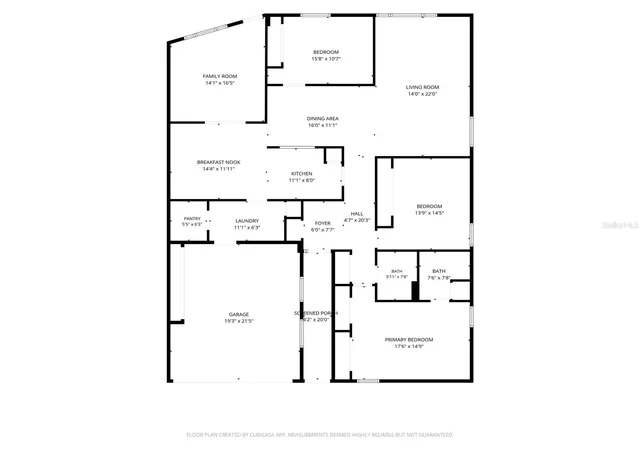
Opportunities like this don't come along often! A layout that is rarely found within Village Green, where many homes feature two bedrooms, this home provides exceptional flexibility for guests, a home office, hobbies, or additional living space.
Designed with today’s lifestyle in mind, the additional room offers the ability to function as a guest bedroom, office, den, or private retreat, while the bonus room provides even more options as a media room, craft room, library, fitness space, or hobby area. The thoughtfully designed layout also features TWO dining areas, including a formal dining room perfect for entertaining and a separate dinette for casual meals.
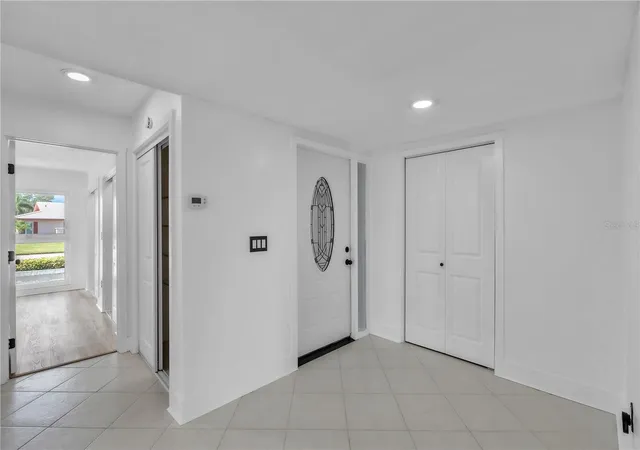
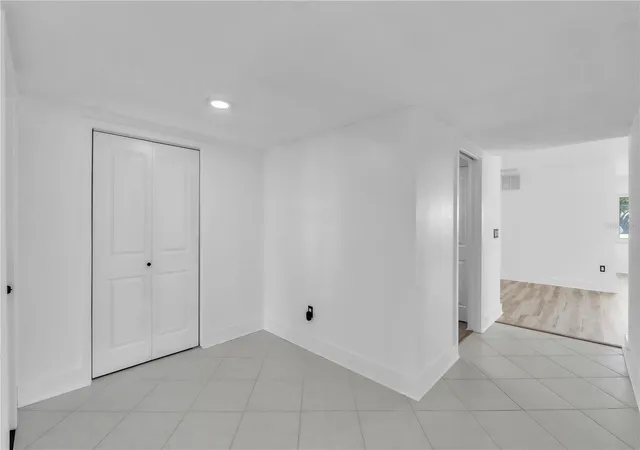
The kitchen is outfitted with NEW appliances and makes hosting easy with the convenient pass-through opening to the dining room. Other recent updates provide both style and peace of mind, including new luxury vinyl plank flooring, fresh interior paint, recessed lighting, new interior doors, a new front entry door, new ceiling fans in every bedroom, and many other thoughtful upgrades. Within the laundry room, you will find a generously sized pantry providing excellent storage for small appliances, cookware, and pantry essentials.
The two-car garage provides additional storage, while the spacious floor plan offers room to spread out, entertain, accommodate overnight guests, or simply enjoy everyday living.
Located in the established 55+ community of Village Green, you'll enjoy a convenient West Bradenton location just minutes from the beaches of Anna Maria Island, shopping, dining, golf courses, medical facilities, parks, and downtown Bradenton.
If you've been searching for a home with extra space and flexibility that is difficult to find in Village Green, this is one you won't want to miss. Schedule your private showing today and experience everything this exceptional home has to offer!
- Houzeo last checked: 3 minutes ago
- Listing updated: November 3, 2026 at 7:22 pm
- Listing Provided by: Mary Anne Muniz (651) 470-7020 | DUNCAN REAL ESTATE, INC. (941) 779-0304
- Source: Stellar MLS-FL as distributed by MLS GRID | MLS#: A4698611

Property Details
Status
Pending
Type
Condominium
No. of Stories
1
County
City
Neighborhood
--
Year Built
1977
HOA Fees
$668.33/mo
Finished Area
2,153 sqft
Lot Size
-- sqft lot
Basement Area
- sqft
MLS Name
Stellar MLS
MLS Number
A4698611
MLS Status
Pending
Days on Market
118
Cumulative Days on Market
36

Continue Your Journey in App
Find your dream home, receive real-time updates, and many more!
Continue Your Journey in App
Find your dream home, receive real-time updates, and many more!
Location
HOA Management
Deb Faulkner
HOA Fees
$2,005/ Quarterly
Amenities
 Amenities and services may be covered by one or multiple associations and service providers.
 Pool
 Insurance
 Internet
 Cable TV
 Maintenance
 Escrow Reserves Fund
Disclaimer: Amenities are based on third-party information and may vary; buyers must independently verify all amenities, as information is deemed reliable but not guaranteed.
Facts & Features
Rooms
Bedrooms & bathrooms
Bedrooms: 2
Bathrooms: 2
Primary Bedroom
Level: First
Area: 262.24 Square Feet
Dimensions: 17.6x14.9
Primary Bathroom
Level: First
Area: 59.28 Square Feet
Dimensions: 7.6x7.8
Bedroom 2
Level: First
Area: 201.55 Square Feet
Dimensions: 13.9x14.5
Bathroom 2
Level: First
Area: 39.86 Square Feet
Dimensions: 5.11x7.8
Dining Room
Level: First
Area: 176.00 Square Feet
Dimensions: 16x11
Kitchen
Level: First
Area: 88.00 Square Feet
Dimensions: 11x8
Dinette
Level: First
Area: 155.54 Square Feet
Dimensions: 14x11.11
Living Room
Level: First
Area: 308.00 Square Feet
Dimensions: 14x22
Laundry
Level: First
Area: 88.00 Square Feet
Dimensions: 11x8
Den
Level: First
Area: 231.00 Square Feet
Dimensions: 14x16.5
Bonus Room
Level: First
Area: 160.00 Square Feet
Dimensions: 16x10
Interior
Flooring
Ceramic Tile, Luxury Vinyl
Appliances
Dishwasher, Disposal, Dryer, Electric Water Heater, Ice Maker, Microwave, Range, Range Hood, Refrigerator, Washer
Interior Features
Ceiling Fans(s), L Dining, Primary Bedroom Main Floor, Solid Surface Counters, Thermostat
Sewer
Public Sewer
Cooling
Central Air
Heating
Central, Electric
Exterior Features
None, Private Entrance, Private Mailbox, Rain Gutters
Construction
Year Built
Year Built: 1977
Home type
Condominium
Construction Materials
Brick, Concrete, Stucco
Foundation Details
Slab
Property Condition
Completed
Roof
Tile
Utilities & Energy
Water Source
Public
Laundry Features
Inside, Laundry Room
Parking Features
Driveway
Utilities
Bb/hs Internet Available, Cable Available, Electricity Connected, Public, Sewer Available, Sewer Connected, Water Available, Water Connected
Other Features
Community Features
Buyer Approval Required, Pool
Subdivision Name
Village Green Of Bradenton Sec 6
Price History
| Date | Event | Price |
|---|---|---|
09/25/2026 Source: | Pending | $393,000 $183/sqft |
08/13/2026 Source: | Listing Removed | $393,000 $183/sqft |
07/08/2026 Source: | Listed for Sale | $393,000 +64.02% $183/sqft |
02/06/2026 Source: | Sold | $239,600 -0.12% $111/sqft |
01/29/2026 Source: | Price Change | $239,895 $111/sqft |

Show more
Nearby Homes

Find Homes by Property Features in Bradenton, FL

Based on information from Stellar MLS® through Nov 04, 2026, 06:45AM as submitted to and distributed by MLS GRID. All data is obtained from various sources and may not have been verified by the broker or MLS GRID. Supplied Open House Information is subject to change without notice. All information should be independently reviewed and verified for accuracy. Properties may or may not be listed by the office/agent presenting the information. IDX information is provided exclusively for consumers’ personal non-commercial use. It may not be used for any purpose other than to identify prospective properties consumers may be interested in purchasing. The data is deemed reliable but is not guaranteed by MLS GRID. The use of the MLS GRID Data may be subject to an end-user license agreement prescribed by the Member Participant’s applicable MLS, if any, and as amended from time to time. © 2026 Stellar MLS. All Rights Reserved.
 Advertising Broker: Fred McGill | Simple Showing, Inc
