- Overview
- Description
- Property Details
- Location
- Facts & Features
- Getting Around
- Nearby Homes




$1,250,000
Monthly Est:$6,222
 3 Beds
 3 Baths
3 full baths
 1,988sqft
6525 Old A1a N, Palm Coast, FL 32137
$1,250,000
$6,222/moEst:
Get Pre-Approved
Single Family Residence
Built in 2005
$-- HOA
1.45 acres lot
$629/sq.ft
Description
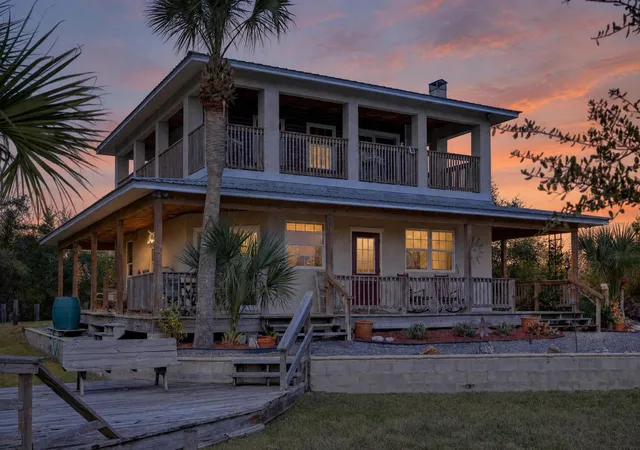
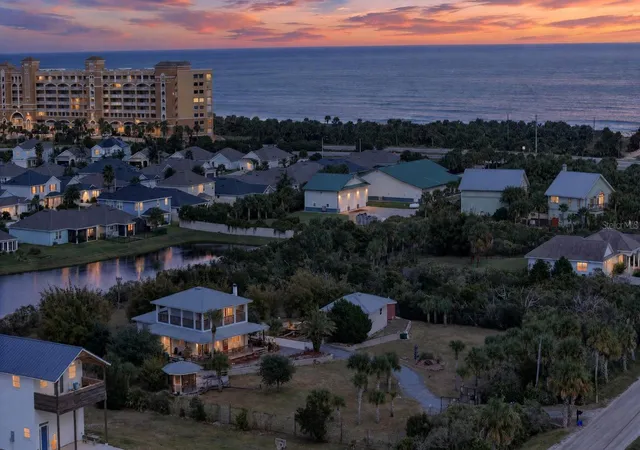
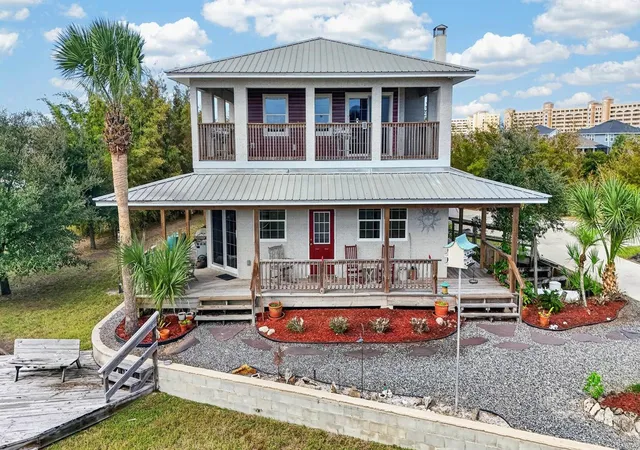
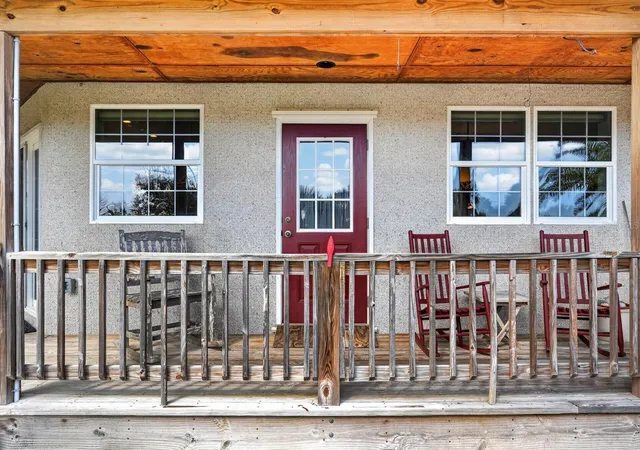
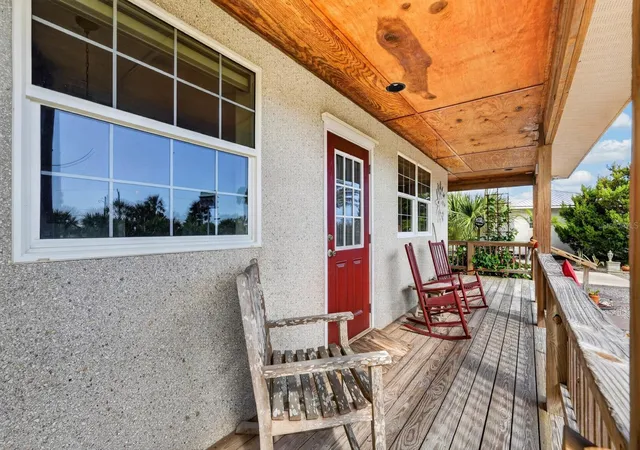
A general contractor’s own home is up for sale! Welcome home to 6525 Old A1A, built with the help of local tradespeople. Come through the gate and follow the long gravel driveway to a home that feels tucked away on 1.45 fenced acres beside Washington Oaks Gardens State Park. A wide wooden porch wraps around the main home beneath a metal roof, with views of the park’s protected land. From the southeast corner of the covered upstairs balcony, you can look out over the Atlantic Ocean.
The main home was built at an elevation of 11 feet, with poured-concrete construction on both levels and a five-foot-deep stem wall footing built with future additions or alterations in mind. The home has impact windows, and even the smaller construction details were chosen with the coast in mind. Stainless steel fasteners help resist corrosion from the salt air.
Inside, high ceilings give the first floor an open feel, and a freestanding Vermont Castings wood-burning fireplace makes it a cozy spot on cooler evenings. The kitchen is set up for cooking for a crowd with a gas cooktop, stainless steel appliances, plenty of counter space, and wood cabinetry for storage. Sliding glass doors off the kitchen open to the backyard. For added peace of mind, the home has a concrete-walled safe room, plus newer HVAC units and water heaters that are less than two years old.
Upstairs, the primary suite has a sitting area beside sliding doors that open to the balcony, so you can take your morning coffee outside and enjoy the ocean view. The en suite bath has a dual shower and a laundry chute that leads straight to the laundry room. Just steps from the main home, the separate poured-concrete guest house gives visitors their own space and includes the property’s third bedroom and third full bath, plus an oversized 18-by-24-foot two-car garage.
The property can accommodate two additional accessory dwelling units (ADUs,) offering the potential for multigenerational living or short-term rental income.
Palm trees, potted plants, and beds of mulch and stone are found throughout the property, while clusters of bamboo add privacy behind the home. There’s no HOA and plenty of room to park a boat or RV. Launch your boat at nearby Bing’s Landing for a day on the Intracoastal Waterway, then come home and unwind in the screened gazebo overlooking the open backyard. Take a walk around the wraparound porch, and you’ll find a different view from every side. Schedule a private tour today!
- Houzeo last checked: 4 minutes ago
- Listing updated: November 7, 2026 at 6:01 am
- Listing Provided by: Brannon Owens (386) 281-9310 | KELLER WILLIAMS RLTY FL. PARTN (386) 944-2800
- Source: Stellar MLS-FL as distributed by MLS GRID | MLS#: V4952194

Property Details
Status
Active
Type
Single Family Residence
No. of Stories
2
County
City
Neighborhood
--
Year Built
2005
HOA Fees
-
Finished Area
1,988 sqft
Lot Size
1.45 acres lot
Basement Area
- sqft
MLS Name
Stellar MLS
MLS Number
V4952194
MLS Status
Active
Days on Market
1
Cumulative Days on Market
360

Continue Your Journey in App
Find your dream home, receive real-time updates, and many more!
Continue Your Journey in App
Find your dream home, receive real-time updates, and many more!
Location
Facts & Features
Rooms
Bedrooms & bathrooms
Bedrooms: 3
Bathrooms: 3
Bedroom 1
Level: First
Area: 107.17 Square Feet
Dimensions: 10.6x10.11
Primary Bathroom
Level: Second
Area: 108.80 Square Feet
Dimensions: 13.6x8
Primary Bedroom
Level: Second
Area: 364.15 Square Feet
Dimensions: 24.1x15.11
Bedroom 2
Level: First
Area: 166.50 Square Feet
Dimensions: 11.1x15
Dining Room
Level: First
Area: 101.00 Square Feet
Dimensions: 10.1x10
Kitchen
Level: First
Area: 121.90 Square Feet
Dimensions: 10.6x11.5
Living Room
Level: First
Area: 274.92 Square Feet
Dimensions: 17.4x15.8
Laundry
Level: First
Area: 44.84 Square Feet
Dimensions: 7.6x5.9
Interior
Cooling
Central Air
Interior Features
Central Vaccum, High Ceilings, Living Room/dining Room Combo, Primary Bedroom Upstairs, Solid Wood Cabinets, Walk In Closet(s)
Heating
Central, Electric
Sewer
Septic Tank
Exterior Features
Lighting
Appliances
Cooktop, Dishwasher, Electric Water Heater, Microwave, Range, Range Hood, Refrigerator
Flooring
Carpet, Ceramic Tile, Wood
Construction
Year Built
Year Built: 2005
Home type
Single Family Residence
Roof
Metal
Construction Materials
Stucco
Property Condition
Completed
Foundation Details
Slab
Utilities & Energy
Security Features
Security Fencing/lighting/alarms, Secured Garage/parking, Security Gate, Security Lights, Smoke Detector(s)
Fireplace Features
Free Standing, Living Room, Wood Burning
Parking Features
Driveway, Garage Door Opener, Garage Faces Side, Ground Level, Oversized, Garage
Laundry Features
Electric Dryer Hookup, Inside, Laundry Chute, Laundry Room, Washer Hookup
Utilities
Electricity Connected, Water Connected
Water Source
Public
Other Features
Subdivision Name
Hammock
Patio And Porch Features
Covered, Front Porch, Porch, Rear Porch, Side Porch, Wrap Around
Lot Features
Cleared, Oversized Lot, Street Dead End
Price History
| Date | Event | Price |
|---|---|---|
11/06/2026 Source: | Listed for Sale | $1,250,000 -10.39% $629/sqft |
11/01/2026 Source: | Listing Removed | $1,395,000 $702/sqft |
11/05/2025 Source: | Listed for Sale | $1,395,000 $702/sqft |

Nearby Homes


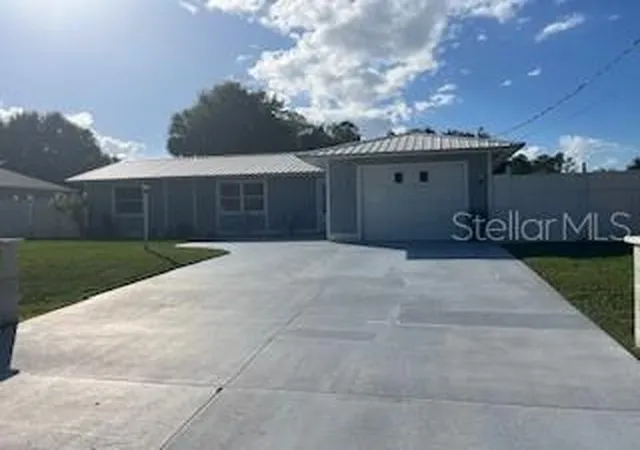
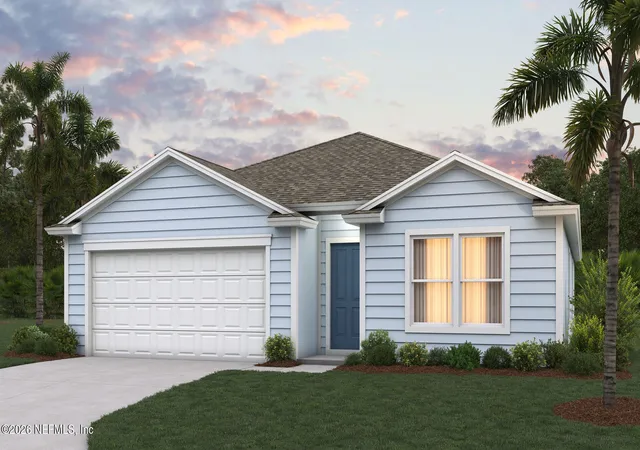
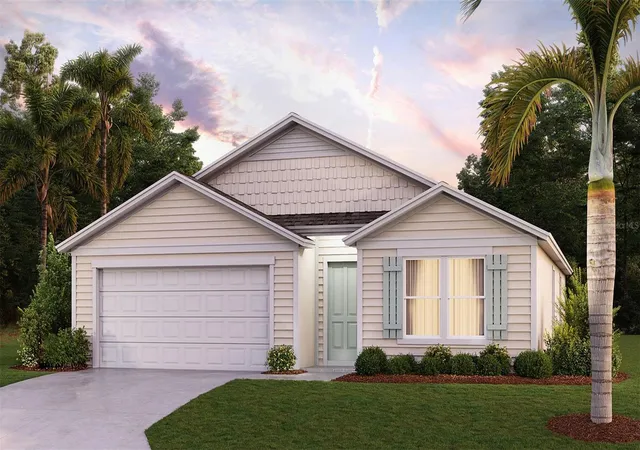
Find Homes by Property Features in Palm Coast, FL
Nearby New Homes For Sale

Based on information from Stellar MLS® through Nov 07, 2026, 08:30AM as submitted to and distributed by MLS GRID. All data is obtained from various sources and may not have been verified by the broker or MLS GRID. Supplied Open House Information is subject to change without notice. All information should be independently reviewed and verified for accuracy. Properties may or may not be listed by the office/agent presenting the information. IDX information is provided exclusively for consumers’ personal non-commercial use. It may not be used for any purpose other than to identify prospective properties consumers may be interested in purchasing. The data is deemed reliable but is not guaranteed by MLS GRID. The use of the MLS GRID Data may be subject to an end-user license agreement prescribed by the Member Participant’s applicable MLS, if any, and as amended from time to time. © 2026 Stellar MLS. All Rights Reserved.
 Advertising Broker: Fred McGill | Simple Showing, Inc
