Andover RE
Powered by 
- 3
- Overview
- Description
- Property Details
- Location
- Facts & Features
- Getting Around
- Nearby Homes

Street View
$3,899,000
Monthly Est:$19,407
 4 Beds
 4 Baths
3 full baths + 1 half bath
 4,135sqft
6525 Peninsula Dr, Traverse City, MI 49686
$3,899,000
$19,407/moEst:
Get Pre-Approved
Single Family Residence
Built in 1997
$-- HOA
29,185.2 sqft lot
$943/sq.ft
Description
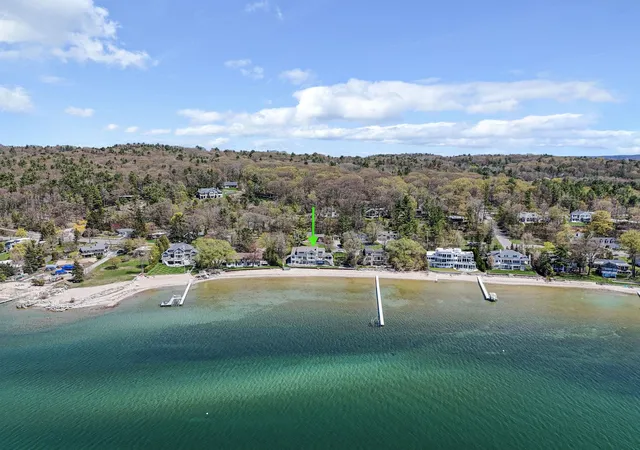
Perched along one of the most coveted stretches at the base of Michigans iconic Old Mission Peninsula, this extraordinary custom-built David Webster residence is more than a home - it's a legacy. With 150 feet of pristine sandy frontage and sweeping panoramic views across sparkling West Bay and downtown Traverse City, every detail of this home was thoughtfully designed. Inside, over 4,000 square feet of beautifully curated living space create an inviting atmosphere, including rich maple flooring, extensive custom woodwork, and warm architectural details throughout. Expansive windows frame the bay from nearly every room, filling the home with natural light and endless blue-green water views. The main living area is anchored by a stunning fireplace, while the homes flowing layout offers exceptional functionality with four bedrooms, four baths, incredible guest accommodations, and ample storage throughout. The lower level features a dedicated craft room, a substantial workshop and storage space, wet bar, additional family room, and direct access to an outdoor storage garage ideal for kayaks, paddle boards, and waterfront living essentials. The bathrooms evoke a spa-like sense of calm and retreat, while practical luxuries such as a whole-home generator and an additional detached garage across the street add convenience and versatility rarely found in waterfront properties. One of the homes most unforgettable features is the expansive screened-in porch - a true extension of the living space and the perfect setting for morning coffee, sunset cocktails, or evenings spent listening to the waves roll in. From this extraordinary vantage point, enjoy front-row seats to West Bays air shows, fireworks, boating activity, and spectacular sunsets that paint the sky each evening. Outside, the open beach and private dock invite endless days spent soaking in the sun, swimming in crystal-clear waters, and experiencing an unparalleled connection to the beauty of Northern Michigan.
- Houzeo last checked: 4 hours ago
- Listing updated: July 25, 2026 at 4:24 pm
- Listing Provided by: Molly Buttleman | @properties Christie's Int'l (231) 642-2363
- Source: Realcomp MLS-MI | MLS#: 78080068342

- Originating MLS: Aspire North REALTORS
Property Details
Status
Pending
Type
Single Family Residence
No. of Stories
-
County
City
Neighborhood
--
Year Built
1997
HOA Fees
-
Finished Area
4,135 sqft
Lot Size
29,185.2 sqft lot
Basement Area
- sqft
MLS Name
Realcomp MLS
MLS Number
78080068342
MLS Status
Pending
Days on Market
170
Cumulative Days on Market
36

Continue Your Journey in App
Find your dream home, receive real-time updates, and many more!
Continue Your Journey in App
Find your dream home, receive real-time updates, and many more!
Location
Facts & Features
Rooms
Bedrooms & bathrooms
Bedrooms: 4
Bathrooms: 4
Interior
Appliances
Dishwasher, Disposal, Dryer, Microwave, Oven, Refrigerator, Range, Washer, Water Softener Owned
Cooling
Ceiling Fans, Central Air, Exhaust Fan
Window Features
Window Treatments
Heating
Forced Air, Humidity Control, Natural Gas
Sewer
Shared Septic
Interior Features
Cathedral Ceilings, Entrance Foyer, Walk In Closets
Construction
Year Built
Year Built: 1997
Home type
Single Family Residence
Construction Materials
Cement Siding, Stone
Architectural Style
Craftsman, Other
Foundation Details
Basement
Utilities & Energy
Basement
Concrete, Finished, Full, Interior Entry, Walk Out Access
Fireplace Features
Gas, Wood Burning Stove
Parking Features
Three Car Garage, Attached, Detached, Garage, Garage Door Opener
Water Source
Public
Other Features
Subdivision Name
N/a
Patio And Porch Features
Deck, Patio, Porch
Lot Features
Cleared, Water View, Sprinklers
Price History
| Date | Event | Price |
|---|---|---|
08/10/2026 Source: | Sold | $3,673,000 -5.80% $888/sqft |
07/25/2026 Source: | Pending | $3,899,000 $943/sqft |
06/24/2026 Source: | Contingent (Active Under Contract) | $3,899,000 $943/sqft |
06/17/2026 Source: | Price Decreased | $3,899,000 -7.14% $943/sqft |
06/11/2026 Source: | Listed for Sale | $4,199,000 $1,015/sqft |


Show more
Nearby Homes
Find Homes by Property Features in Traverse City, MI
Nearby New Homes For Sale


Based on information from the Board/Association of REALTORS® (alternatively, from the Realcomp II Ltd. MLS) through Nov 02, 2026, 02:15PM. All information provided is deemed reliable, but is not guaranteed to be accurate and should be independently verified. IDX provided courtesy of Realcomp II Ltd. via Andover Real Estate & Houzeo, Copyright 2026 Realcomp II Ltd. Shareholders Any use of search facilities of data on the site, other than by a consumer looking to purchase real estate, is prohibited. IDX information is provided exclusively for consumers' personal, noncommercial use and may not be used for any purpose other than to identify prospective properties consumers may be interested in purchasing. The accuracy of all information, regardless of source, is not guaranteed or warranted. All information should be independently verified. Listing Information presented by local MLS brokerage: Andover Real Estate, local REALTOR®- Scott Rubin - (248)206-3666 . Any use of search facilities of data on the site, other than by a consumer looking to purchase real estate, is prohibited. © 2024 Realcomp II Ltd. MLS. All Rights Reserved.
 Advertising Broker: Andover Real Estate | Andover Real Estate
