- Overview
- Description
- Property Details
- Location
- Facts & Features
- Getting Around
- Nearby Homes
 Price Drop: $35K (10/02)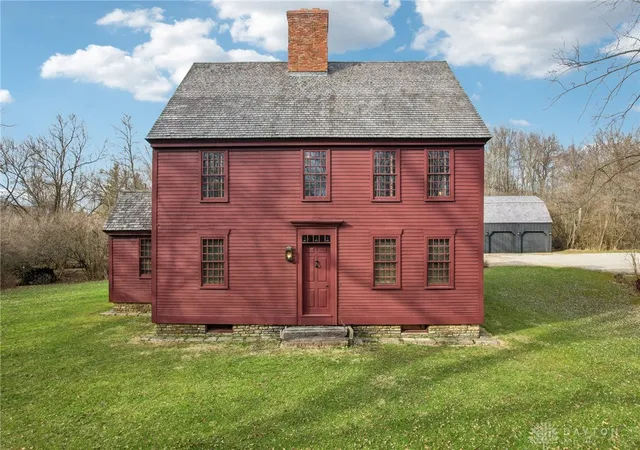
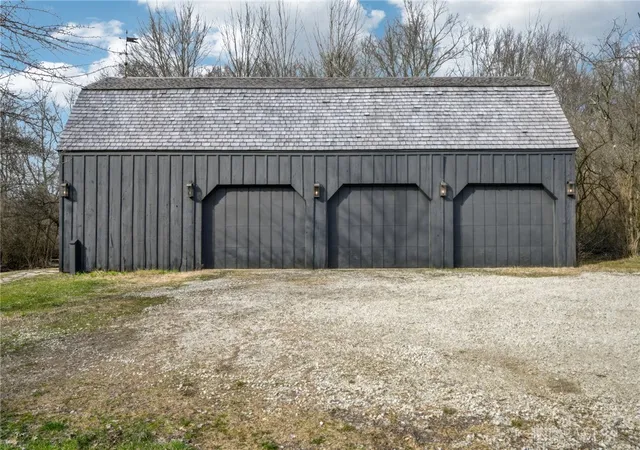

Street View
$525,000
Monthly Est:$2,613
 4 Beds
 4 Baths
3 full baths + 1 half bath
 4,102sqft
6526 Jaysville St Johns Rd, Greenville, OH 45331
$525,000
$2,613/moEst:
Get Pre-Approved
Single Family Residence
Built in 1900
$-- HOA
6.02 acres lot
$128/sq.ft
Description
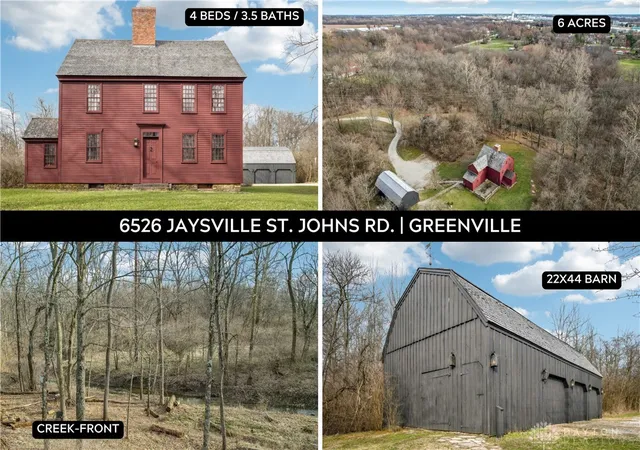
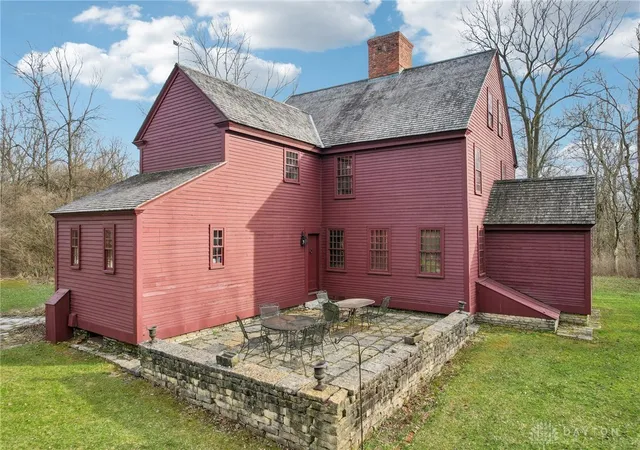
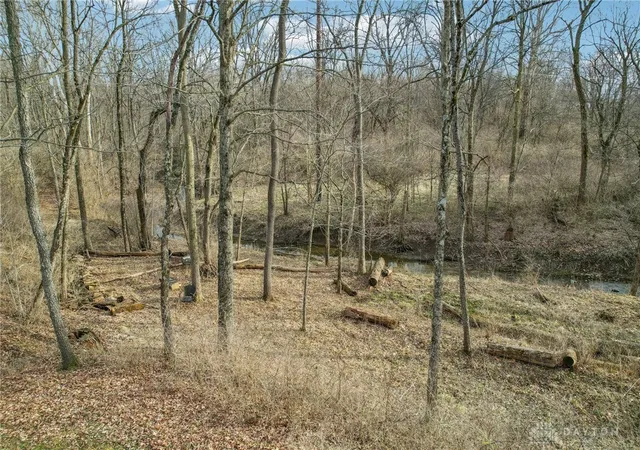
Back on the market through no fault of the property. The previous buyer was unable to sell their current home, which was required to complete the purchase. This stunning 1761 New England farmhouse isn’t just inspired by the past—it is the past, carefully preserved & transported from Johnston, Rhode Island, & lovingly reassembled by Rismiller Builders on six breathtaking acres along the Greenville Creek. Reborn in Ohio in 1987, it was meticulously restored to its 18th-century glory, preserving its authenticity & craftsmanship. Imagine waking up in a home where hand-hewn beams, wide-plank floors, & original architectural details tell the story of over 260 years. Designed w/ intention & elegance, the home offers beautifully functional spaces—each room crafted for dining, gathering, resting, & creating memories. This extraordinary 4-bedroom, 3.5-bath home offers a rare blend of timeless charm & modern functionality, spanning four levels of living space. A standout feature—5 functional wood-burning fireplaces—adds warmth, beauty, & ambiance to nearly every room. Light-filled windows frame incredible views of nature, creating a peaceful backdrop to daily life. The main floor offers flexible multi-purpose rooms to fit your lifestyle—library, dining, office, studio, & more. The 2nd floor includes two spacious en-suite bedrooms, a cozy sitting room, & a modern laundry area. The 3rd floor features two bedrooms w/ a Jack & Jill bath—ideal for family, guests, or creative use. The partially finished basement adds a large rec room & ample storage. Major updates include a brand new geothermal system for year-round energy-efficient comfort, an 8–10-year-old shaker roof on the home, & a 4-year-old roof on the barn. The impressive 22x44 barn, relocated & reconstructed w/ a concrete floor, loft, sliding-door storage room, & three overhead garage doors, offers endless versatility for a workshop, studio, or collector’s space. The Thornton-Stone House is not just a home—it’s a legacy.
- Houzeo last checked: 12 hours ago
- Listing updated: October 2, 2026 at 4:11 pm
- Listing Provided by: Sue E Bowman (937) 564-0712 | Howard Hanna Real Estate Serv (937) 569-4588
- Source: Dayton Realtors MLS-OH | MLS#: 930381

Property Details
Status
Active Under Contract
Type
Single Family Residence
No. of Stories
3
County
City
Neighborhood
--
Year Built
1900
HOA Fees
-
Finished Area
4,102 sqft
Lot Size
6.02 acres lot
Basement Area
- sqft
MLS Name
Dayton Realtors MLS
MLS Number
930381
MLS Status
ActiveUnderContract
Days on Market
561

Continue Your Journey in App
Find your dream home, receive real-time updates, and many more!
Download App
Continue Your Journey in App
Find your dream home, receive real-time updates, and many more!
Location
Facts & Features
Rooms
Bedrooms & bathrooms
Bedrooms: 4
Bathrooms: 4
Other
Level: Basement
Area: 338.00 Square Feet
Dimensions: 13 x 26
Other
Level: Basement
Area: 90.00 Square Feet
Dimensions: 10 x 9
Other
Level: Basement
Area: 270.00 Square Feet
Dimensions: 10 x 27
UtilityRoom
Level: Basement
Area: 209.00 Square Feet
Dimensions: 11 x 19
Recreation
Level: Basement
Area: 550.00 Square Feet
Dimensions: 22 x 25
Bedroom
Level: Third
Area: 195.00 Square Feet
Dimensions: 13 x 15
Bedroom
Level: Third
Area: 190.00 Square Feet
Dimensions: 10 x 19
Laundry
Level: Second
Area: 120.00 Square Feet
Dimensions: 10 x 12
Library
Level: Second
Area: 221.00 Square Feet
Dimensions: 17 x 13
Bedroom
Level: Second
Area: 192.00 Square Feet
Dimensions: 12 x 16
PrimaryBedroom
Level: Second
Area: 240.00 Square Feet
Dimensions: 15 x 16
MudRoom
Level: Main
Area: 28.00 Square Feet
Dimensions: 7 x 4
Kitchen
Level: Main
Area: 135.00 Square Feet
Dimensions: 9 x 15
BonusRoom
Level: Main
Area: 132.00 Square Feet
Dimensions: 11 x 12
BonusRoom
Level: Main
Area: 90.00 Square Feet
Dimensions: 10 x 9
Office
Level: Main
Area: 56.00 Square Feet
Dimensions: 7 x 8
DiningRoom
Level: Main
Area: 204.00 Square Feet
Dimensions: 17 x 12
FamilyRoom
Level: Main
Area: 240.00 Square Feet
Dimensions: 12 x 20
LivingRoom
Level: Main
Area: 224.00 Square Feet
Dimensions: 14 x 16
EntryFoyer
Level: Main
Area: 28.00 Square Feet
Dimensions: 7 x 4
Interior
Appliances
Built In Oven, Cooktop, Dishwasher, Refrigerator
Interior Features
Galley Kitchen, Pantry, Walk In Closets
Heating
Geothermal
Sewer
Septic Tank
Exterior Features
Patio
Cooling
Other
Construction
Year Built
Year Built: 1900
Home type
Single Family Residence
Architectural Style
Historic Antique
Construction Materials
Wood Siding
Utilities & Energy
Fireplace Features
Multiple, Wood Burning
Water Source
Well
Parking Features
Detached, Garage, Garage Door Opener, Storage
Utilities
Septic Available, Water Available
Basement
Full, Partially Finished
Other Features
Patio And Porch Features
Patio
Price History
| Date | Event | Price |
|---|---|---|
10/02/2026 Source: | Contingent (Active Under Contract) | $525,000 $128/sqft |
09/01/2026 Source: | Listed for Sale | $525,000 -6.25% $128/sqft |
05/14/2026 Source: | Contingent (Active Under Contract) | $560,000 $137/sqft |
03/02/2026 Source: | Price Decreased | $560,000 -6.65% $137/sqft |
09/15/2025 Source: | Price Decreased | $599,900 -12.93% $146/sqft |

Show more
Nearby Homes





Find Homes by Property Features in Greenville, OH

Based on information from Dayton Realtors® MLS through Oct 07, 2026, 06:00AM. Information is provided exclusively for consumers’ personal, non-commercial use, that it may not be used for any purpose other than to identify prospective properties consumers may be interested in purchasing. The data is deemed reliable but is not guaranteed accurate by the MLS. The MLS may, at its discretion, require use of other disclaimers as necessary to protect participants and/or the MLS from liability. This website may not include listings or property addresses of sellers who have directed their listing brokers to withhold their listing or their property address from display on the Internet. © 2026 Dayton Area Board of Realtors®, Inc. All rights reserved.
 Advertising Broker: Nicholas Huscroft | Chosen Realty