- Overview
- Description
- Property Details
- Location
- Facts & Features
- Getting Around
- Nearby Homes
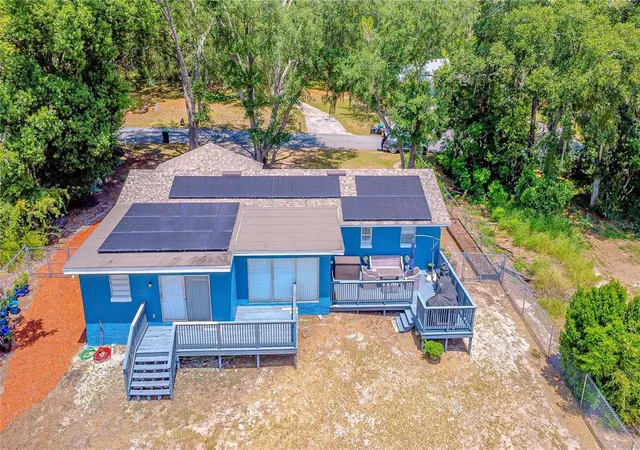

Street View
$539,000
Monthly Est:$2,683
 4 Beds
 3 Baths
3 full baths
 1,850sqft
6526 Lynn Rd, Orlando, FL 32810
$539,000
$2,683/moEst:
Get Pre-Approved
Single Family Residence
Built in 1982
$-- HOA
1.57 acres lot
$291/sq.ft
Description
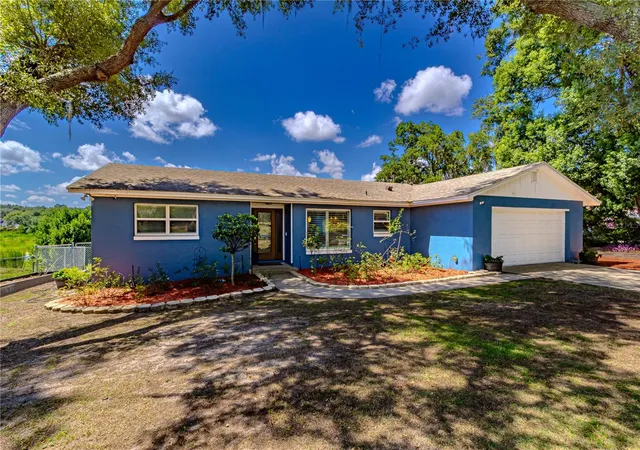
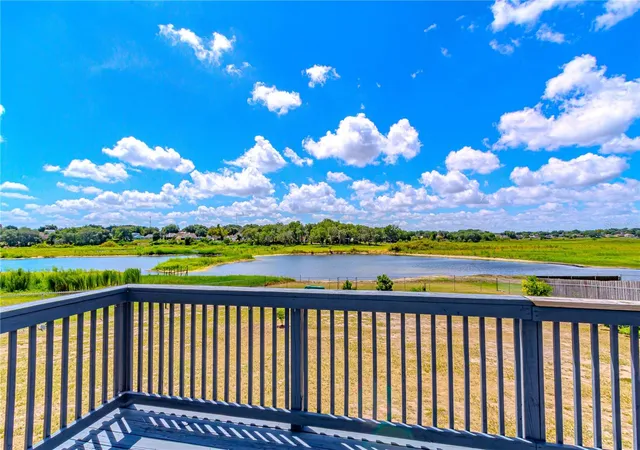
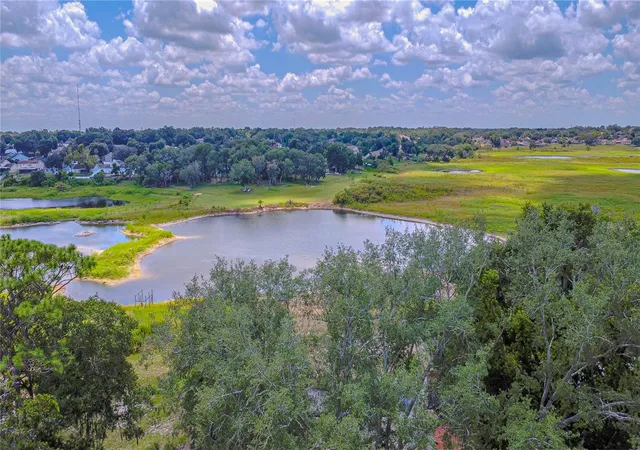
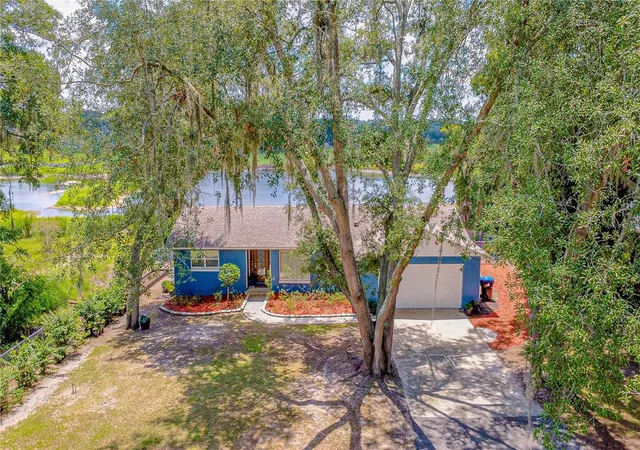
LAKEFRONT LIVING ON PRIVATE LONG LAKE! Set on 1.57 acres at the end of a quiet cul-de-sac, this fully renovated custom-built home offers more than 100 feet of shoreline on pristine, 118-acre Long Lake, where boats, jet skis, canoes, and kayaks are welcome. Extensively remodeled in 2021 by the original owners, this light-filled 4-bedroom, 3-bath home provides 1,850 square feet of living space, an attached two-car garage, and beautiful water views. The open layout features tile flooring throughout the main living areas, spacious living and dining spaces, and sliding glass doors opening to the rear decks. The renovated kitchen showcases high-end quartz countertops, custom wood cabinetry, stainless steel appliances, pantry storage, newly installed recessed and pendant lighting, and an oversized island with seating for four. The home features two spacious primary suites, each with its own private full bathroom; the lakefront suite opens directly onto the deck. All bedrooms and bathrooms have been remodeled with updated finishes, new flooring, and fresh paint. Two repaired and stained wooden decks totaling 544 square feet overlook the expansive fenced backyard and lake, creating an ideal setting for entertaining or quiet relaxation. The outdoor space also includes a storage shed, crushed-concrete area near the shoreline, established fruit-bearing plantings including cherry, pineapple, mango, avocado, and sugar apple, plus mature roses, gardenia, and bougainvillea. Extensive additional improvements include interior and exterior painting, a custom front door, custom window blinds, whole-house surge protection, air-duct cleaning with a UV-light system, 37 panel total home solar system, a security system, a generator connection, four outdoor electrical outlets, seven newly installed ceiling fans, tree trimming and removal, a transferable termite treatment and bond, septic pumping in 2026, washer/dryer electrical setup, ice-maker plumbing, closet racks, garage shelving, and a replacement garbage disposal. Major updates include the roof in 2020, HVAC system and water heater in 2019, and stove and microwave in 2021. Samsung washer and dryer included. Ideal home for multi-generation living. This peaceful lakefront sanctuary combines modern comfort, privacy, and the Florida waterfront lifestyle in one remarkable property!
- Houzeo last checked: 7 minutes ago
- Listing updated: August 23, 2026 at 6:07 pm
- Listing Provided by: Ian Trumbach (754) 246-2070 , Christopher Trumbach | FLORIDA PRESTIGIOUS HOMES INC (754) 246-2070
- Source: Stellar MLS-FL as distributed by MLS GRID | MLS#: O6434355

Property Details
Status
Active
Type
Single Family Residence
No. of Stories
-
County
City
Neighborhood
--
Year Built
1982
HOA Fees
-
Finished Area
1,850 sqft
Lot Size
1.57 acres lot
Basement Area
- sqft
MLS Name
Stellar MLS
MLS Number
O6434355
MLS Status
Active
Days on Market
73
Cumulative Days on Market
6

Continue Your Journey in App
Find your dream home, receive real-time updates, and many more!
Continue Your Journey in App
Find your dream home, receive real-time updates, and many more!
Location
Facts & Features
Rooms
Bedrooms & bathrooms
Bedrooms: 4
Bathrooms: 3
Kitchen
Level: First
Area: 110.00 Square Feet
Dimensions: 11x10
Dining Room
Level: First
Area: 90.00 Square Feet
Dimensions: 10x9
Primary Bedroom
Level: First
Area: 238.00 Square Feet
Dimensions: 14x17
Primary Bedroom 2
Level: First
Area: 200.00 Square Feet
Dimensions: 16x12.5
Bedroom 3
Level: First
Area: 120.00 Square Feet
Dimensions: 12x10
Bedroom 4
Level: First
Area: 100.00 Square Feet
Dimensions: 10x10
Living Room
Level: First
Area: 286.00 Square Feet
Dimensions: 22x13
Great Room
Level: First
Area: 180.00 Square Feet
Dimensions: 15x12
Foyer
Level: First
Area: 35.00 Square Feet
Dimensions: 5x7
Primary Bathroom
Level: First
Area: 102.00 Square Feet
Dimensions: 12x8.5
Primary Bathroom
Level: First
Area: 40.50 Square Feet
Dimensions: 9x4.5
Bathroom 3
Level: First
Area: 50.00 Square Feet
Dimensions: 10x5
Balcony/Porch/Lanai
Level: First
Area: 201.39 Square Feet
Dimensions: 8.22x24.5
Balcony/Porch/Lanai
Level: First
Area: 337.50 Square Feet
Dimensions: 15x22.5
Interior
Flooring
Carpet, Tile
Heating
Electric
Appliances
Dishwasher, Disposal, Electric Water Heater, Microwave, Range, Refrigerator
Exterior Features
Sliding Doors, Sprinkler Metered, Storage
Interior Features
Eat In Kitchen, Kitchen/family Room Combo, Primary Bedroom Main Floor, Open Floorplan, Solid Surface Counters, Solid Wood Cabinets, Split Bedroom, Stone Counters, Thermostat, Walk In Closet(s)
Cooling
Central Air
Sewer
Septic Tank
Construction
Year Built
Year Built: 1982
Home type
Single Family Residence
Property Condition
Completed
Architectural Style
Traditional
Construction Materials
Block, Stucco
Roof
Shingle
Foundation Details
Slab
Utilities & Energy
Laundry Features
In Garage
Water Source
Public
Parking Features
Driveway, Garage Door Opener
Security Features
Smoke Detector(s)
Utilities
Bb/hs Internet Available, Cable Available, Electricity Connected, Sprinkler Meter, Water Connected
Other Features
Vegetation
Oak Trees, Trees/landscaped
Lot Features
Cul De Sac, In County, Oversized Lot, Paved
Patio And Porch Features
Deck
Subdivision Name
Long Shores
Community Features
Street Lights
Price History
| Date | Event | Price |
|---|---|---|
08/17/2026 Source: #MFRO6434355 | Listed for Sale | $539,000 +29.26% $291/sqft |
08/30/2021 Source: | Sold | $417,000 $225/sqft |

Nearby Homes
Find Homes by Property Features in Orlando, FL
Nearby New Homes For Sale

Based on information from Stellar MLS® through Oct 30, 2026, 06:15PM as submitted to and distributed by MLS GRID. All data is obtained from various sources and may not have been verified by the broker or MLS GRID. Supplied Open House Information is subject to change without notice. All information should be independently reviewed and verified for accuracy. Properties may or may not be listed by the office/agent presenting the information. IDX information is provided exclusively for consumers’ personal non-commercial use. It may not be used for any purpose other than to identify prospective properties consumers may be interested in purchasing. The data is deemed reliable but is not guaranteed by MLS GRID. The use of the MLS GRID Data may be subject to an end-user license agreement prescribed by the Member Participant’s applicable MLS, if any, and as amended from time to time. © 2026 Stellar MLS. All Rights Reserved.
 Advertising Broker: Fred McGill | Simple Showing, Inc
