- Overview
- Description
- Property Details
- Location
- HOA Management
- Facts & Features
- Getting Around
- Nearby Homes




$16,740,000
Monthly Est:$83,321
 7 Beds
 8 Baths
6 full baths + 2 half baths
 12,896sqft
6526 Surfside Blvd, Apollo Beach, FL 33572
$16,740,000
$83,321/moEst:
Get Pre-Approved
Single Family Residence
Built in 2025
$375/mo HOA
25,080 sqft lot
$1,298/sq.ft
Description
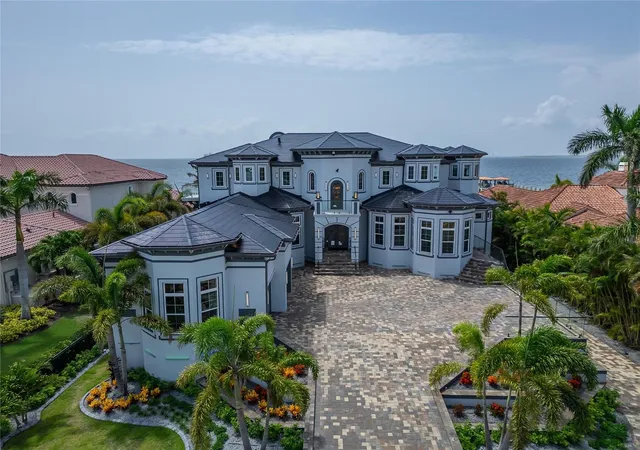
6526 Surfside Boulevard, Apollo Beach FL 33572. 7 bedrooms, 8 bathrooms, 12,896 sq ft heated. Cyprus Signature model by Bistro Builders, completed 2025. Sold fully furnished.
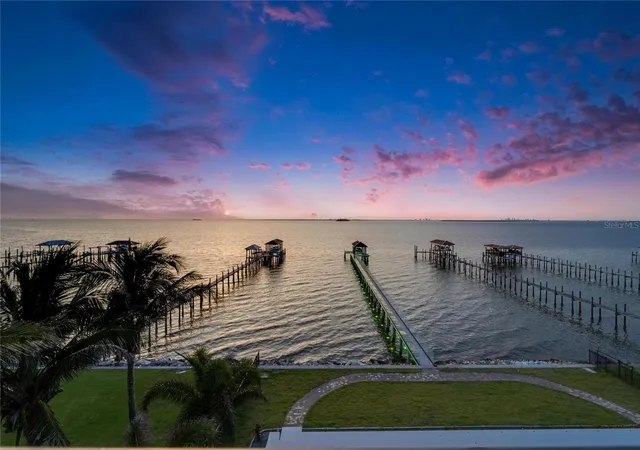
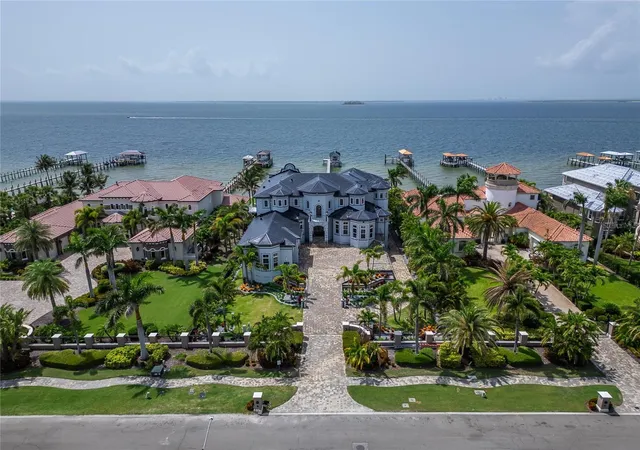
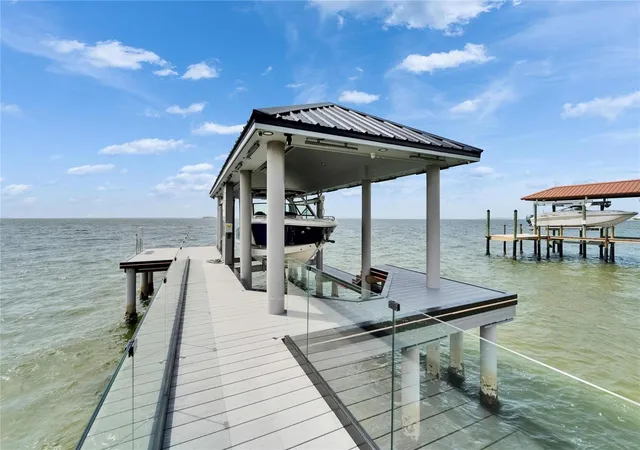
Built in 2025 on 0.58 acres of direct Tampa Bay frontage, this three-story estate delivers panoramic views of the Downtown Tampa skyline and the St. Petersburg waterfront from every level. Tampa International Airport is 30 minutes by car. By water, the covered boat lift dock puts you 25 minutes from Tampa and 25 minutes from St. Pete — a waterfront position unavailable in South Tampa or Davis Islands. The structure is solid block with a concrete floor at every level, stem wall foundation, elevated over 12 feet, hurricane-rated throughout, and fully energy-independent via one of the largest Tesla solar shingle installations in the country, backed by 5 Tesla Powerwall batteries and an LP gas generator.
Inside, an elevator services all three floors. The main level opens to a chef's kitchen with double ovens, gas cooktop, butler's pantry, built-in freezer, wine refrigerator, and a center island scaled for entertaining. The formal dining room is anchored by a backlit custom 200-plus bottle wine room commissioned for this space. An additional 2,000-bottle wine cellar is appointed on the lower level. The primary suite occupies the main floor with private pool access, bay views, a spa bath with jetted tub and walk-in rain shower, dual smart vanities, and a custom dressing room with center island. A dedicated office with separate exterior entrance connects to a safe room and can serve as a security staging area or independent multi-generational suite.
The upper levels deliver a 10-seat custom home theater with French-imported speaker system, a full wet bar and entertainment lounge, wraparound balconies with glass railing and glass floor panels, and a rooftop observatory with unobstructed 360-degree views of the bay and both skylines. Every wall throughout the home is finished with over 10 hand-applied layers of venetian plaster, a master craftsman detail defining the surface quality of each room. Tray ceilings feature commissioned airbrush murals with 24-carat gold inlay by a local artist. A Control4 smart home system manages lighting, climate, security, and audio across all zones. Programmable LED systems cover interior and exterior with infinite configurations.
Garage capacity for 10 vehicles with workshop and gear storage. 5 Tesla charging stations. Whole-home water filtration and softener. Central vacuum. Washer and dryer on both primary floors.
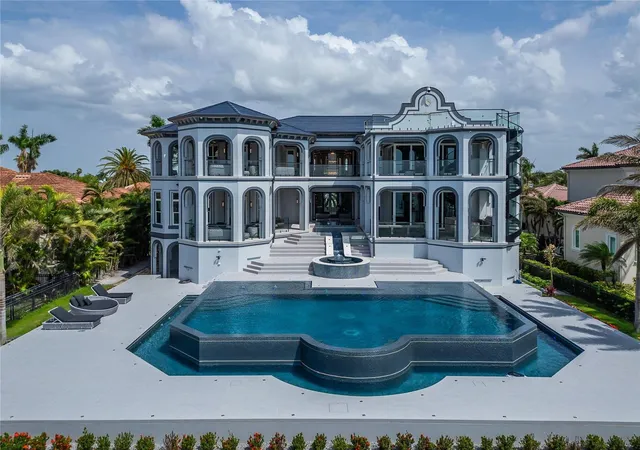
Retractable full corner-pocket sliders on both main levels open the width of the home to the waterfront. The private pool is complete. The outdoor kitchen is built for entertaining when the sliders disappear and the bay becomes the backdrop, featuring a built-in gas BBQ, full grill, dedicated beer tap, outdoor refrigerator, retractable television, and programmable custom lighting.
What the Seller Loves: The rooftop observatory at night. Tampa lit up to the right, St. Pete to the left, the bay between them. The energy independence. The Tesla roof, the 5 batteries, the generator — this home has never lost power and never will. Being 25 minutes from Tampa or St Pete by boat. We are equidistant from both cities and keeping your boat under the covered lift is wonderful. The venetian plaster walls. Every room took weeks. You feel the difference the moment you walk in. This home was built for a principal, not just a family.
- Houzeo last checked: 2 minutes ago
- Listing updated: September 28, 2026 at 2:49 pm
- Listing Provided by: Shawna Calvert (509) 294-6818 | 27NORTH REALTY (813) 645-4663
- Source: Stellar MLS-FL | MLS#: TB8393333

Property Details
Status
Active
Type
Single Family Residence
No. of Stories
3
County
City
Neighborhood
--
Year Built
2025
HOA Fees
$375/mo
Finished Area
12,896 sqft
Lot Size
25,080 sqft lot
Basement Area
- sqft
MLS Name
Stellar MLS
MLS Number
TB8393333
MLS Status
Active
Days on Market
488
Cumulative Days on Market
476

Continue Your Journey in App
Find your dream home, receive real-time updates, and many more!
Download App
Continue Your Journey in App
Find your dream home, receive real-time updates, and many more!
Location
HOA Management
Community First Associate- Tina Farell
HOA Fees
$375/ Monthly
Amenities
 Amenities and services may be covered by one or multiple associations and service providers.
 Maintenance
Disclaimer: Amenities are based on third-party information and may vary; buyers must independently verify all amenities, as information is deemed reliable but not guaranteed.
Facts & Features
Rooms
Bedrooms & bathrooms
Bedrooms: 7
Bathrooms: 8
Living Room
Level: First
Area: 443.04 Square Feet
Dimensions: 21.3x20.8
Family Room
Level: First
Area: 549.69 Square Feet
Dimensions: 21.9x25.1
Dinette
Level: First
Area: 162.40 Square Feet
Dimensions: 11.2x14.5
Kitchen
Level: First
Area: 502.00 Square Feet
Dimensions: 25.1x20
Dining Room
Level: First
Area: 207.36 Square Feet
Dimensions: 16.2x12.8
Primary Bedroom
Level: First
Area: 1263.99 Square Feet
Dimensions: 27.3x46.3
Primary Bathroom
Level: First
Area: 351.14 Square Feet
Dimensions: 19.4x18.1
Office
Level: First
Area: 590.80 Square Feet
Dimensions: 21.1x28
Bonus Room
Level: Second
Area: 365.00 Square Feet
Dimensions: 19.1x19.11
Media Room
Level: Second
Area: 307.51 Square Feet
Dimensions: 16.1x19.1
Bedroom 2
Level: Second
Area: 190.05 Square Feet
Dimensions: 10.5x18.1
Bedroom 3
Level: Second
Area: 340.49 Square Feet
Dimensions: 17.11x19.9
Bedroom 4
Level: Second
Area: 438.02 Square Feet
Dimensions: 24.2x18.1
Bedroom 5
Level: Second
Area: 325.09 Square Feet
Dimensions: 17.11x19
Additional Bedroom
Level: Basement
Interior
Sewer
Public Sewer
Interior Features
Attic Ventilator, Built In Features, Cathedral Ceiling(s), Ceiling Fans(s), Central Vaccum, Coffered Ceiling(s), Eat In Kitchen, Elevator, High Ceilings, Kitchen/family Room Combo, Living Room/dining Room Combo, Open Floorplan, Primary Bedroom Main Floor, Smart Home, Split Bedroom, Thermostat, Tray Ceiling(s), Vaulted Ceiling(s), Walk In Closet(s), Wet Bar, Window Treatments
Window Features
Display Window(s), Double Pane Windows, Energy Star Qualified Windows, Insulated Windows, Low Emissivity Windows, Solar Screens, Storm Window(s), Thermal Windows, Tinted Windows, Window Treatments
Cooling
Central Air, Attic Fan
Flooring
Carpet, Concrete, Epoxy, Tile
Heating
Central, Propane, Solar
Exterior Features
Balcony, Courtyard, Hurricane Shutters, Lighting, Outdoor Grill, Outdoor Kitchen, Outdoor Shower, Private Mailbox, Rain Gutters, Sidewalk, Storage
Appliances
Bar Fridge, Built In Oven, Dishwasher, Disposal, Dryer, Freezer, Microwave, Range, Range Hood, Refrigerator, Tankless Water Heater, Touchless Faucet, Washer, Water Filtration System, Water Softener, Wine Refrigerator
Construction
Year Built
Year Built: 2025
Home type
Single Family Residence
Property Condition
Completed
Roof
Other, Shingle, Tile
Architectural Style
Contemporary, Custom, Other
Foundation Details
Block, Slab, Stem Wall
Construction Materials
Block, Concrete, Stucco
Utilities & Energy
Laundry Features
Electric Dryer Hookup, Gas Dryer Hookup, Inside, Laundry Room, Upper Level, Washer Hookup
Water Source
Private, Public, Well
Basement
Daylight, Exterior Entry, Finished, Full, Interior Entry
Utilities
Cable Available, Electricity Connected, Fiber Optics, Fire Hydrant, Natural Gas Connected, Sewer Connected, Sprinkler Recycled, Underground Utilities, Water Connected
Pool Features
Auto Cleaner, Deck, Fiber Optic Lighting, Gunite, Heated, In Ground, Infinity, Lighting, Outside Bath Access, Pool Sweep, Salt Water
Security Features
Closed Circuit Camera(s), Fire Alarm, Security Fencing/lighting/alarms, Secured Garage/parking, Security Gate, Security Lights, Security System, Security System Owned, Smoke Detector(s), Touchless Entry
Fireplace Features
Electric, Family Room
Parking Features
Bath In Garage, Circular Driveway, Driveway, Electric Vehicle Charging Station(s), Garage Door Opener, Garage Faces Side, Golf Cart Garage, Golf Cart Parking, Guest, Off Street, Open, Oversized, Rv Access/parking, Garage, Tandem, Basement
Other Features
Subdivision Name
Mustique Bay
Vegetation
Mature Landscaping, Trees/landscaped
Lot Features
In County, Landscaped, Level, Near Marina, Oversized Lot, Sidewalk, Paved
Patio And Porch Features
Covered, Patio, Side Porch
Community Features
Deed Restrictions, Street Lights
Price History
| Date | Event | Price |
|---|---|---|
08/12/2026 Source: #MFRTB8393333 | Price Decreased | $16,740,000 -1.47% $1,298/sqft |
05/03/2026 Source: | Price Decreased | $16,990,000 -5.61% $1,317/sqft |
01/20/2026 Source: | Price Decreased | $17,999,999 -2.70% $1,396/sqft |
11/08/2025 Source: | Price Decreased | $18,499,999 -2.63% $1,435/sqft |
09/29/2025 Source: | Price Decreased | $18,999,999 -5.00% $1,473/sqft |

Show more
Nearby Homes









Find Homes by Property Features in Apollo Beach, FL
Nearby New Homes For Sale

Based on information from Stellar MLS® through Oct 11, 2026, 10:00AM as submitted to and distributed by MLS GRID. All data is obtained from various sources and may not have been verified by the broker or MLS GRID. Supplied Open House Information is subject to change without notice. All information should be independently reviewed and verified for accuracy. Properties may or may not be listed by the office/agent presenting the information. IDX information is provided exclusively for consumers’ personal non-commercial use. It may not be used for any purpose other than to identify prospective properties consumers may be interested in purchasing. The data is deemed reliable but is not guaranteed by MLS GRID. The use of the MLS GRID Data may be subject to an end-user license agreement prescribed by the Member Participant’s applicable MLS, if any, and as amended from time to time. © 2026 Stellar MLS. All Rights Reserved.
 Advertising Broker: Fred McGill | Simple Showing, Inc