- Overview
- Description
- Property Details
- Location
- Facts & Features
- Getting Around
- Nearby Homes
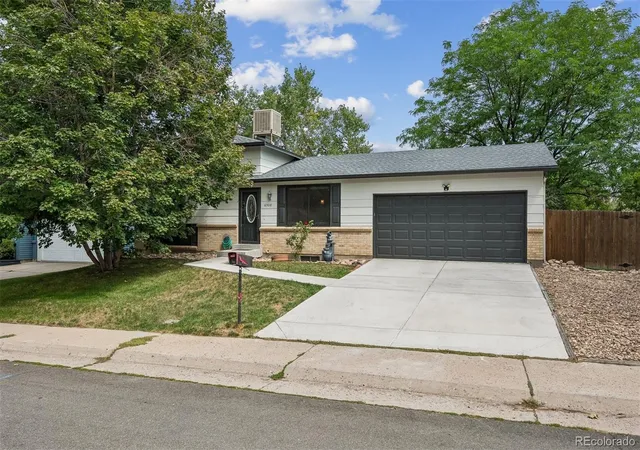
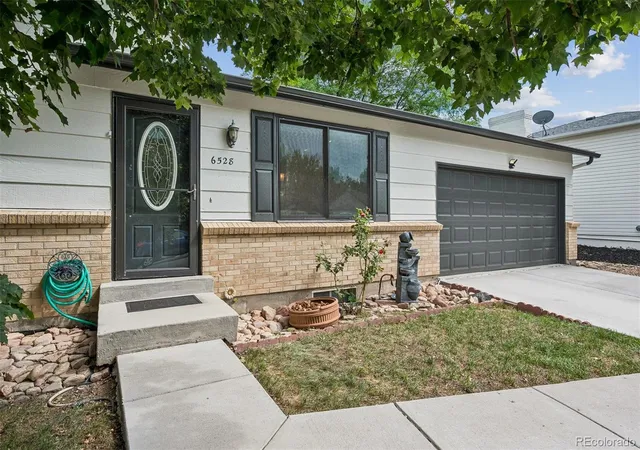
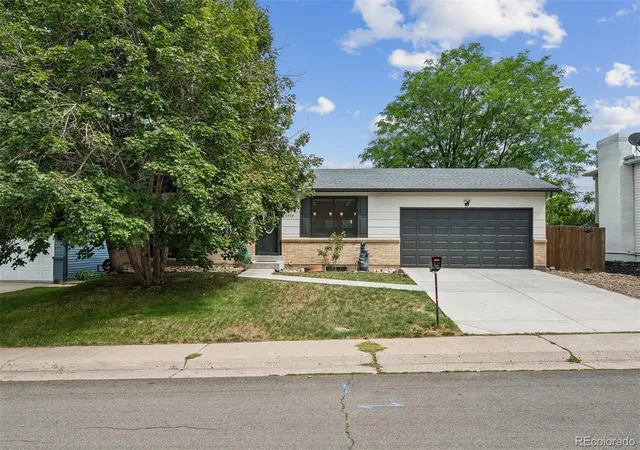
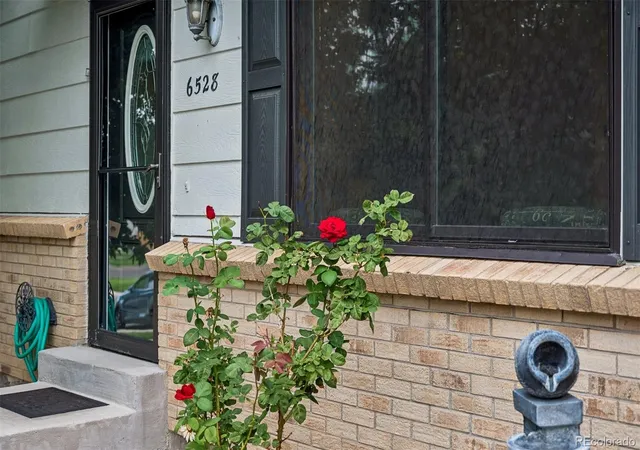

Street View
$535,500
Monthly Est:$2,665
 3 Beds
 2 Baths
1 full bath
 1,664sqft
6528 S Everett Way, Littleton, CO 80123
$535,500
$2,665/moEst:
Get Pre-Approved
Single Family Residence
Built in 1974
$-- HOA
7,710 sqft lot
$322/sq.ft
Description
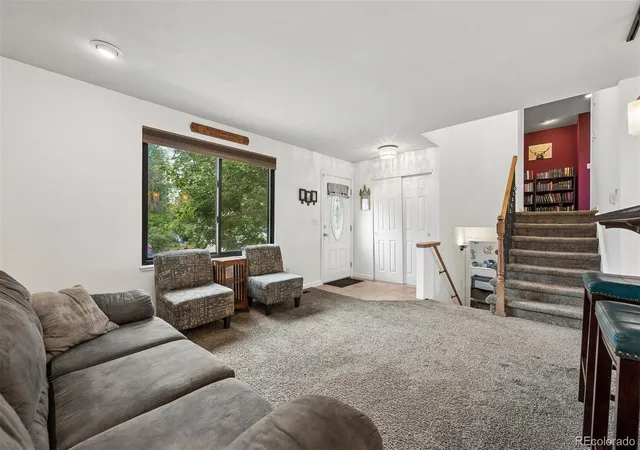
$5000 SELLER CONCESSION FOR RATE BUYDOWN OR CLOSING COSTS! WELCOME HOME to this 3-bedroom, 2-bathroom gem in southwest Littleton which has been lovingly cared for and thoroughly enjoyed, creating a welcoming sense of comfort and warmth. Thoughtful updates have added value while maintaining the home's original character and charm. The updated kitchen is both beautiful and practical, featuring abundant hardwood cabinetry, granite countertops, ceramic tile flooring, and stainless-steel appliances. The spacious primary bedroom offers wonderful natural light and generous closet space while the beautifully updated primary bathroom features a jetted soaking tub, custom tile flooring, and a beautifully crafted tile shower with exceptional attention to detail and quality workmanship. The home features two secondary bedrooms, a fully updated 3/4 bathroom, and a laundry area in garden level of this home. Additionally, the basement includes a fully finished family room which is spacious and open. This home features comfortable living spaces throughout that have been designed for everyday enjoyment, work, or relaxation. Outside is a beautifully designed, oversized backyard that is amazing! The fully fenced lot offers a professionally installed tree wall for privacy and inviting spaces perfect for entertaining, playing, relaxing, and making memories. There is also a huge storage room attached to the back of the garage, just waiting to store your tools, equipment, and extras, and there is convenient RV parking next to your driveway. Ideally located with easy access to Wadsworth Blvd., Kipling St., and C470, this southwest Littleton location puts Clement Park, Chatfield Reservoir & State Park, shopping, dining, schools, parks, and hospitals close at hand. It will feel like you're five minutes from everything! Warm, welcoming, and move-in ready, this Littleton home is an opportunity you won't want to miss!
- Houzeo last checked: 14 minutes ago
- Listing updated: September 28, 2026 at 12:19 pm
- Listing Provided by: Diane Reiter (303) 887-2154 | HomeSmart (303) 858-8100
- Source: DENVER (RE COLORADO) MLS-CO | MLS#: 5162826

Property Details
Status
Active
Type
Single Family Residence
No. of Stories
-
County
City
Neighborhood
--
Year Built
1974
HOA Fees
-
Finished Area
1,664 sqft
Lot Size
7,710 sqft lot
Basement Area
- sqft
MLS Name
DENVER (RE COLORADO) MLS
MLS Number
5162826
MLS Status
Active
Days on Market
36

Continue Your Journey in App
Find your dream home, receive real-time updates, and many more!
Download App
Continue Your Journey in App
Find your dream home, receive real-time updates, and many more!
Location
Facts & Features
Rooms
Bedrooms & bathrooms
Bedrooms: 3
Bathrooms: 2
Living Room
Level: Main
Kitchen
Level: Main
Bedroom
Level: Upper
Bathroom Full
Level: Upper
Bedroom
Level: Lower
Bedroom
Level: Lower
Bathroom Three Quarter
Level: Lower
Family Room
Level: Lower
Interior
Heating
Forced Air
Sewer
Public Sewer
Cooling
Evaporative Cooling
Interior Features
Eat In Kitchen, Five Piece Bath, Granite Counters, High Ceilings, Smoke Free
Appliances
Dishwasher, Disposal, Gas Water Heater, Microwave, Refrigerator, Self Cleaning Oven
Window Features
Double Pane Windows
Exterior Features
Lighting, Private Yard
Flooring
Carpet, Tile
Construction
Year Built
Year Built: 1974
Home type
Single Family Residence
Construction Materials
Brick, Wood Siding
Property Condition
Updated/remodeled
Roof
Composition
Architectural Style
Traditional
Utilities & Energy
Water Source
Public
Utilities
Cable Available, Electricity Connected, Natural Gas Connected
Electric
110v
Basement
Daylight, Finished
Other Features
Subdivision Name
Woodmar Village
Patio And Porch Features
Patio
Price History
| Date | Event | Price |
|---|---|---|
09/03/2026 Source: | Listed for Sale | $537,500 +0.37% $323/sqft |
09/03/2026 Source: | Price Decreased | $535,500 -0.37% $322/sqft |
09/01/2026 Source: | Coming Soon | $537,500 +19.18% $323/sqft |
08/28/2020 Source: | Sold | $451,000 $271/sqft |

Nearby Homes
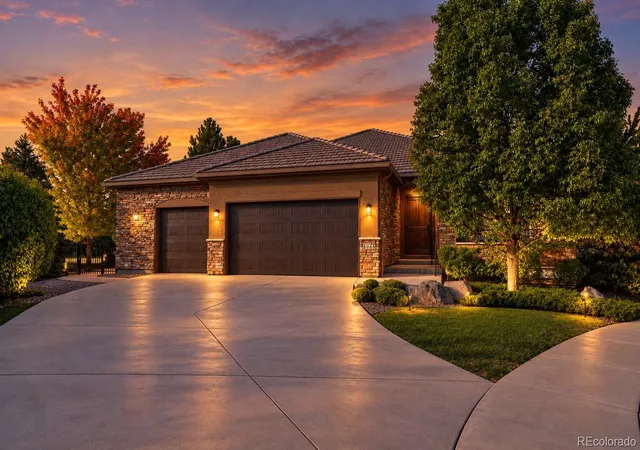
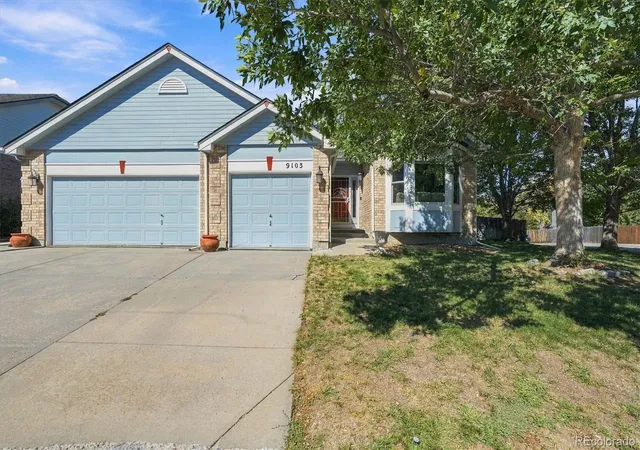
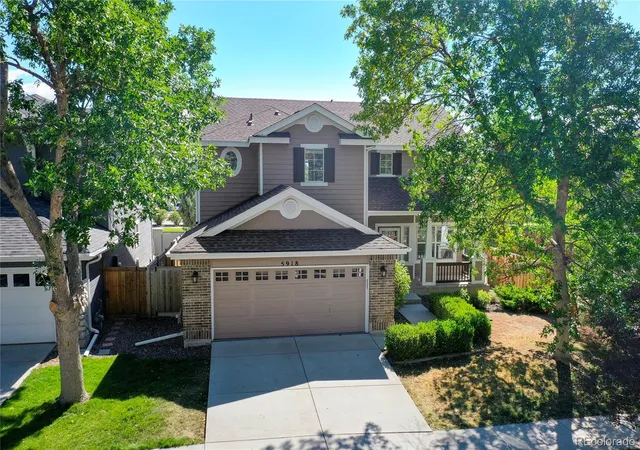
Find Homes by Property Features in Littleton, CO

Based on information from REcolorado®, Inc.through Oct 08, 2026, 10:30AM. Not all properties were listed and/or closed by Company. This representation is based in whole or in part on content supplied by REcolorado®, Inc. REcolorado®, Inc. does not guarantee nor is it in any way responsible for its accuracy. Content maintained by REcolorado®, Inc. may not reflect all real estate activity in the market. Some IDX listings have been excluded from this website. Any use search of data on the website, other than by a consumer looking to purchase real estate, is prohibited. If Houzeo suspect “scraping” of the data has occurred, the suspicion and any evidence will be reported to the MLS. IDX information is provided exclusively for consumers' personal non-commercial use. It may not be used for any purpose other than to identify prospective properties consumers may be interested in purchasing. The data is deemed reliable but is not guaranteed by REcolorado®. The use of the IDX Data may be subject to an end user license agreement prescribed by REcolorado® as amended from time to time.
Based on information submitted to the MLS GRID as of Oct 08, 2026, 10:30AM. All data is obtained from various sources and may not have been verified by broker or MLS GRID. Supplied Open House information is subject to change without notice. All information should be independently reviewed and verified for accuracy. Properties may or may not be listed by the office/agent presenting the information. ©2026 REcolorado®, Inc. All Rights Reserved.
 Advertising Broker: Albert Gollas | Gollas and Company, Inc.