- Overview
- Description
- Property Details
- Location
- Facts & Features
- Getting Around
- Nearby Homes



$475,000
Monthly Est:$2,364
 4 Beds
 2 Baths
2 full baths
 2,195sqft
653 Lewis Dr, Hurst, TX 76054
$475,000
$2,364/moEst:
Get Pre-Approved
Single Family Residence
Built in 1973
$-- HOA
0.21 acre lot
$216/sq.ft
Description
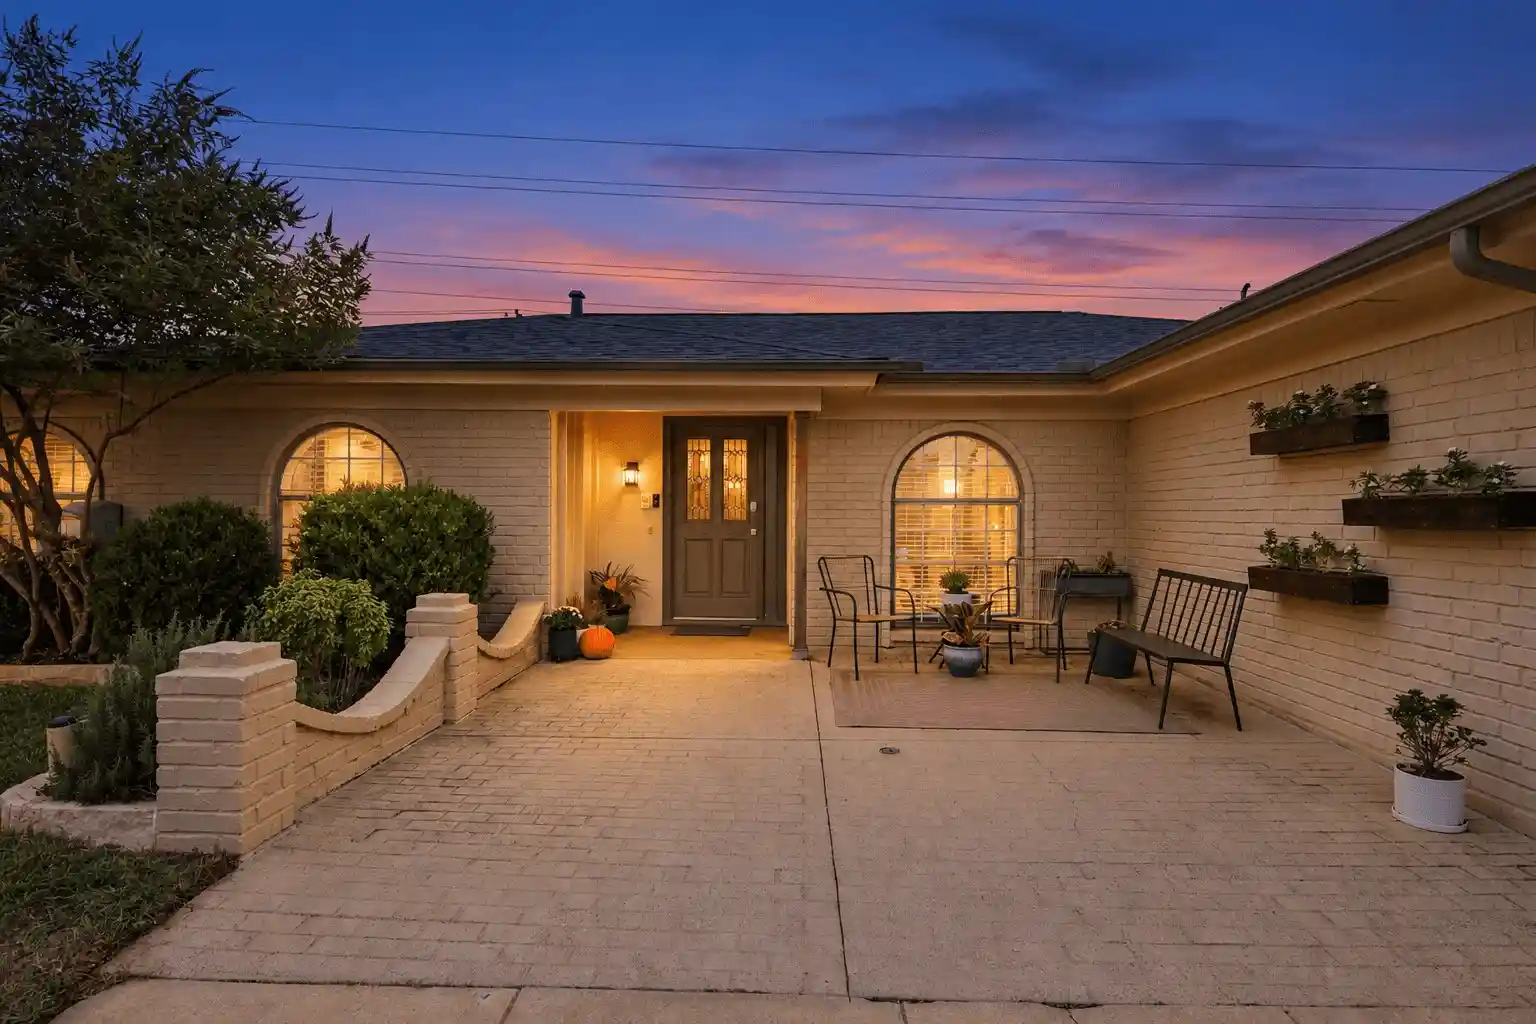
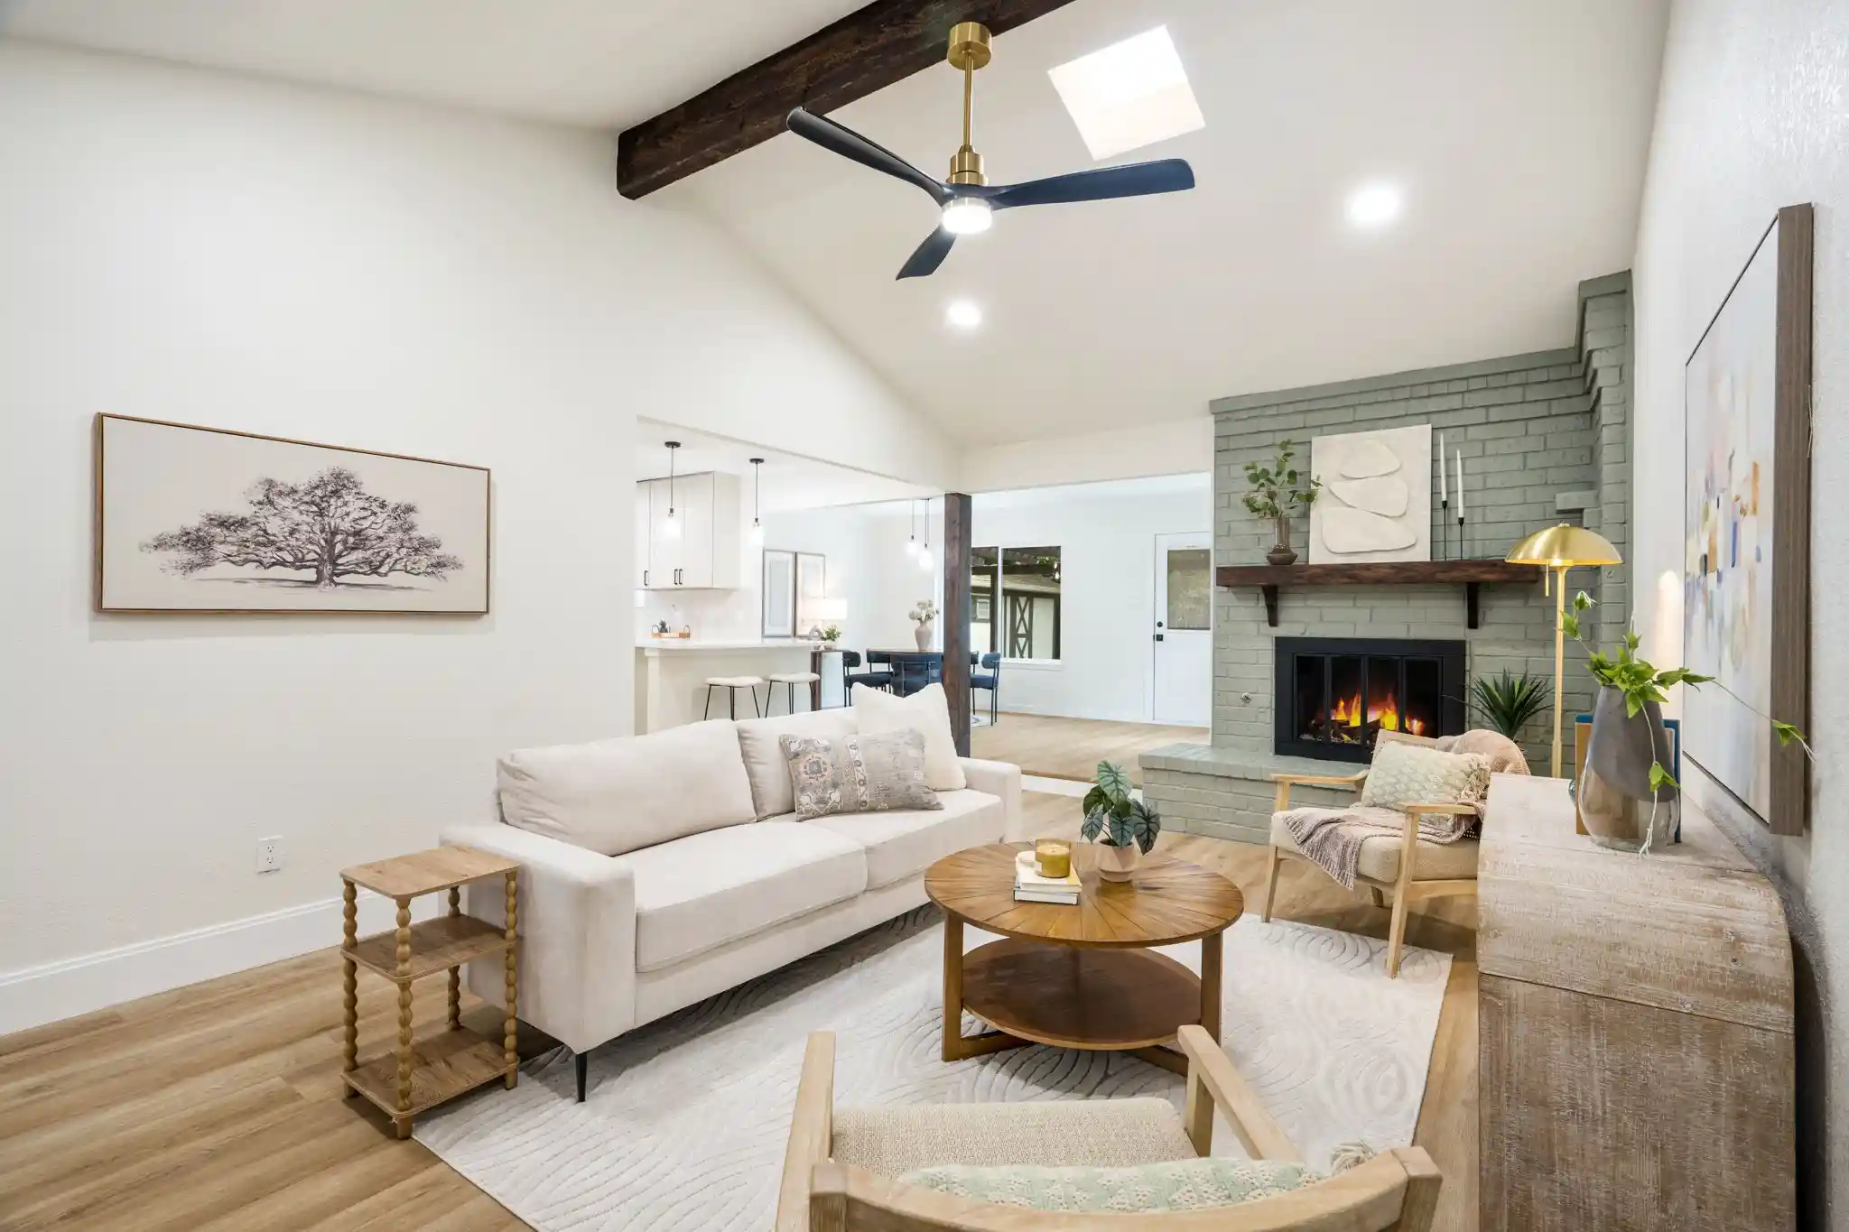
A place to call home! Charm and character best describes this adorable home located in the heart of Hurst! This home has been re-invented with loads of updates featuring a gorgeous kitchen with quartz counters and gas range, breakfast nook with built-in seating and storage, a beautiful tile backsplash and pendant lighting, all open to the family room which has a wood beamed ceiling and brick wood burning fireplace. Lovely paint colors have been selected throughout the home, wood flooring in all bedrooms, the primary bathroom remodeled with new dual vanity and separate shower, bedroom also has his and hers walk-in closets. The secondary bathroom has gorgeous new tile accents and quartz counters. There is a large sunroom on the back of the house that has it's own fireplace and it features an intricate wood ceiling and multiple windows providing lot's of sunshine and views of the pool. The backyard is perfect for anyone who loves to swim and entertain, with a custom outdoor living and grilling area and for the golfer in the family you'll love the in-ground turf putting green! There is also a fantastic custom storage shed in the backyard as well, and artificial turf making this the perfect low maintenance yard! Roof replaced in 2025 with all new ridge vents, the skylight was just replaced, full kitchen remodel, new Navien smart water heater 6 months old controlled by an App, new Nest Thermostat, outdoor living center and custom shed one year old, pool decking, coping and gunite replaced 2 years ago, guest bathroom shower, cabinet doors and countertops replaced 2 years ago, primary bath fully remodeled. Home is Move-In Ready and available for immediate occupancy! And best part, NO HOA!!
- Houzeo last checked: 10 minutes ago
- Listing updated: October 30, 2026 at 8:11 pm
- Listing Provided by: Susan Larrabee | Berkshire HathawayHS PenFed TX (817) 442-5345
- Source: NTREIS MLS-TX | MLS#: 21424375

Property Details
Status
Active
Type
Single Family Residence
No. of Stories
1
County
City
Neighborhood
--
Year Built
1973
HOA Fees
-
Finished Area
2,195 sqft
Lot Size
0.21 acre lot
Basement Area
- sqft
MLS Name
NTREIS MLS
MLS Number
21424375
MLS Status
Active
Open House

Continue Your Journey in App
Find your dream home, receive real-time updates, and many more!
Continue Your Journey in App
Find your dream home, receive real-time updates, and many more!
Location
Facts & Features
Rooms
Bedrooms & bathrooms
Bedrooms: 4
Bathrooms: 2
LivingRoom
Level: First
Area: 399.00 Square Feet
Dimensions: 21 x 19
FamilyRoom
Level: First
Area: 240.00 Square Feet
Dimensions: 16 x 15
DiningRoom
Level: First
Area: 154.00 Square Feet
Dimensions: 14 x 11
Bedroom
Level: First
Area: 130.00 Square Feet
Dimensions: 13 x 10
Bedroom
Level: First
Area: 130.00 Square Feet
Dimensions: 13 x 10
Bedroom
Level: First
Area: 130.00 Square Feet
Dimensions: 13 x 10
PrimaryBedroom
Level: First
Area: 224.00 Square Feet
Dimensions: 16 x 14
Interior
Appliances
Some Gas Appliances, Built In Gas Range, Dishwasher, Disposal, Gas Water Heater, Plumbed For Gas, Tankless Water Heater, Vented Exhaust Fan
Interior Features
Built In Features, Chandelier, Decorative Designer Lighting Fixtures, Eat In Kitchen, Granite Counters, High Speed Internet, Kitchen Island, Open Floorplan, Cable Tv, Wired For Sound
Window Features
Window Coverings
Heating
Central
Flooring
Brick, Ceramic Tile, Hardwood
Sewer
Public Sewer
Cooling
Central Air, Ceiling Fans, Electric
Exterior Features
Gas Grill, Lighting, Outdoor Kitchen, Private Yard, Rain Gutters
Construction
Year Built
Year Built: 1973
Home type
Single Family Residence
Architectural Style
Farmhouse, Modern, Detached
Roof
Composition
Foundation Details
Slab
Construction Materials
Brick
Property Condition
Resale
Utilities & Energy
Utilities
Electricity Connected, Natural Gas Available, Phone Available, Sewer Available, Separate Meters, Underground Utilities, Water Available, Cable Available
Parking Features
Garage Faces Front, Garage, Garage Door Opener, Oversized, Side By Side
Laundry Features
Washer Hookup, Electric Dryer Hookup, Laundry In Utility Room
Pool Features
Gunite, In Ground, Pool, Private, Pool Sweep
Security Features
Prewired, Security System Owned, Security System, Smoke Detectors
Fireplace Features
Double Sided, Family Room, Gas Starter, Living Room, Masonry, Wood Burning
Water Source
Public
Other Features
Disclosures
Easements
Patio And Porch Features
Patio, Covered
Community Features
Curbs, Putting Green
Lot Features
Backs To Greenbelt Park, Landscaped, Level, Subdivision, Sprinkler System, Few Trees
Subdivision Name
Owens Oaks Add
Price History
| Date | Event | Price |
|---|---|---|
10/30/2026 Source: | Listed for Sale | $475,000 $216/sqft |

Nearby Homes




Find Homes by Property Features in Hurst, TX
Nearby New Homes For Sale

Based on information from the North Texas Real Estate Information Systems, Inc., through Oct 30, 2026, 11:00PM. Information is provided exclusively for consumers’ personal, non-commercial use. It may not be used for any purpose other than to identify prospective properties consumers may be interested in purchasing. Data is deemed reliable but is not guaranteed accurate. This website may not include listings or property addresses of sellers who have directed their listing brokers to withhold their listing or their property address from display on the Internet. ©2026 North Texas Real Estate Information Systems, Inc. All Rights Reserved.
 Advertising Broker: Michelle Brecker | Pathway To Home Realty
