- Overview
- Description
- Property Details
- Location
- Facts & Features
- Getting Around
- Nearby Homes
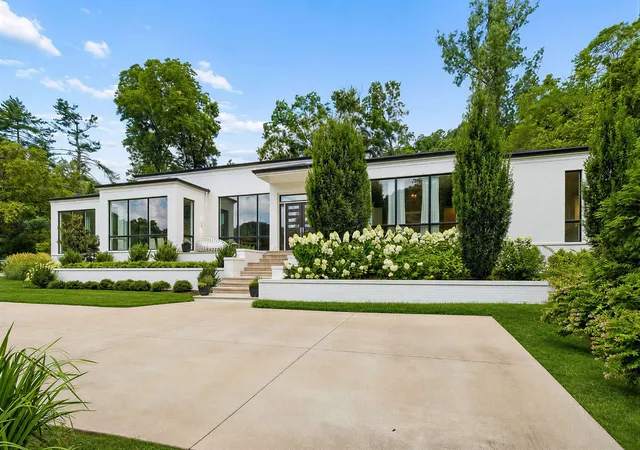


$3,575,000
Monthly Est:$17,794
 4 Beds
 7 Baths
6 full baths + 1 half bath
 6,348sqft
6532 Jocelyn Holw Rd, Nashville, TN 37205
$3,575,000
$17,794/moEst:
Get Pre-Approved
Single Family Residence
Built in 2022
$-- HOA
0.96 acre lot
$563/sq.ft
Description
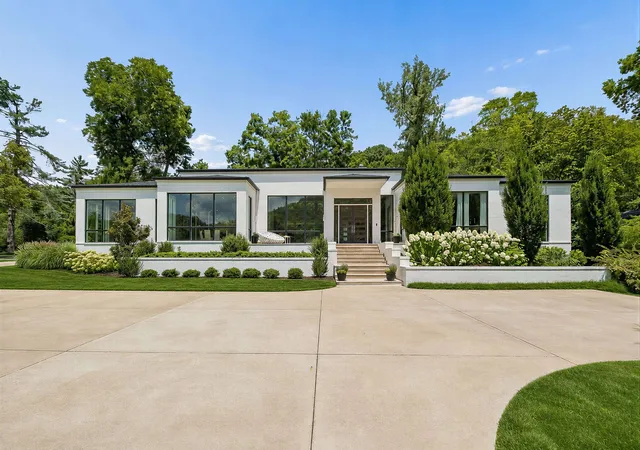
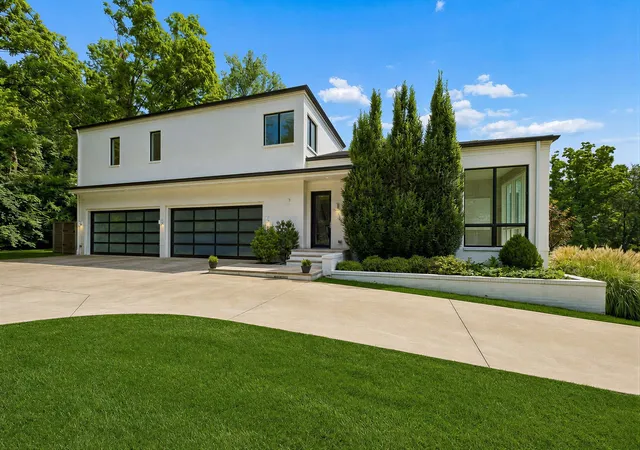
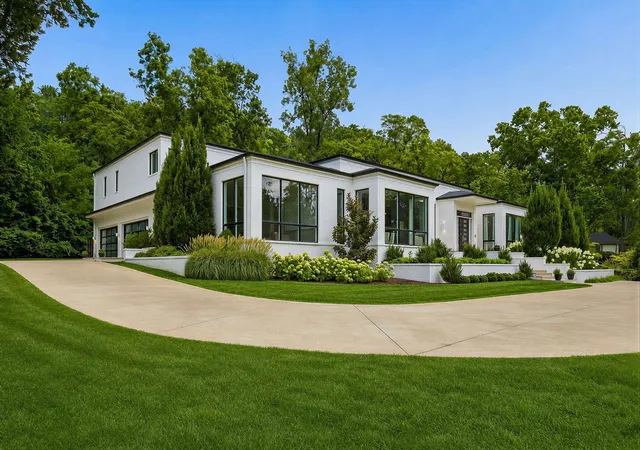
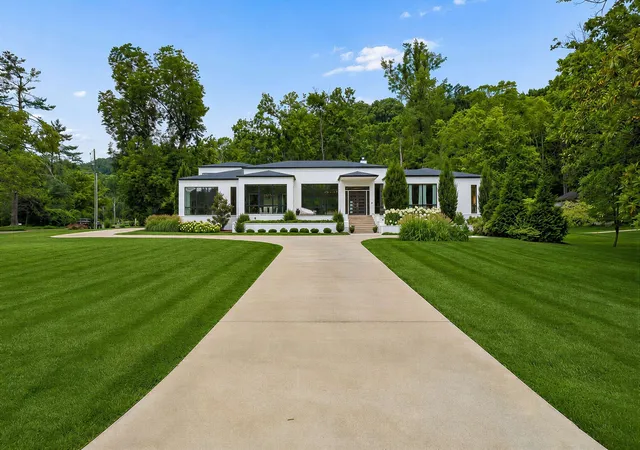
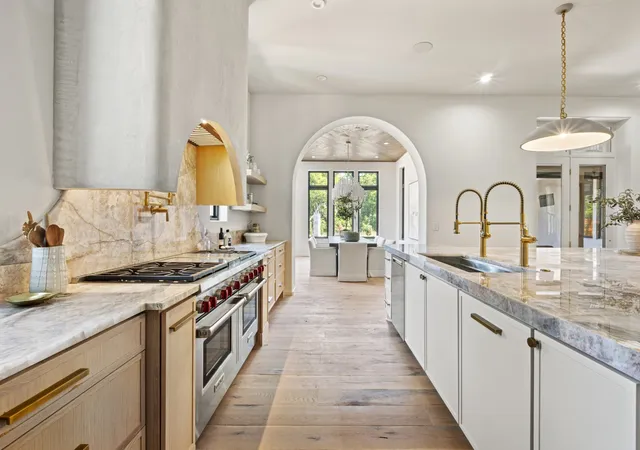
EXCEPTIONAL PRICE IMPROVEMENT! This custom designed one level luxury home is nestled on almost an acre lot in the highly sought after West Meade/Hillwood area. Its architectural and contemporary elegance, generously proportioned rooms and floor to ceiling windows make this 4 bedroom home feel an escape worlds away, yet you are only minutes from Belle Meade, Percy Warner Park, Boutique shops, restaurants, & top rated schools. Designed with effortless indoor outdoor living, the wall of windows across the family room with gas fireplace & soaring ceilings open to a covered patio, perfect for entertaining or enjoying your own backyard retreat for privacy. The Primary Suite has its own wing, with a stunning bathroom with separate tub/ shower, two extra large walk-in closets, and an office off of the bedroom for convenience & privacy, tucked away without disruptions. Every bedroom has an ensuite bathroom and walk-in closet, with beautiful expansive windows that bring outdoors in. The Chef's kitchen has top of the line stainless steel appliances, Advantium oven, two additional ovens, ice maker, large built-in wine frig, with a walk-in pantry & extra full size refrigerator. The dining room has floor to ceiling windows as well, & another smaller family room off the kitchen, which is a perfect space for breakfast table & keeping room, or second den. Additional features to this wonderful home are the oversized 4 car garage with EV charger, which also has an additional 1111sq ft expansive bonus room, connected with the back staircase in the house. It has a full bathroom, workout room, large bonus room & closet with access to walk-in attic space, and could easily be converted to an in-law suite or studio space. The architectural lines, sophisticated finishes, & abundant natural light are designed to connect you with the beauty outside, to create an atmosphere that is simultaneously elegant & inviting. It is more than a home - it is a lifestyle.
- Houzeo last checked: 14 minutes ago
- Listing updated: October 4, 2026 at 9:04 pm
- Listing Provided by: Melanie Jeansonne (615) 405-7276 DRE #290268 | Fridrich & Clark Realty (615) 327-4800
- Source: Nashville (RealTracs Mid) MLS-TN | MLS#: 3602460

Property Details
Status
Active
Type
Single Family Residence
No. of Stories
2
County
City
Neighborhood
Year Built
2022
HOA Fees
-
Finished Area
6,348 sqft
Lot Size
0.96 acre lot
Basement Area
- sqft
MLS Name
Nashville (RealTracs Mid) MLS
MLS Number
3602460
MLS Status
Active
Days on Market
9

Continue Your Journey in App
Find your dream home, receive real-time updates, and many more!
Download App
Continue Your Journey in App
Find your dream home, receive real-time updates, and many more!
Location
Facts & Features
Rooms
Bedrooms & bathrooms
Bedrooms: 4
Bathrooms: 7
Interior
Sewer
Public Sewer
Exterior Features
Smart Camera(s)/recording
Interior Features
Built In Features, Ceiling Fan(s), Extra Closets, High Ceilings, Open Floorplan, Pantry, Walk In Closet(s), High Speed Internet
Flooring
Carpet, Wood, Tile
Cooling
Central Air
Heating
Central
Appliances
Double Oven, Electric Oven, Gas Range, Dishwasher, Disposal, Ice Maker, Microwave, Refrigerator, Stainless Steel Appliance(s), Water Purifier
Construction
Year Built
Year Built: 2022
Home type
Single Family Residence
Architectural Style
Contemporary
Roof
Asphalt
Construction Materials
Brick
Utilities & Energy
Basement
Crawl Space, None
Security Features
Smoke Detector(s)
Fireplace Features
Gas, Living Room
Parking Features
Garage Door Opener, Garage Faces Side, Concrete, Driveway
Water Source
Public
Utilities
Water Available, Cable Connected
Laundry Features
Washer Hookup
Other Features
Subdivision Name
West Meade Farms
Patio And Porch Features
Patio, Covered
Price History
| Date | Event | Price |
|---|---|---|
09/29/2026 Source: | Listed for Sale | $3,575,000 $563/sqft |

Nearby Homes
Find Homes by Property Features in Nashville, TN
Nearby New Homes For Sale

Based on information from Realtracs® through Oct 09, 2026, 04:30AM. Data courtesy of Realtracs® MLS as distributed by MLS GRID. Some IDX listings have been excluded from this website. All data is obtained from various sources and may not have been verified by the broker or MLS GRID. Supplied Open House Information is subject to change without notice. All information should be independently reviewed and verified for accuracy. Properties may or may not be listed by the office/agent presenting the information. IDX information is provided exclusively for consumers’ personal, noncommercial use. It may not be used for any purpose other than to identify prospective properties consumers may be interested in purchasing. The data is deemed reliable but is not guaranteed by MLS GRID. The use of the MLS GRID Data may be subject to an end-user license agreement prescribed by Realtracs® MLS. © 2026 RealTracs Solutions. All Rights Reserved. Angela Fowler Real Estate, LLC | 423.320.4620 | afowler@catt.com Mailing Address: 452 Kailors Cove Cir, Ringgold, GA 30736
 Advertising Broker: Angela Fowler | Angela Fowler Real Estate, LLC.