- Overview
- Description
- Property Details
- Location
- Facts & Features
- Getting Around
- Nearby Homes

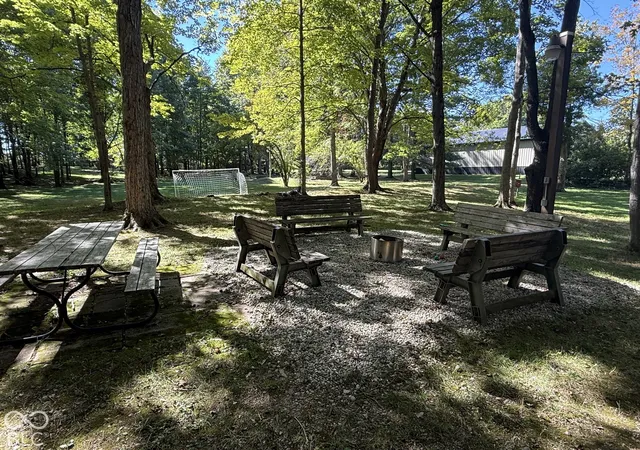

Street View
$499,900
Monthly Est:$2,488
 4 Beds
 3 Baths
2 full baths + 1 half bath
 2,520sqft
6534 Lake Forest Dr, Avon, IN 46123
$499,900
$2,488/moEst:
Get Pre-Approved
Single Family Residence
Built in 1975
$-- HOA
2.43 acres lot
$198/sq.ft
Description
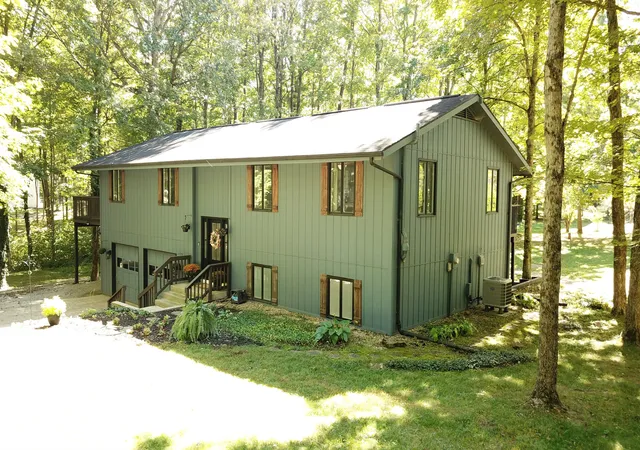
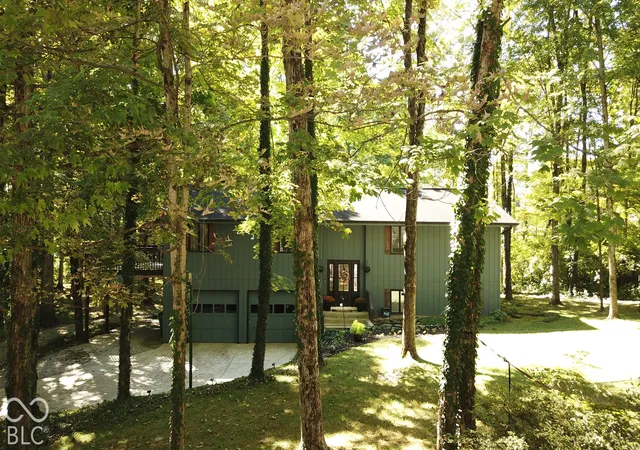
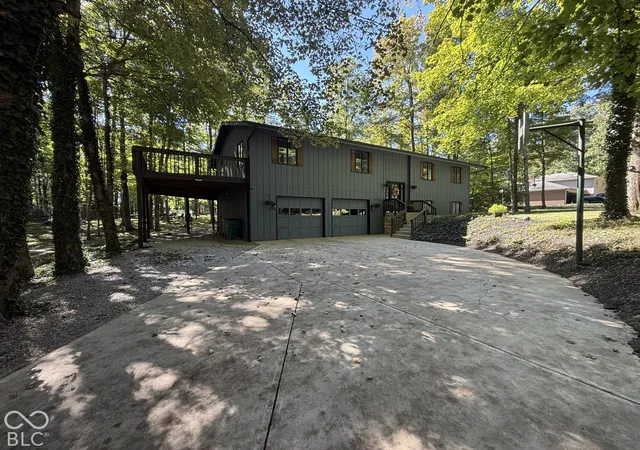
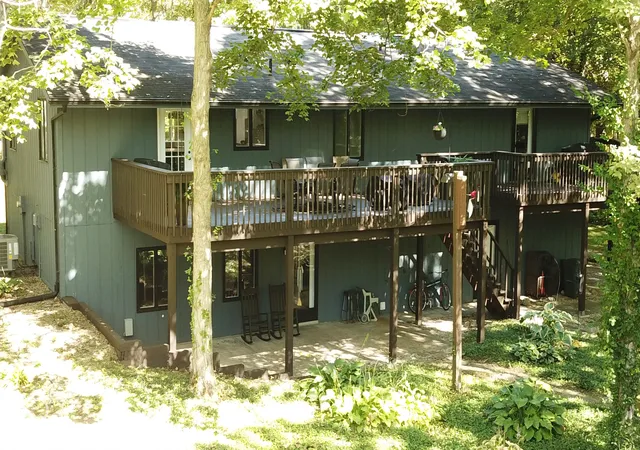
Rare opportunity to enjoy 2.43 acres of privacy right in the heart of Avon! Tucked away on a quiet cul-de-sac, this beautifully updated 4-bedroom, 2.5-bath home offers 2,520 square feet of living space surrounded by mature trees and a peaceful, secluded setting. The property consists of two parcels-a .88-acre homesite plus an additional 1.55-acre rear parcel that allows for an outbuilding-offering exceptional flexibility and NO HOA. Inside, you'll find a completely remodeled kitchen and great room featuring updated cabinetry, quartz countertops, tile backsplash, appliances, luxury vinyl plank flooring, and a striking interior cable stair railing. A custom built-in entertainment wall with electric fireplace adds warmth and character to the main living area. Step outside to the expansive wraparound deck, recently refinished and perfect for relaxing or entertaining while enjoying the wooded surroundings. Recent improvements include a new HVAC furnace and heat pump and new front entry door in 2026, a 240-volt EV hookup and separate 240-volt provision for a future hot tub, plus a newer sewer grinder pump. With municipal sewer, an extra-deep two-car garage, generous outdoor living space, and over two acres on a secluded street-all while being conveniently located in central Avon. This is a truly unique property.
- Houzeo last checked: 1 hour ago
- Listing updated: September 30, 2026 at 10:17 pm
- Listing Provided by: James Boyce | Mission House Realty LLC (317) 966-3085
- Source: Metropolitan Indianapolis Board of REALTORS (MIBOR) MLS-IN | MLS#: 22128587

Property Details
Status
Active
Type
Single Family Residence
No. of Stories
-
County
City
Neighborhood
--
Year Built
1975
HOA Fees
-
Finished Area
2,520 sqft
Lot Size
2.43 acres lot
Basement Area
- sqft
MLS Name
Metropolitan Indianapolis Board of REALTORS (MIBOR) MLS
MLS Number
22128587
MLS Status
Active
Days on Market
1
Cumulative Days on Market
1

Continue Your Journey in App
Find your dream home, receive real-time updates, and many more!
Download App
Continue Your Journey in App
Find your dream home, receive real-time updates, and many more!
Location
Facts & Features
Rooms
Bedrooms & bathrooms
Bedrooms: 4
Bathrooms: 3
Kitchen
Level: Upper
Area: 299.00 Square Feet
Dimensions: 23x13
Master Bedroom
Level: Upper
Area: 168.00 Square Feet
Dimensions: 14x12
Bedroom 2
Level: Upper
Area: 132.00 Square Feet
Dimensions: 12x11
Bedroom 3
Level: Upper
Area: 120.00 Square Feet
Dimensions: 12x10
Bedroom 4
Level: Main
Area: 144.00 Square Feet
Dimensions: 12x12
Office
Level: Main
Area: 144.00 Square Feet
Dimensions: 12x12
Family Room
Level: Main
Area: 216.00 Square Feet
Dimensions: 18x12
Great Room
Level: Upper
Area: 299.00 Square Feet
Dimensions: 23x13
Interior
Interior Features
Attic Access, Breakfast Bar, Kitchen Island, Eat In Kitchen, Pantry, Smart Thermostat, Wood Work Painted
Appliances
Dishwasher, Dryer, Electric Water Heater, Microwave, Electric Oven, Refrigerator, Washer, Water Softener Owned
Heating
Electric
Window Features
Wood Frames
Cooling
Central Air, Heat Pump
Construction
Year Built
Year Built: 1975
Home type
Single Family Residence
Architectural Style
Traditional
Construction Materials
Wood Siding
Property Condition
Updated/remodeled
Foundation Details
Slab
Utilities & Energy
Utilities
Electricity Connected, Sewer Connected
Parking Features
Attached, Concrete, Garage Door Opener, Storage
Electric
200+ Amp Service
Water Source
Well, Private
Other Features
Subdivision Name
Lake Forest Estate
Lot Features
Mature Trees, Wooded
Patio And Porch Features
Deck
Price History
| Date | Event | Price |
|---|---|---|
09/30/2026 Source: | Listed for Sale | $499,900 +91.53% $198/sqft |
08/21/2019 Source: | Price Increased | $261,000 +0.42% $104/sqft |
08/21/2019 Source: | Sold | $259,900 $103/sqft |

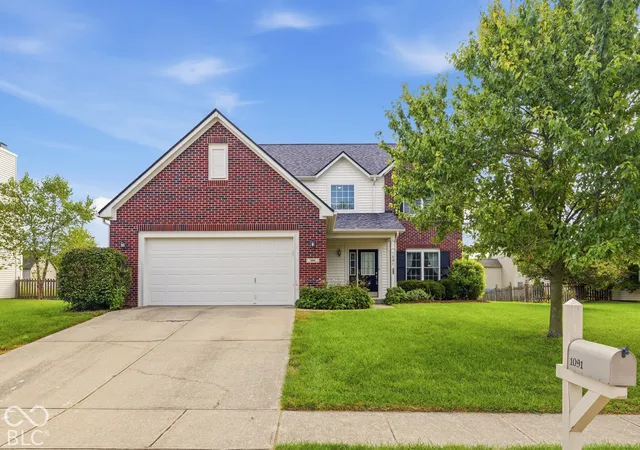
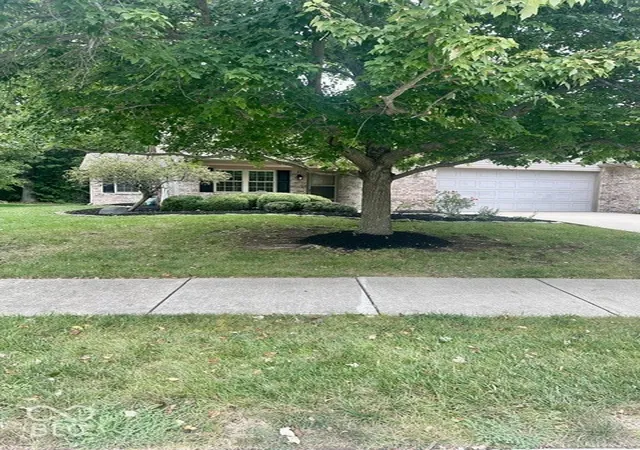
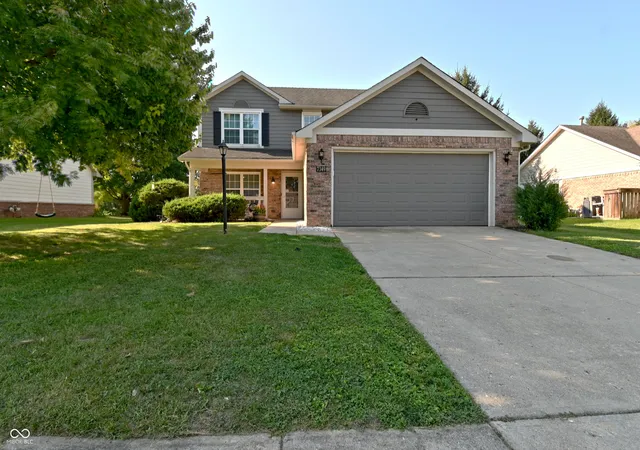
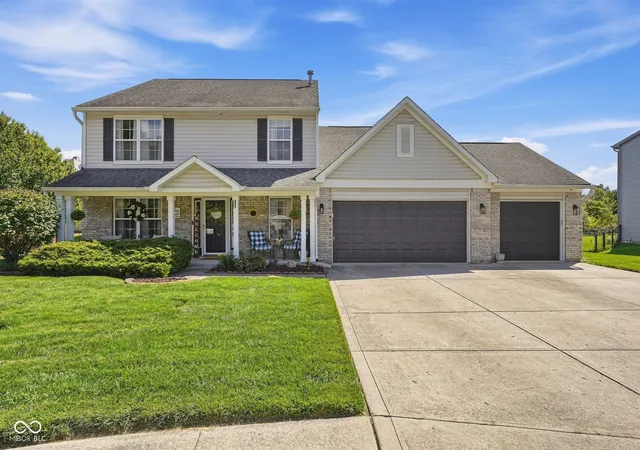
Nearby Homes
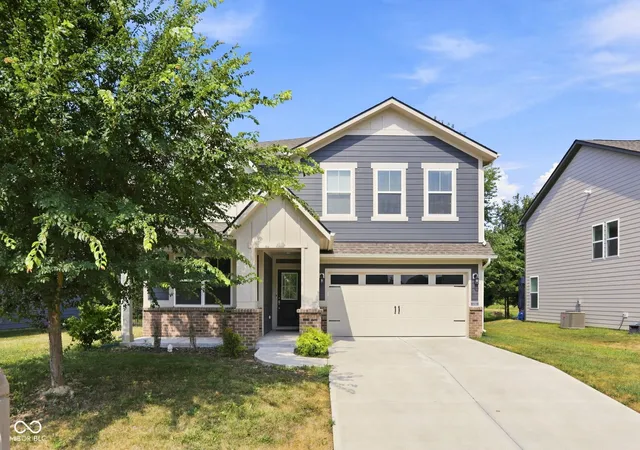
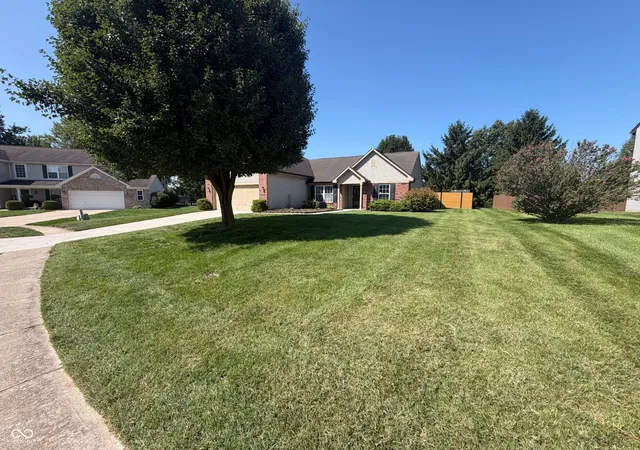
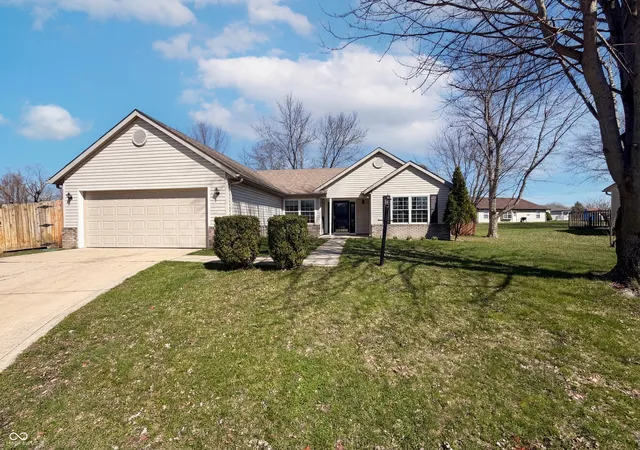
Find Homes by Property Features in Avon, IN
Nearby New Homes For Sale

Based on information from MIBOR REALTOR® Association through Oct 01, 2026, 05:45AM. The Broker Listing Cooperative® listing service's Listing information is deemed reliable but is not guaranteed accurate by the Broker Listing Cooperative® listing service. All data is obtained from various sources and may not have been verified by broker or Broker Listing Cooperative listing service. Supplied Open House Information is subject to change without notice. All information should be independently reviewed and verified for accuracy. Properties may or may not be listed by the office/agent presenting the information.. All Rights Reserved. © 2026 MIBOR REALTOR® Association.
 Advertising Broker: Jonah Hartsburg | Hoosier Hub Realty