- Overview
- Description
- Property Details
- Location
- Facts & Features
- Getting Around
- Nearby Homes
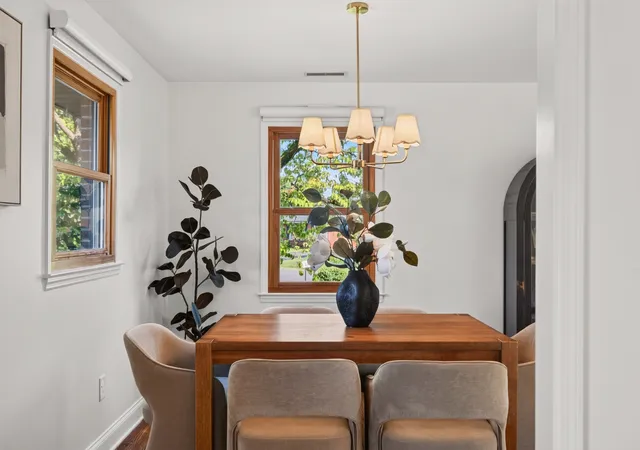

Street View
$599,900
Monthly Est:$2,986
 5 Beds
 3 Baths
2 full baths + 1 half bath
 2,700sqft
6534 Marauder Dr, Nashville, TN 37209
$599,900
$2,986/moEst:
Get Pre-Approved
Single Family Residence
Built in 1966
$-- HOA
0.29 acre lot
$222/sq.ft
Description
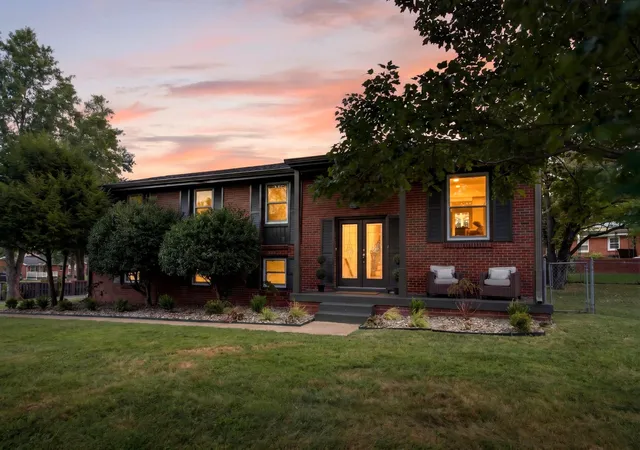
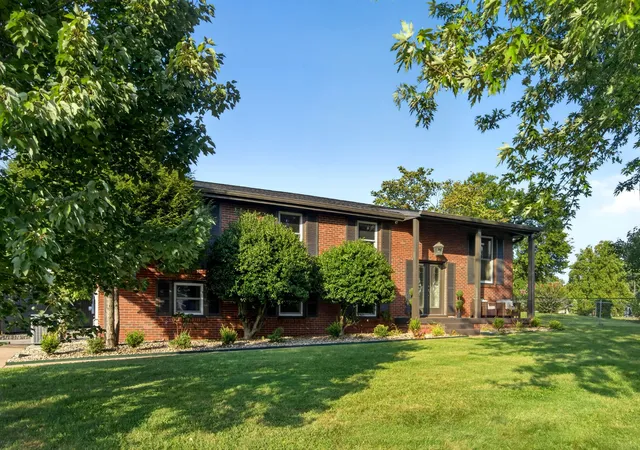
There’s something special about a home that feels both established and entirely refreshed. With its mature setting, inviting spaces, and thoughtful updates throughout, 6534 Marauder Dr offers the rare combination of character and peace of mind. Situated on a beautiful corner lot along a quiet street, yet just minutes from all of the shops and restaurants in West Nashville, this home offers the best of both worlds: a peaceful setting with everyday convenience close at hand.
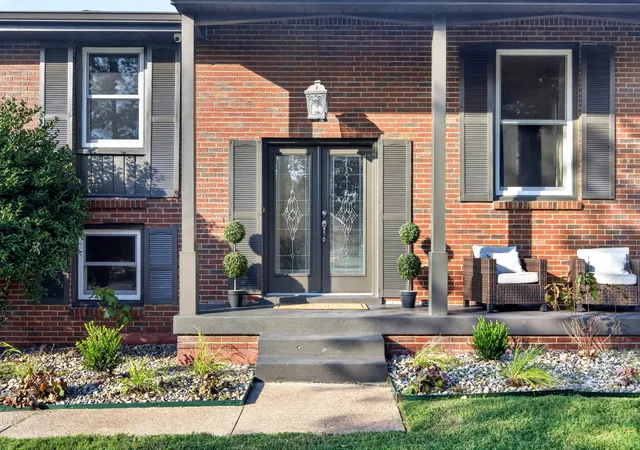
Updated with intention from the outside in, this home features a new roof, new gutters, fresh exterior and interior paint, landscaping, new light fixtures, carpet, and a new washer and dryer. Peace of mind continues beneath the surface with a new water heater and updated plumbing and electrical throughout. Every detail has been considered, allowing its next owners to move in and simply enjoy the home from day one.
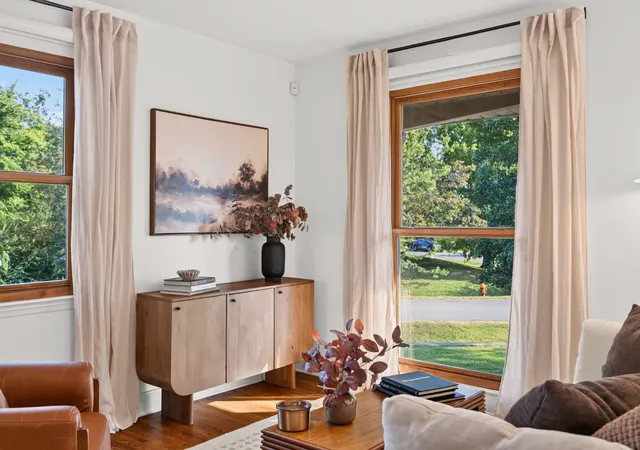
Inside, you'll find 5 bedrooms, 2.5 bathrooms, multiple living spaces, a Florida room, and a finished lower level offering flexible space for a home office, playroom, gym, media room, or whatever fits your lifestyle. Hardwood floors, abundant natural light from the large windows, and a cozy fireplace bring warmth and character throughout, while the new deck and spacious outdoor areas create an inviting backdrop for time spent outside.
And then there’s the location. Daily convenience is truly at your fingertips, with Publix, Costco, Target, Benji’s Bagels and more all just minutes away, along with easy access to the marina and the outdoor amenities of the Cumberland River. Whether you’re grabbing coffee, running errands, heading out on the water, or meeting friends for dinner, everything you need is close by. Tucked away on a peaceful street while still connected to everything that makes West Nashville so desirable, 6534 Marauder Dr makes everyday life feel a little easier and a lot more enjoyable.
- Houzeo last checked: 1 minute ago
- Listing updated: August 31, 2026 at 9:39 pm
- Listing Provided by: Rachel Exline (704) 502-5654 DRE #359198 | Compass RE (615) 475-5616
- Source: Nashville (RealTracs Mid) MLS-TN | MLS#: 3526628

Property Details
Status
Active Under Contract
Type
Single Family Residence
No. of Stories
2
County
City
Neighborhood
Year Built
1966
HOA Fees
-
Finished Area
2,700 sqft
Lot Size
0.29 acre lot
Basement Area
- sqft
MLS Name
Nashville (RealTracs Mid) MLS
MLS Number
3526628
MLS Status
Under Contract - Showing
Days on Market
40

Continue Your Journey in App
Find your dream home, receive real-time updates, and many more!
Download App
Continue Your Journey in App
Find your dream home, receive real-time updates, and many more!
Location
Facts & Features
Rooms
Bedrooms & bathrooms
Bedrooms: 5
Bathrooms: 3
Interior
Flooring
Carpet, Wood, Tile
Heating
Central, Natural Gas
Appliances
Built In Electric Oven, Cooktop, Dishwasher, Disposal, Dryer, Freezer, Refrigerator, Stainless Steel Appliance(s), Washer
Cooling
Central Air
Exterior Features
Smart Camera(s)/recording
Interior Features
Ceiling Fan(s), Pantry, Smart Camera(s)/recording, High Speed Internet
Sewer
Public Sewer
Construction
Year Built
Year Built: 1966
Home type
Single Family Residence
Construction Materials
Brick
Foundation Details
Slab
Architectural Style
Split Level
Roof
Asphalt
Utilities & Energy
Security Features
Carbon Monoxide Detector(s), Security System, Smoke Detector(s)
Water Source
Public
Fireplace Features
Den, Gas
Basement
Exterior Entry, Finished, Full
Parking Features
Driveway
Association Amenities
Park, Playground, Tennis Court(s)
Utilities
Natural Gas Available, Water Available
Other Features
Patio And Porch Features
Porch, Covered, Deck
Lot Features
Corner Lot
Subdivision Name
Charlotte Park
Price History
| Date | Event | Price |
|---|---|---|
08/31/2026 Source: | Contingent (Active Under Contract) | $599,900 $220/sqft |
08/29/2026 Source: | Listed for Sale | $599,900 $220/sqft |
08/26/2026 Source: | Coming Soon | $599,900 +1.68% $220/sqft |
04/28/2026 Source: | Listed for Sale | $590,000 -5.60% $216/sqft |
04/21/2026 Source: | Off Market | $625,000 $229/sqft |

Show more
Charlotte Park Ranks #8 in Nashville, TN


Homes

Rental Prices

Median Home Price
Getting Around 6534 Marauder Dr
Bike Score®

Somewhat Bikeable
36/100
Walk Score®

Car-Dependent
32/100
Transit Score®

Some Transit
32/100
Data provided by Redfin
Nearby Homes
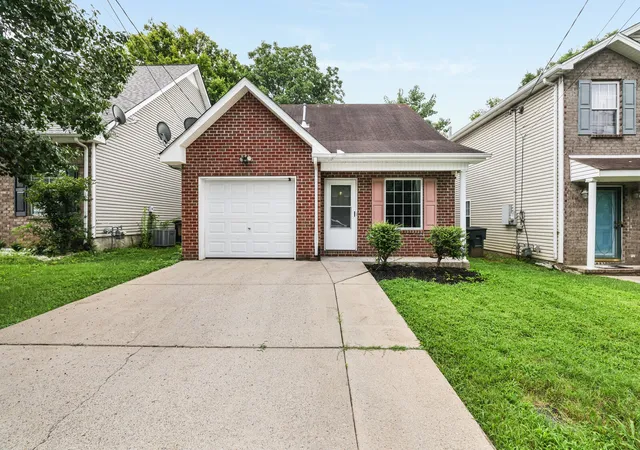
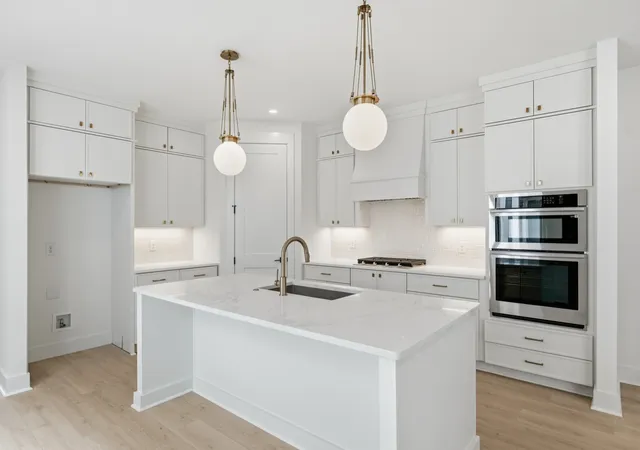
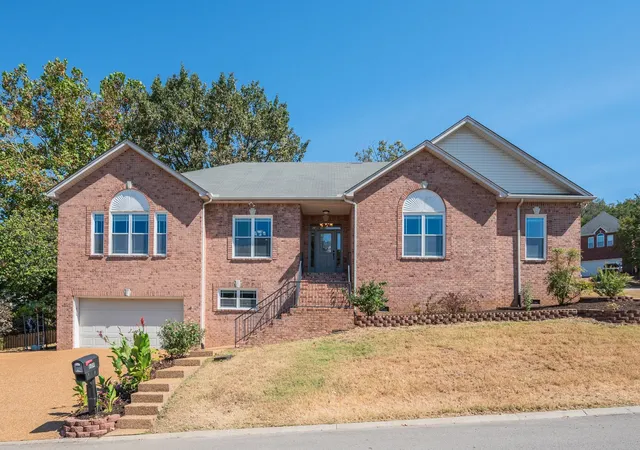

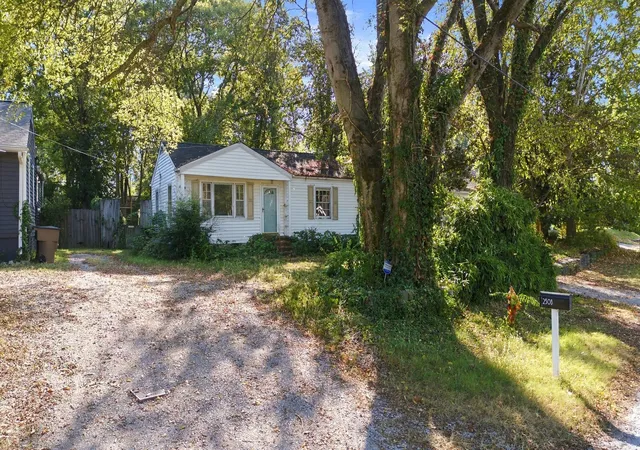
Find Homes by Property Features in Nashville, TN
Nearby New Homes For Sale

Based on information from Realtracs® through Oct 09, 2026, 12:01AM. Data courtesy of Realtracs® MLS as distributed by MLS GRID. Some IDX listings have been excluded from this website. All data is obtained from various sources and may not have been verified by the broker or MLS GRID. Supplied Open House Information is subject to change without notice. All information should be independently reviewed and verified for accuracy. Properties may or may not be listed by the office/agent presenting the information. IDX information is provided exclusively for consumers’ personal, noncommercial use. It may not be used for any purpose other than to identify prospective properties consumers may be interested in purchasing. The data is deemed reliable but is not guaranteed by MLS GRID. The use of the MLS GRID Data may be subject to an end-user license agreement prescribed by Realtracs® MLS. © 2026 RealTracs Solutions. All Rights Reserved. Angela Fowler Real Estate, LLC | 423.320.4620 | afowler@catt.com Mailing Address: 452 Kailors Cove Cir, Ringgold, GA 30736
 Advertising Broker: Angela Fowler | Angela Fowler Real Estate, LLC.