- Overview
- Description
- Property Details
- Location
- HOA Management
- Facts & Features
- Getting Around
- Nearby Homes
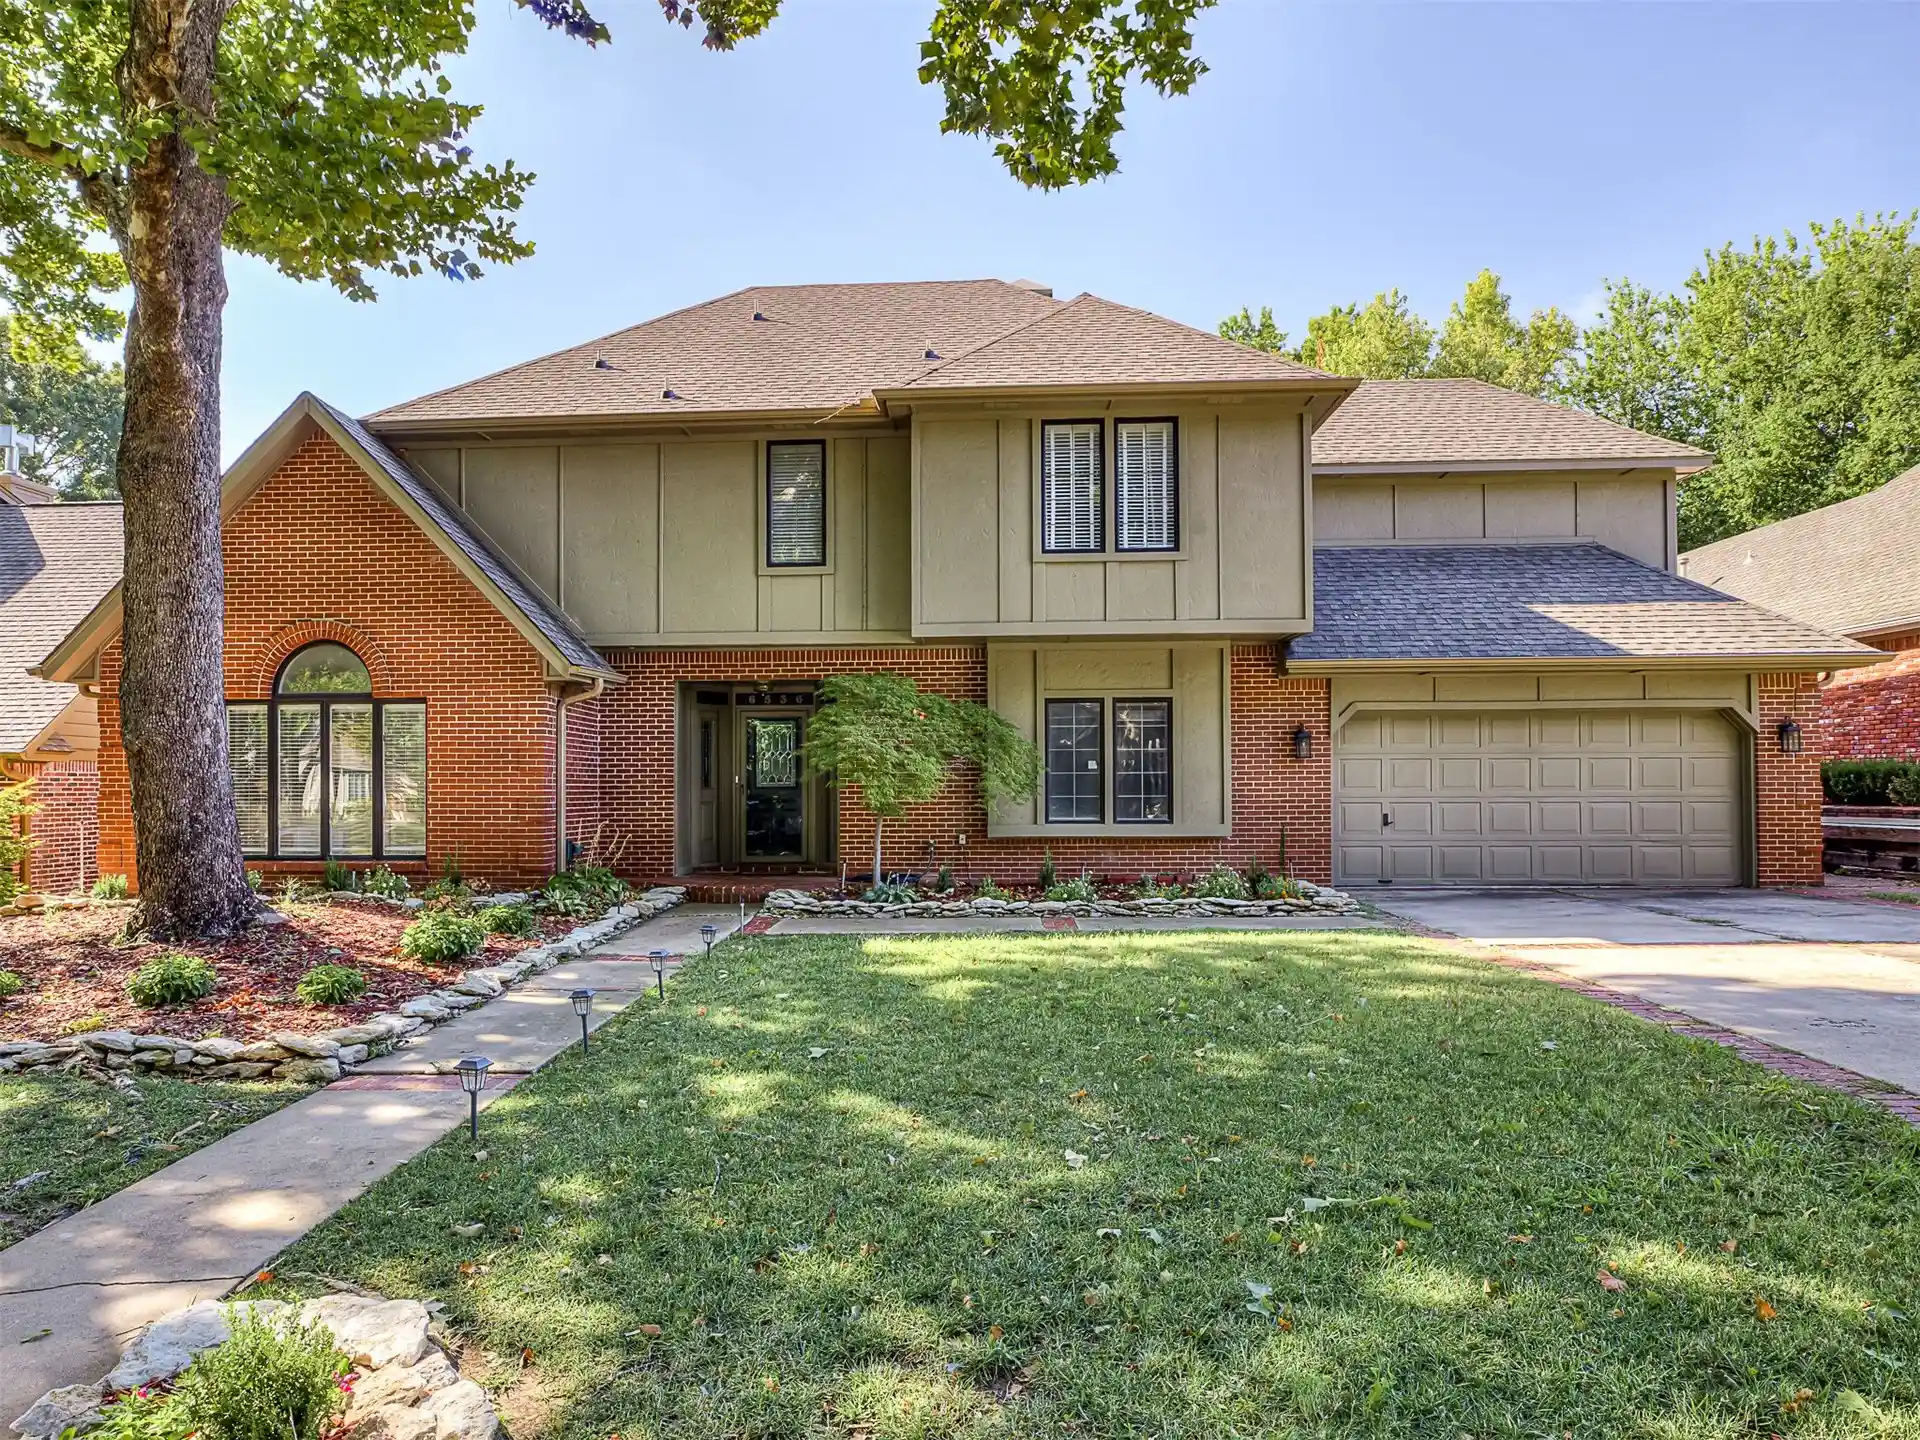


Street View
$390,000
Monthly Est:$1,941
 4 Beds
 4 Baths
2 full baths + 2 half baths
 3,408sqft
6536 E 85th Street, Tulsa, OK 74133
$390,000
$1,941/moEst:
Get Pre-Approved
Single Family Residence
Built in 1986
$36.67/mo HOA
0.25 acre lot
$114/sq.ft
Description
GREAT FAMILY HOME IN HUNTINGTON PLACE! Flexible floor plan and an enormous heated and cooled Florida room! Inviting living and dining combination offers plenty of room for everyday living and entertaining, while the eat-in kitchen features NEW granite countertops and NEW cooktop, with refrigerator, washer and dryer staying with the home! Dedicated office provides a great space for working from home, studying or hobbies. The impressive Florida room is surrounded by windows and has its own heat and air, creating a wonderful year-round retreat overlooking the backyard! Roomy bedrooms offer excellent storage, and the layout provides plenty of flexibility for entertaining. Additional updates include light fixtures and ceiling fans, dishwasher, bathroom fixtures and flooring, and new guttering. Home is ready for your personal touches, with minor cosmetic updates such as paint offering an opportunity to make it your own! Conveniently located near shopping, dining, parks and major highways. Located in the Union Public Schools district and award-winning Darnaby Elementary! COME SEE ALL THIS HOME HAS TO OFFER!
- Houzeo last checked: 6 minutes ago
- Listing updated: October 12, 2026 at 5:30 am
- Listing Provided by: Jennie Wolek (918) 550-9243 DRE #139370 | Keller Williams Advantage (918) 712-2252
- Source: MLS Technology-OK | MLS#: 2633322

Property Details
Status
Active
Type
Single Family Residence
No. of Stories
2
County
City
Neighborhood
Year Built
1986
HOA Fees
$36.67/mo
Finished Area
3,408 sqft
Lot Size
0.25 acre lot
Basement Area
- sqft
MLS Name
MLS Technology
MLS Number
2633322
MLS Status
Active
Days on Market
50
Cumulative Days on Market
69

Continue Your Journey in App
Find your dream home, receive real-time updates, and many more!
Continue Your Journey in App
Find your dream home, receive real-time updates, and many more!
Location
HOA Management
N/A
HOA Fees
$110/ Quarterly
Disclaimer: Amenities are based on third-party information and may vary; buyers must independently verify all amenities, as information is deemed reliable but not guaranteed.
Facts & Features
Rooms
Bedrooms & bathrooms
Bedrooms: 4
Bathrooms: 4
BonusRoom
Level: First
Bathroom
Level: First
PrimaryBathroom
Level: Second
Bedroom
Level: Second
Bedroom
Level: Second
Bedroom
Level: Second
PrimaryBedroom
Level: Second
Den
Level: First
UtilityRoom
Level: First
LivingRoom
Level: First
DiningRoom
Level: First
Kitchen
Level: First
Interior
Sewer
Public Sewer
Flooring
Carpet, Other, Tile
Cooling
Central Air, Three Or More Units
Window Features
Aluminum Frames, Insulated Windows
Interior Features
Granite Counters, High Ceilings, Cable Tv, Ceiling Fans, Electric Oven Connection, Electric Range Connection, Programmable Thermostat
Exterior Features
Concrete Driveway, Rain Gutters
Heating
Central, Gas, Multiple Heating Units
Appliances
Built In Oven, Cooktop, Dryer, Gas Water Heater, Oven, Refrigerator, Washer
Construction
Year Built
Year Built: 1986
Home type
Single Family Residence
Roof
Asphalt, Fiberglass
Architectural Style
French Provincial
Foundation Details
Slab
Construction Materials
Brick, Wood Frame
Utilities & Energy
Fireplace Features
Gas Log, Gas Starter
Laundry Features
Washer Hookup, Electric Dryer Hookup, Gas Dryer Hookup
Pool Features
None
Water Source
Public
Utilities
Cable Available, Electricity Available, Fiber Optic Available, Natural Gas Available, Phone Available, Water Available
Parking Features
Attached, Garage
Security Features
No Safety Shelter
Association Amenities
None
Basement
None
Other Features
Community Features
Gutters
Patio And Porch Features
Patio
Lot Features
None
Subdivision Name
Huntington Place
Price History
| Date | Event | Price |
|---|---|---|
09/15/2026 Source: | Price Increased | $400,000 +2.56% $117/sqft |
09/15/2026 Source: | Price Decreased | $390,000 -8.24% $114/sqft |
07/17/2026 Source: | Off Market | $425,000 $125/sqft |
07/17/2026 Source: | Listed for Sale | $425,000 +26.11% $125/sqft |
08/04/2023 Source: | Sold | $337,000 -3.71% $99/sqft |

Show more
Nearby Homes
Find Homes by Property Features in Tulsa, OK
Nearby New Homes For Sale

Based on information from MLS Technology, Inc. through Nov 05, 2026, 01:15AM. Information is provided exclusively for consumers’ personal, non-commercial use, that it may not be used for any purpose other than to identify prospective properties consumers may be interested in purchasing. Listing Information displayed on the IDX is deemed reliable but is not guaranteed accurate by the MLS. ©2026 MLS Technology, Inc. All Rights Reserved.
 Advertising Broker: Tomas Barrientos | Home Smart Stellar Realty
