
- Overview
- Description
- Property Details
- Location
- Facts & Features
- Getting Around
- Nearby Homes

 3D Tour

$450,000
Monthly Est:$2,240
 3 Beds

1 full bath
 2,002sqft
6536 Glen Martin Ct, Las Vegas, NV 89107
$450,000
$2,240/moEst:
Single Family Residence
Built in 1975
$-- HOA
0.18 acre lot
$225/sq.ft
Description
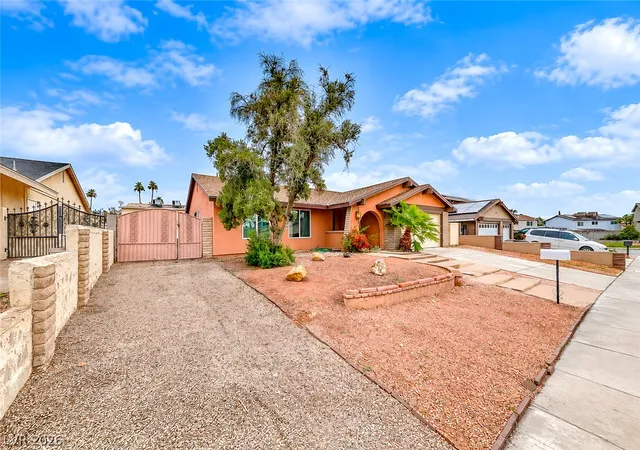
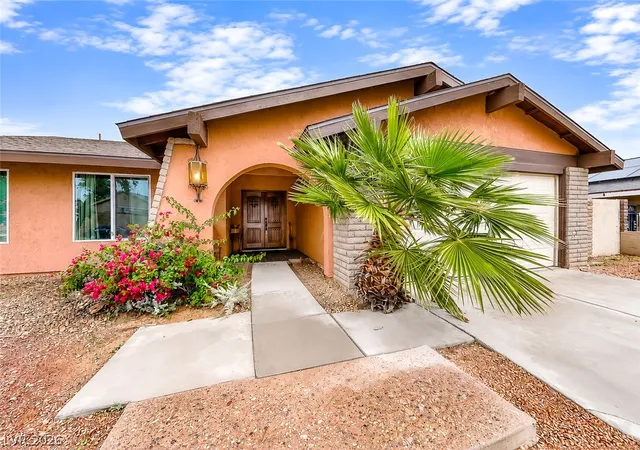
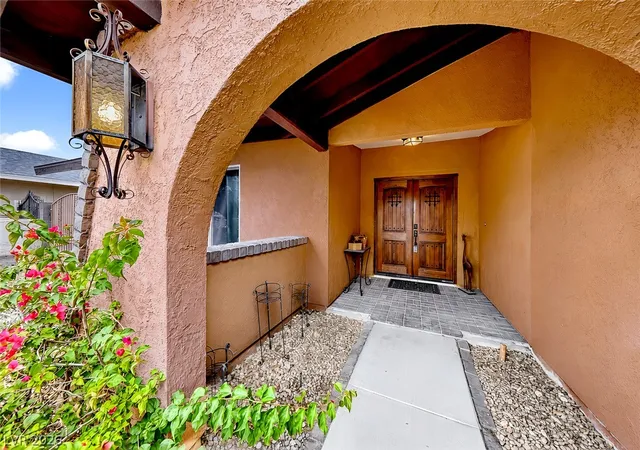
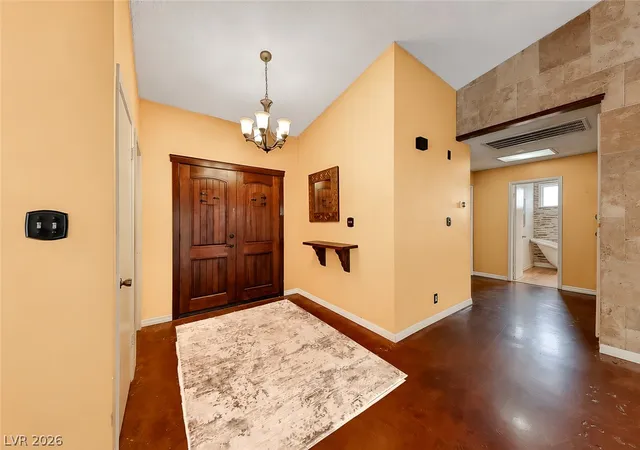
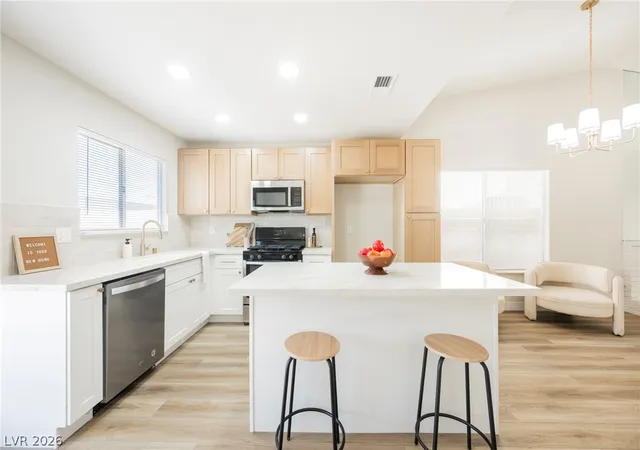
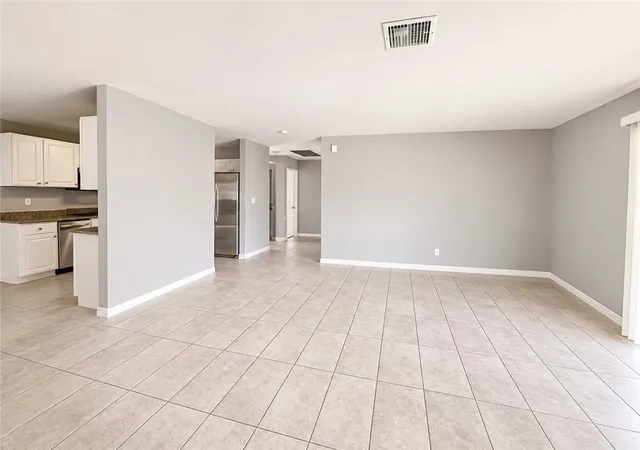
A versatile single-story home with no HOA and fantastic parking, featuring a long 4-car driveway, a 2-car garage with laundry, and dedicated RV gate/side yard parking. Step past the courtyard and double-door entry into a bright, open-concept layout highlighted by sleek stained concrete floors throughout the main living areas. The living room is ready for movie nights, with a projector and screen included with the sale, and flows seamlessly into the dining area and a well-appointed kitchen with concrete countertops, a tile backsplash, black cabinetry, open shelving, a convenient pull-out island workstation, and Stainless Appliances. Off the main space, a spacious den is complete with a built-in office desk nook. Retreat to the primary suite featuring an oversized walk-in closet the size of a bedroom, along with two additional bedrooms and an updated hallway bath. Outside, enjoy easy backyard access via multiple sliders and plenty of room for all your toys!
- Houzeo last checked: 9 minutes ago
- Listing updated: November 21, 2026 at 5:00 am
- Listing Provided by: Debbie Zois (702) 838-7700 DRE #BS.0015378 | Keller Williams Realty Las Veg (702) 212-2222
- Source: Las Vegas REALTORS (LVR) MLS-NV | MLS#:

- Originating MLS: GLVAR
Property Details
Status
Active
Type
Single Family Residence
No. of Stories
1
County
City
Neighborhood
--
Year Built
1975
HOA Fees
-
Finished Area
2,002 sqft
Lot Size
0.18 acre lot
Basement Area
- sqft
MLS Name
Las Vegas REALTORS (LVR) MLS
MLS Number
2835873
MLS Status
Active
Days on Market
1
Continue Your Journey in App
Find your dream home, receive real-time updates, and many more!
Location
Facts & Features
Rooms
Bedrooms & bathrooms
Bedrooms: 3
Bathrooms: 2
Interior
Heating
Central, Gas
Sewer
Public Sewer
Exterior Features
Private Yard
Cooling
Central Air, Electric
Flooring
Concrete
Appliances
Dryer, Dishwasher, Disposal, Gas Range, Microwave, Refrigerator, Washer
Window Features
Drapes
Interior Features
Bathroomon Main Level, Bedroom On Main Level, Primary Downstairs, Window Treatments
Construction
Year Built
Year Built: 1975
Home type
Single Family Residence
Roof
Composition, Shingle
Architectural Style
One Story
Construction Materials
Block, Stucco
Property Condition
Resale
Utilities & Energy
Laundry Features
Gas Dryer Hookup, In Garage
Association Amenities
None
Water Source
Public
Parking Features
Attached, Garage, Garage Door Opener, Inside Entrance, Private, Shelves, Storage
Electric
Photovoltaics None
Utilities
Underground Utilities
Other Features
Lot Features
Back Yard, Desert Landscaping, Landscaped, Less Than Quarter Acre
Subdivision Name
Charleston Lewis Homes
Price History
| Date | Event | Price |
|---|---|---|
11/20/2026 Source: | Listed for Sale | $450,000 +150.00% $225/sqft |
06/07/2015 Source: | Price Decreased | $180,000 -5.21% $90/sqft |
06/07/2015 Source: | Sold | $189,900 $95/sqft |

Find Homes by Property Features in Las Vegas, NV


Based on information from the Greater Las Vegas Association of REALTORS® Multiple Listing Service through Nov 22, 2026, 05:45PM. The data relating to real estate for sale on this web site comes in part from the INTERNET DATA EXCHANGE Program of the Greater Las Vegas Association of REALTORS® MLS. Real estate listings held by brokerage firms other than this site owner are marked with the IDX logo. GLVAR MLS deems information reliable but not guaranteed. Copyright 2026 of the Greater Las Vegas Association of REALTORS® MLS. All rights reserved.
 Advertising Broker: Jared Andrew English | Congress Realty, Inc