- Overview
- Description
- Property Details
- Location
- Facts & Features
- Getting Around
- Nearby Homes



$224,900
Monthly Est:$1,119
 4 Beds
 2 Baths
1 full bath + 1 half bath
 1,649sqft
6539 Bartmer Ave, Saint Louis, MO 63130
$224,900
$1,119/moEst:
Get Pre-Approved
Single Family Residence
Built in 1910
$-- HOA
4,382.14 sqft lot
$136/sq.ft
Description
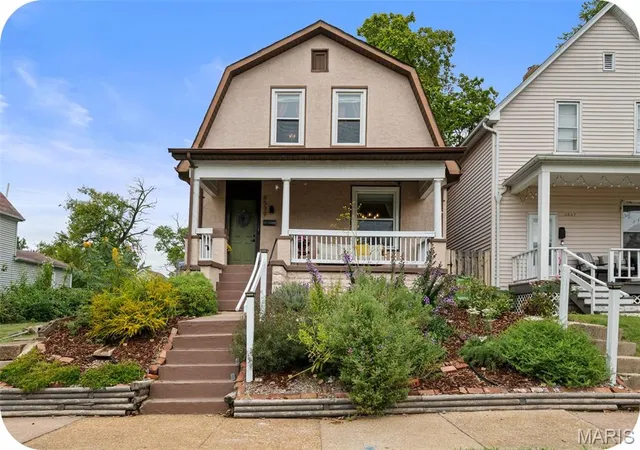
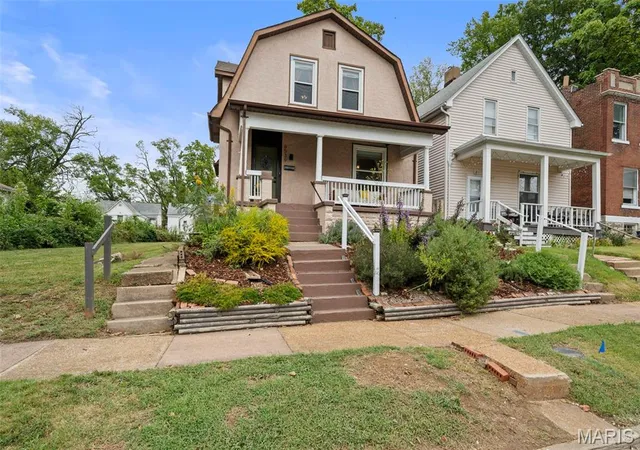
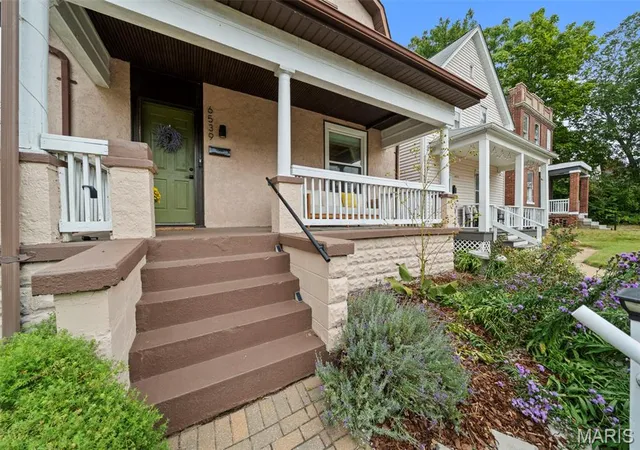
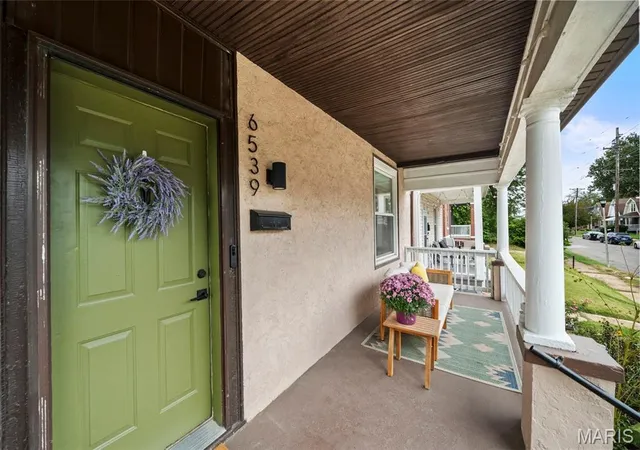
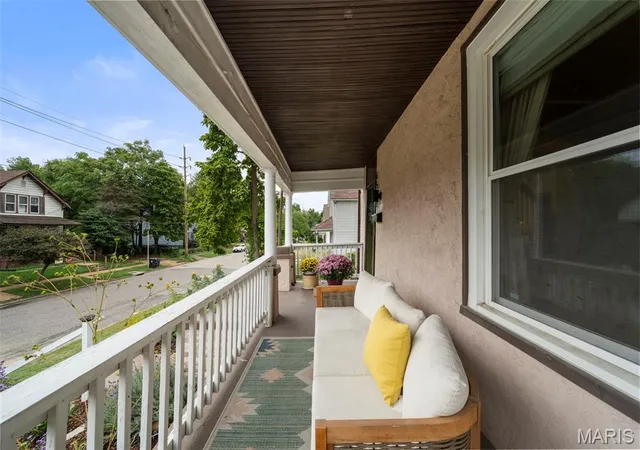
When you pull up to 6539 Bartmer, you’re reminded that a front yard can be both beautiful & functional. The garden welcomes guests while also providing valuable habitat for local pollinators—just see how many monarchs you can spot from the front porch!
Step inside and the grand foyer immediately sets the tone, showcasing the architectural details that make St. Louis homes so special. If you’re over the “cookie-cutter gray box” look, you’re going to love this home. The living room opens directly from the entryway and centers around a beautiful fireplace, while the dining room connects seamlessly to both the living room and kitchen. The layout gives you distinct spaces for relaxing, gathering, and enjoying everyday life without feeling closed off.
And then there’s the kitchen—the real showstopper. Updated in 2023 with a gorgeous suite of appliances including a refrigerator, dishwasher, oven, and built-in microwave, it’s a space that’s both beautiful and built for people who love to cook/host. The gas range is especially dreamy and feels like a serious upgrade for anyone who enjoys spending time in the kitchen. With butcher block countertops, a pantry, plenty of cabinetry, and a garbage disposal, there’s room for everything from weeknight dinners to a full house of guests. Just off the main-floor foyer, tucked beneath the stairs, you’ll find a charming half bath with a moody feel that fits right in with the home’s character.
Upstairs, the floors have all been refinished, adding warmth and restored character throughout. The primary bedroom is impressively spacious, with not one but two closets! Three additional bedrooms offer updated windows, ample storage, and new hardwood floors that continue the home’s timeless feel. The full bathroom features a tub and generous vanity space. Major updates—including newer windows, AC & furnace —add modern comfort and peace of mind when it comes to utility bills. Out back, another covered porch overlooks the beautifully landscaped garden, with off-street parking for two just off the alley.
And the location? Hard to beat. You’re just a 6-block, 5-minute bike ride to The Loop, with Metcalfe and Shelley E. Welsch Parks within 4 blocks of home. Whether you’re heading out for a walk, grabbing a bite, or biking into the heart of U City, there’s plenty to enjoy right outside your door. Come see all that 6539 Bartmer has to offer this weekend, or bring your favorite Realtor by for a private showing!
- Houzeo last checked: 12 hours ago
- Listing updated: October 3, 2026 at 11:29 am
- Listing Provided by: Arin Webber (314) 280-8301 | Garcia Properties (314) 353-0336
- Source: MARIS MLS-MO | MLS#: MIS26061534

Property Details
Status
Pending
Type
Single Family Residence
No. of Stories
-
County
City
Neighborhood
--
Year Built
1910
HOA Fees
-
Finished Area
1,649 sqft
Lot Size
4,382.14 sqft lot
Basement Area
- sqft
MLS Name
MARIS MLS
MLS Number
MIS26061534
MLS Status
Pending
Days on Market
14
Cumulative Days on Market
9

Continue Your Journey in App
Find your dream home, receive real-time updates, and many more!
Download App
Continue Your Journey in App
Find your dream home, receive real-time updates, and many more!
Location
Facts & Features
Rooms
Bedrooms & bathrooms
Bedrooms: 4
Bathrooms: 2
Living Room
Level: Main
Dining Room
Level: Main
Kitchen
Level: Main
Mud Room
Level: Main
Bathroom
Level: Main
Primary Bedroom
Level: Second
Bedroom 2
Level: Second
Bedroom 3
Level: Second
Bedroom 4
Level: Second
Media Room
Level: Lower
Interior
Cooling
Central Air
Heating
Forced Air
Sewer
Public Sewer
Flooring
Hardwood
Construction
Year Built
Year Built: 1910
Home type
Single Family Residence
Architectural Style
Other
Construction Materials
Stucco
Utilities & Energy
Utilities
Electricity Available, Natural Gas Available, Sewer Available, Water Available
Electric
Ameren
Fireplace Features
Decorative, Living Room
Basement
Concrete
Water Source
Public
Parking Features
Parking Pad
Other Features
Subdivision Name
Sutter Heights
Disclosures
Flood Plain No
Patio And Porch Features
Covered, Front Porch, Rear Porch
Lot Features
Near Park, Near Public Transit
Community Features
Park
Price History
| Date | Event | Price |
|---|---|---|
10/03/2026 Source: | Pending | $224,900 $136/sqft |
09/23/2026 Source: | Listed for Sale | $224,900 +29.40% $136/sqft |
03/30/2023 Source: | Price Increased | $173,800 +102.09% $105/sqft |
11/29/2022 Source: | Sold | $86,000 $52/sqft |

Nearby Homes
Find Homes by Property Features in Saint Louis, MO
Nearby New Homes For Sale


Based on information from Mid America Regional Information Systems, Inc. through Oct 07, 2026, 06:01AM. All data is obtained from various sources and may not have been verified by broker or MLS GRID. Supplied Open House Information is
subject to change without notice. All information should be independently reviewed and verified for accuracy. Properties may or may not be listed by the office/agent presenting the information. Some IDX listings have been excluded from this website.
Properties displayed may be listed or sold by various participants in the MLS. Property data presented reflect information otherwise available from public records. The REALTOR® providing this information may not have represented the buyer or seller
in some or all of the transactions.
IDX information is provided exclusively for consumers’ personal noncommercial use, that it may not be used for any purpose other than to identify prospective properties consumers may be interested in purchasing, that the data is deemed reliable but is not guaranteed by MLS GRID, and that the use of the MLS GRID Data may be subject to an end user license agreement prescribed by the Member Participant’s applicable MLS if any and as amended from time to time. © 2026 Mid America Regional Information Systems, Inc. All Rights Reserved.
 Advertising Broker: Nicholas Huscroft | Chosen Realty