- Overview
- Description
- Property Details
- Location
- Facts & Features
- Getting Around
- Nearby Homes

Street View
$850,000
Monthly Est:$4,231
 4 Beds
 3 Baths
1 full bath + 1 half bath
 3,454sqft
654 115Th Street Street, Amery, WI 54001
$850,000
$4,231/moEst:
Get Pre-Approved
Single Family Residence
Built in 1920
$-- HOA
5 acres lot
$246/sq.ft
Description
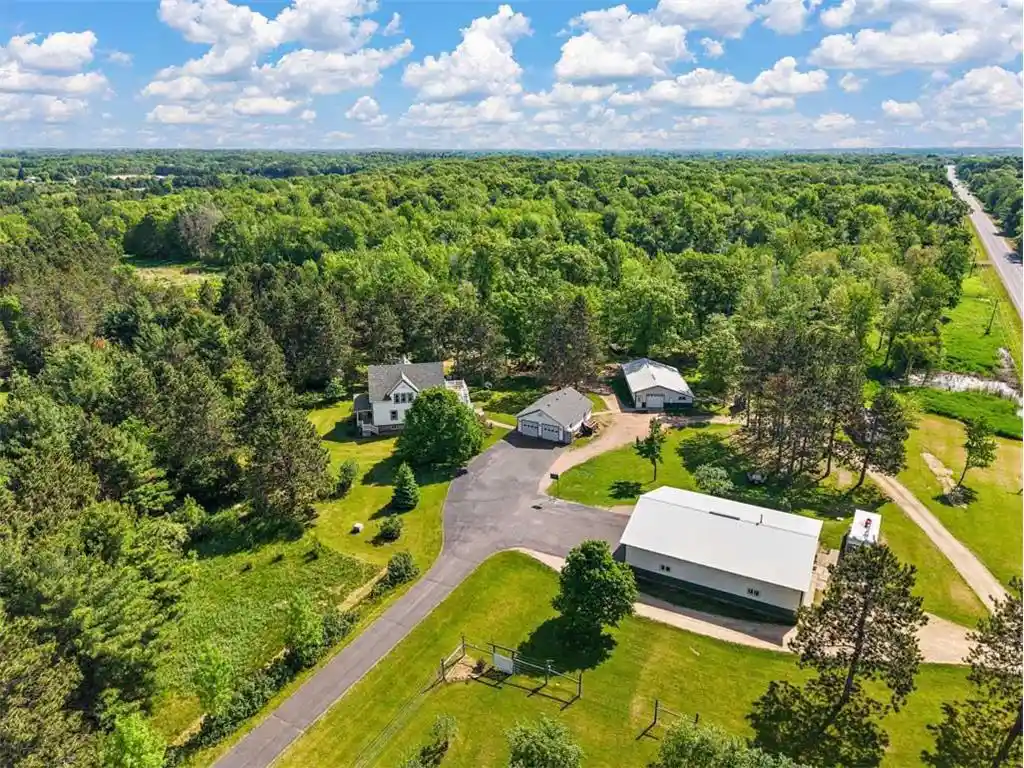
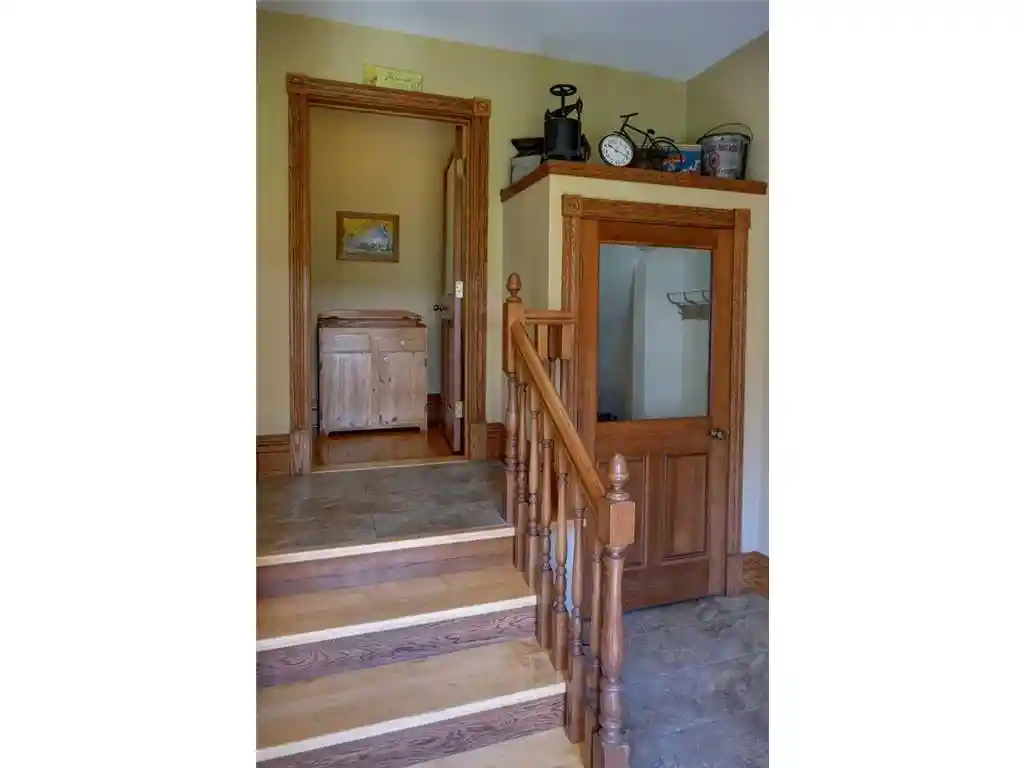
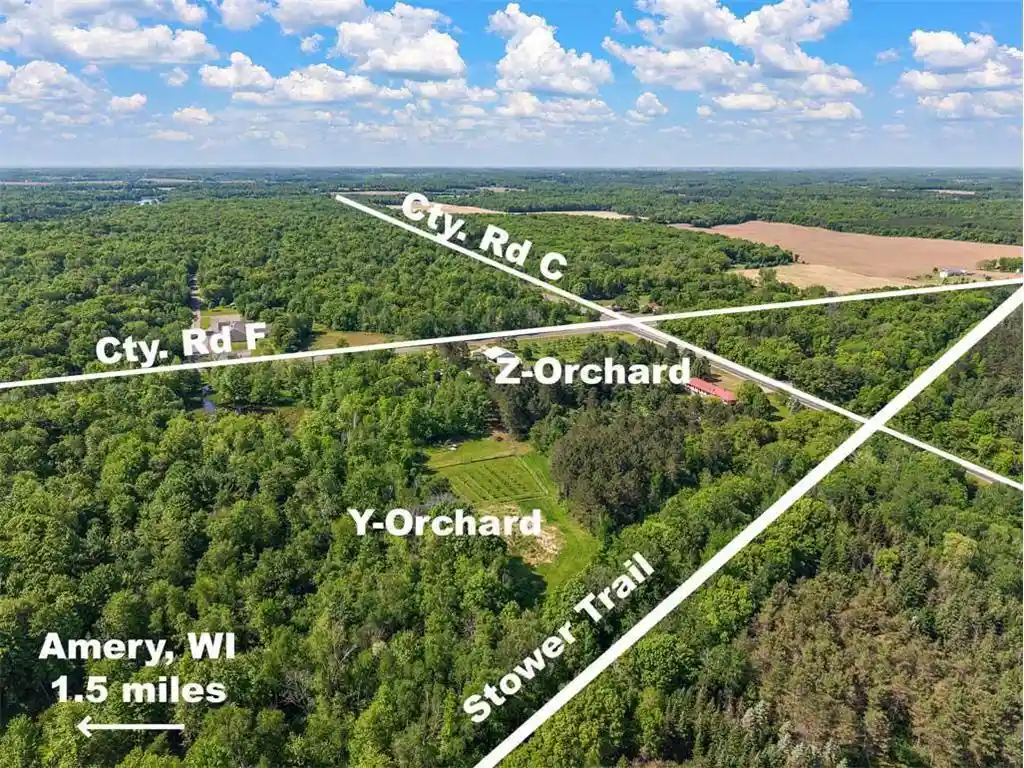
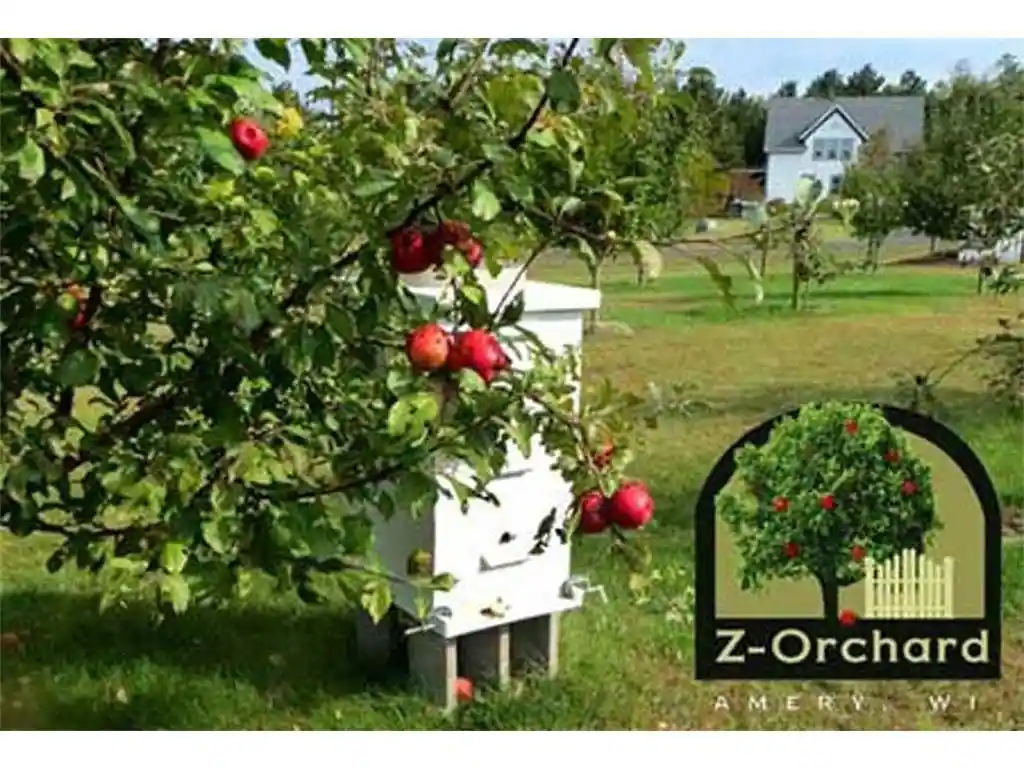
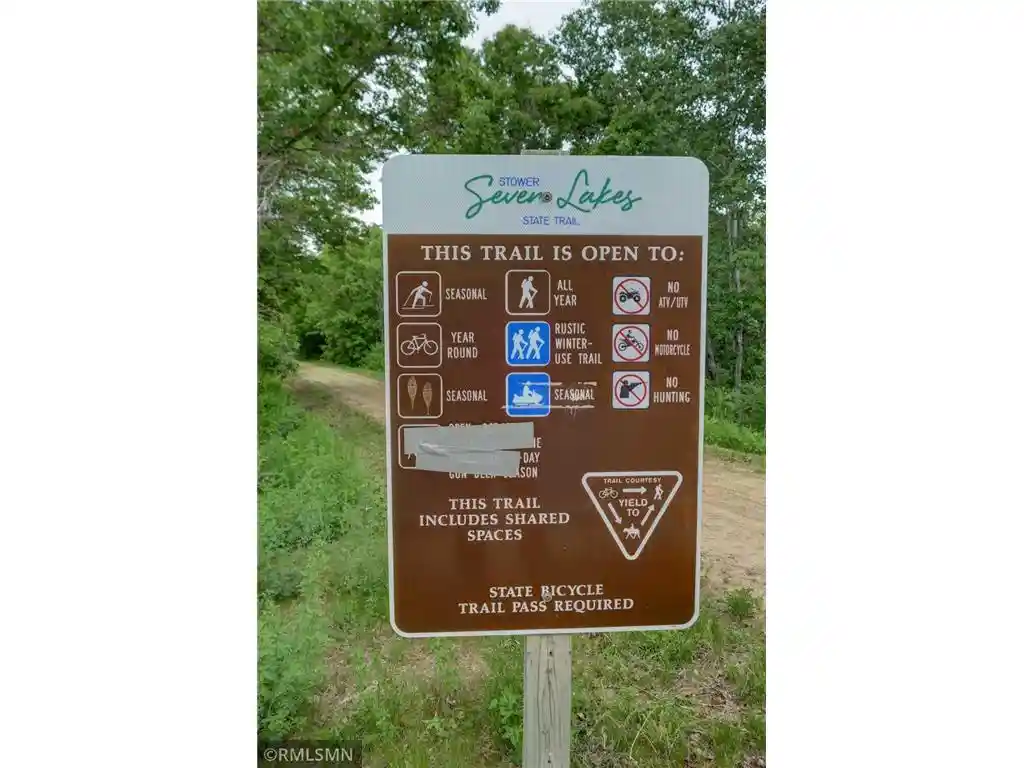
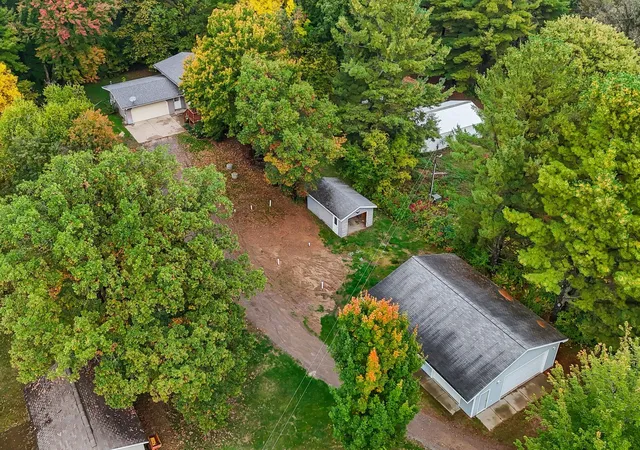
A rare opportunity to own a one-of-a-kind, home and commercial property in the heart of the St. Croix River Valley. Nestled in rural northwestern Wisconsin, just 60 miles northeast of Minneapolis/St. Paul, this working orchard sits on 5 beautiful acres and currently has 120 apple trees with 13 varieties of apples. Conveniently located just one mile west of Amery at the intersection of County Road F & County Road C, the property is zoned commercial, offering numerous options for your next business venture. The old farmhouse was moved to this property in 1987 and set on a new block foundation. The home was gutted down to the studs in 1995. New siding, windows, electrical, plumbing, natural gas forced air heating, insulation and drywall were installed. However, the original oak staircase, maple hardwood floors and millwork were preserved, giving the home a historic feel, while enjoying modern conveniences. The property is adjacent to the Stower Seven Lakes State Trail, a 14-mile trail built on a former railroad corridor. Offering unmatched recreational access right from your doorstep, you?re only minutes from wonderful lakes, numerous recreational trails, a great golf course and new pickleball courts. The outbuildings include: a 56? x 50? building with licensed commercial kitchen currently used for a store/production/storage, a 36? x 26? detached garage currently used as a wood shop and a 50? x 32? equipment shed. More acreage is available. No business assets are included in the list price. This is more than an orchard ? it?s a beloved community landmark, with endless potential for growth. Whether you?re an outdoor enthusiast or an entrepreneur, this location delivers on all fronts. Your dream property awaits.
- Houzeo last checked: 12 hours ago
- Listing updated: September 23, 2026 at 11:52 am
- Listing Provided by: Ryan Hanson (612) 875-7502 | Lake Life Realty Inc. (612) 875-7502
- Source: WIREX | MLS#: 7103793

- Originating MLS: Western Wisconsin REALTORS Association
Property Details
Status
Active
Type
Single Family Residence
No. of Stories
-
County
City
Neighborhood
--
Year Built
1920
HOA Fees
-
Finished Area
3,454 sqft
Lot Size
5 acres lot
Basement Area
- sqft
MLS Name
WIREX
MLS Number
7103793

Continue Your Journey in App
Find your dream home, receive real-time updates, and many more!
Download App
Continue Your Journey in App
Find your dream home, receive real-time updates, and many more!
Location
Facts & Features
Rooms
Bedrooms & bathrooms
Bedrooms: 4
Bathrooms: 3
Master Bedroom
Level: Upper
Area: 210.00 Square Feet
Dimensions: 10 x 21
Living Room
Level: Main
Area: 169.00 Square Feet
Dimensions: 13 x 13
Dining Room
Level: Main
Area: 143.00 Square Feet
Dimensions: 11 x 13
Bedroom 3
Level: Upper
Area: 70.00 Square Feet
Dimensions: 7 x 10
Deck
Level: Upper
Area: 312.00 Square Feet
Dimensions: 12 x 26
Kitchen
Level: Main
Area: 120.00 Square Feet
Dimensions: 10 x 12
Bedroom 4
Level: Upper
Area: 132.00 Square Feet
Dimensions: 11 x 12
Bedroom 2
Level: Upper
Area: 130.00 Square Feet
Dimensions: 10 x 13
Family Room
Level: Lower
Area: 230.00 Square Feet
Dimensions: 10 x 23
Interior
Heating
Forced Air, Natural Gas, Wood
Cooling
Central Air
Price History
| Date | Event | Price |
|---|---|---|
07/04/2026 Source: | Price Decreased | $850,000 -39.29% $246/sqft |
06/03/2026 Source: | Listed for Sale | $1,400,000 $405/sqft |
06/03/2026 Source: | Off Market | $1,400,000 $405/sqft |

Nearby Homes




Find Homes by Property Features in Amery, WI
Nearby New Homes For Sale

Based on information received from WIRES/RANW MLS through Oct 07, 2026, 11:30AM. All information deemed reliable but not guaranteed and should be independently verified. All properties are subject to prior sale, change, or withdrawal. Neither listing broker nor Houzeo nor RANW MLS shall be responsible for any typographical errors, misinformation, or misprints, and shall be held totally harmless This website may not include listings or property addresses of sellers who have directed their listing brokers to withhold their listing or their property address from display on the Internet. Information is provided for consumers' personal, non-commercial use, and may not be used for any purpose other than the identification of potential properties for purchase. ©2026 RANW MLS, Inc. All rights reserved.
 Advertising Broker: Leslie Boyea | Quorum Enterprises Inc