- Overview
- Description
- Property Details
- Location
- HOA Management
- Facts & Features
- Getting Around
- Nearby Homes

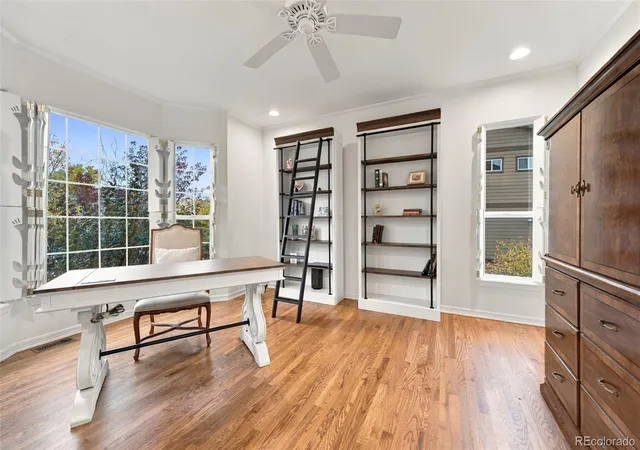

Street View
$1,195,000
Monthly Est:$5,948
 4 Beds
 -- Bath
 5,858sqft
654 Coyote Willow Dr, Colorado Springs, CO 80921
$1,195,000
$5,948/moEst:
Get Pre-Approved
Single Family Residence
Built in 2005
$28.33/mo HOA
13,212 sqft lot
$204/sq.ft
Description
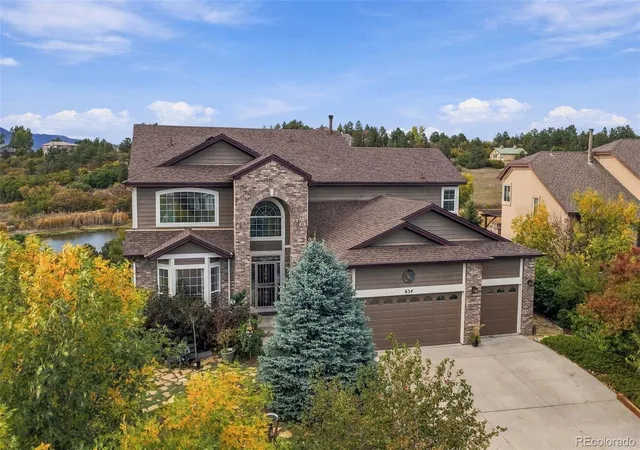
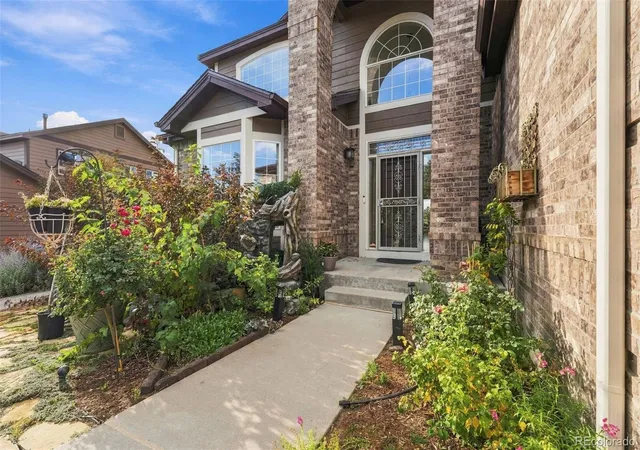
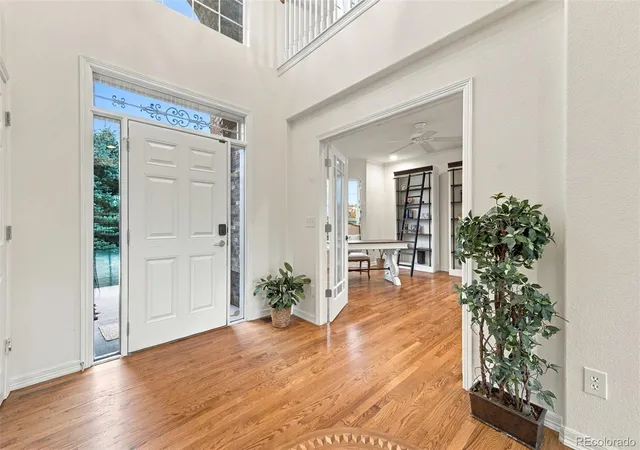
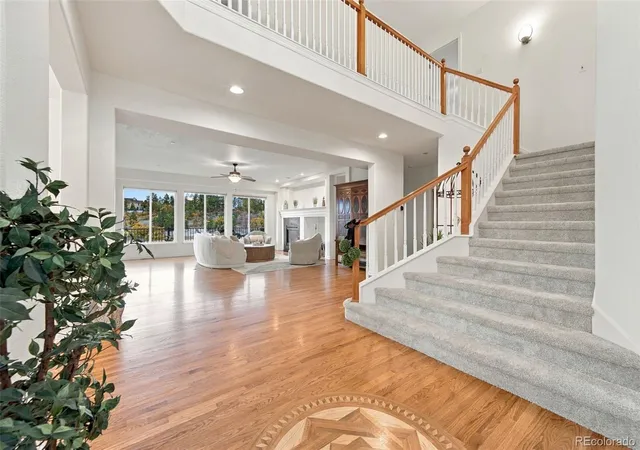
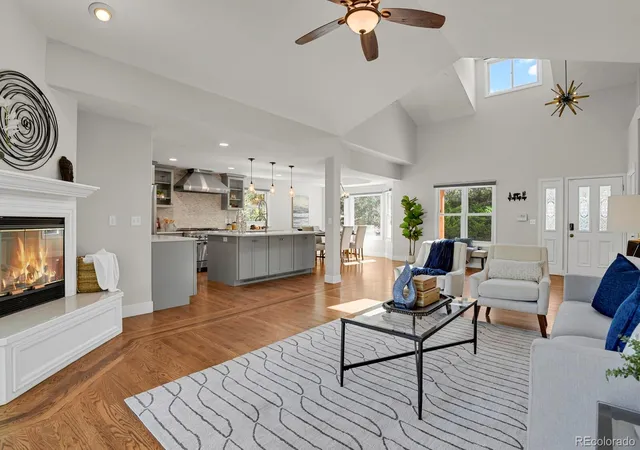
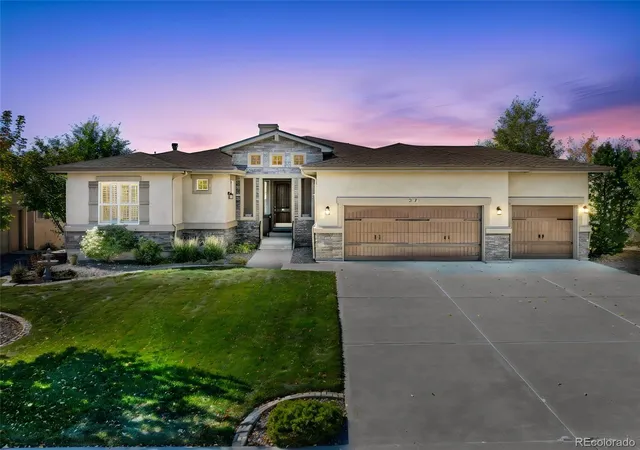
Wake up to sunrise over a sparkling 5-acre pond, with Pikes Peak and the Front Range stretching across the horizon. Set on arguably the most spectacular lot in Northgate Highlands, this home backs to 90 acres of preserved open space and sits just 300 feet from the water's edge, offering beauty and privacy that simply can't be replicated. Inside, 5,800 sq ft of living space includes 4 bedrooms and 5 bathrooms designed around the view. The kitchen showcases slab granite and rich cherry cabinetry and opens seamlessly to the family room, ideal for everyday living and holiday gatherings alike. Slide open the oversized door to an expansive deck, where a lighted water feature sets the scene for summer barbecues and quiet evenings under the Colorado sky. The main-level primary suite is a true retreat, with pond views and a spa-like 5-piece ensuite bath. Every bedroom enjoys water views, and the soothing sound of the backyard waterfall drifts into each one. A vaulted loft and bonus room flex easily as a home office, media room, or playroom. The walkout basement opens to a stamped concrete patio and delivers a rare find: a 770 sq ft partially finished workshop with pond and mountain views, plus a large unfinished area ready for a studio, gym, or whatever you envision. Outside, the lifestyle continues. Stroll or bike scenic trails, cast a line for an afternoon of fishing, or paddleboard across the pond as the sun sets behind the peaks. For all its tranquility, convenience is close at hand: quick I-25 access, dining and shopping minutes away, and the U.S. Air Force Academy nearby, with downtown Colorado Springs and Denver an easy drive. Located in Academy School District 20. Homes like this rarely come to market. Don't miss this one-of-a-kind opportunity.
- Houzeo last checked: 5 minutes ago
- Listing updated: October 26, 2026 at 5:40 pm
- Listing Provided by: Tarema Riddle (719) 536-4409 | The Platinum Group (719) 536-4444
- Source: DENVER (RE COLORADO) MLS-CO | MLS#: 3968316

Property Details
Status
Active
Type
Single Family Residence
No. of Stories
-
County
City
Neighborhood
Year Built
2005
HOA Fees
$28.33/mo
Finished Area
5,858 sqft
Lot Size
13,212 sqft lot
Basement Area
- sqft
MLS Name
DENVER (RE COLORADO) MLS
MLS Number
3968316
MLS Status
Active
Days on Market
2

Continue Your Journey in App
Find your dream home, receive real-time updates, and many more!
Continue Your Journey in App
Find your dream home, receive real-time updates, and many more!
Location
HOA Management
Warren Management
HOA Fees
$85/ Quarterly
Disclaimer: Amenities are based on third-party information and may vary; buyers must independently verify all amenities, as information is deemed reliable but not guaranteed.
Facts & Features
Rooms
Bedrooms & bathrooms
Bedrooms: 4
Bathroom: --
Bedroom
Level: Main
Area: Square Feet
Dimensions: 270.00
Bedroom
Level: Upper
Area: Square Feet
Dimensions: 168.00
Bedroom
Level: Upper
Area: Square Feet
Dimensions: 144.00
Bedroom
Level: Upper
Area: Square Feet
Dimensions: 156.00
Dining Room
Level: Main
Area: Square Feet
Dimensions: 168.00
Family Room
Level: Main
Area: Square Feet
Dimensions: 441.00
Kitchen
Level: Main
Area: Square Feet
Dimensions: 273.00
Living Room
Level: Main
Area: Square Feet
Dimensions: 196.00
Bonus Room
Level: Upper
Area: Square Feet
Dimensions: 182.00
Bonus Room
Level: Upper
Area: Square Feet
Dimensions: 399.00
Interior
Heating
Forced Air
Cooling
Central Air
Sewer
Public Sewer
Construction
Year Built
Year Built: 2005
Home type
Single Family Residence
Roof
Shingle
Construction Materials
Frame
Utilities & Energy
Basement
Full, Walk Out Access
Water Source
Public
Utilities
Cable Available, Electricity Available, Natural Gas Available
Parking Features
Oversized
Other Features
Subdivision Name
Northgate Highlands
Patio And Porch Features
Patio
Price History
| Date | Event | Price |
|---|---|---|
10/26/2026 Source: | Listed for Sale | $1,195,000 $212/sqft |

Nearby Homes

Find Homes by Property Features in Colorado Springs, CO

Based on information from REcolorado®, Inc.through Oct 29, 2026, 09:00PM. Not all properties were listed and/or closed by Company. This representation is based in whole or in part on content supplied by REcolorado®, Inc. REcolorado®, Inc. does not guarantee nor is it in any way responsible for its accuracy. Content maintained by REcolorado®, Inc. may not reflect all real estate activity in the market. Some IDX listings have been excluded from this website. Any use search of data on the website, other than by a consumer looking to purchase real estate, is prohibited. If Houzeo suspect “scraping” of the data has occurred, the suspicion and any evidence will be reported to the MLS. IDX information is provided exclusively for consumers' personal non-commercial use. It may not be used for any purpose other than to identify prospective properties consumers may be interested in purchasing. The data is deemed reliable but is not guaranteed by REcolorado®. The use of the IDX Data may be subject to an end user license agreement prescribed by REcolorado® as amended from time to time.
Based on information submitted to the MLS GRID as of Oct 29, 2026, 09:00PM. All data is obtained from various sources and may not have been verified by broker or MLS GRID. Supplied Open House information is subject to change without notice. All information should be independently reviewed and verified for accuracy. Properties may or may not be listed by the office/agent presenting the information. ©2026 REcolorado®, Inc. All Rights Reserved.
 Advertising Broker: Albert Gollas | Gollas and Company, Inc.
