- Overview
- Description
- Property Details
- Location
- HOA Management
- Facts & Features
- Getting Around
- Nearby Homes
 Price Drop: $15K (10/22)
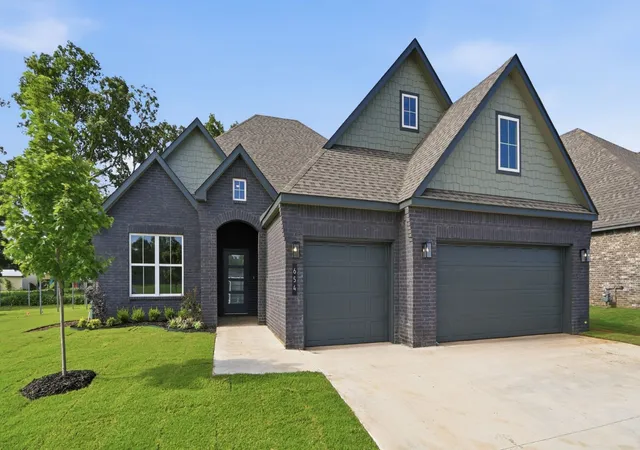

Street View
$464,900
Monthly Est:$2,314
 3 Beds
 2 Baths
2 full baths
 2,201sqft
654 W 83rd Street S, Tulsa, OK 74132
$464,900
$2,314/moEst:
Get Pre-Approved
Single Family Residence
Built in 2026
$87.5/mo HOA
0.5 acre lot
$211/sq.ft
Description
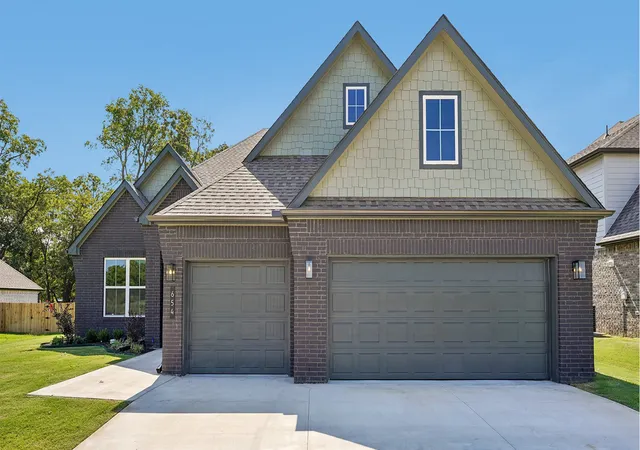
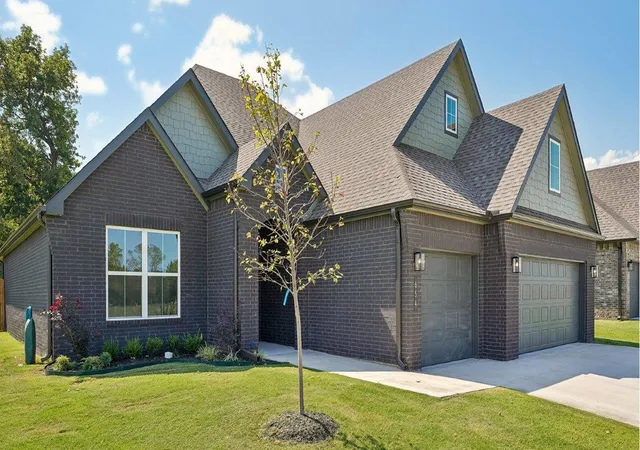
NEW CONSTRUCTION - MOVE IN READY - TULSA HILLS - JENKS SCHOOLS - GATED COMMUNITY
**The Monroe| 3 Bed | 2 Bath | Single-Story**
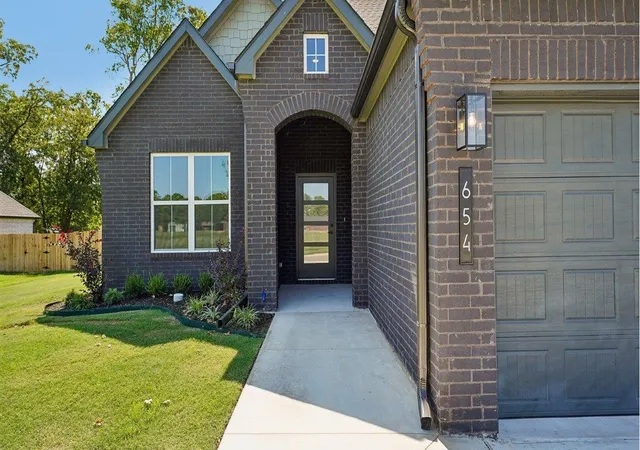
Maybelle Villas, located just 8 minutes from downtown Tulsa, offers the perfect blend of convenience and luxury in a highly sought-after area of Tulsa. Situated near Tulsa Hills Shopping Center, this charming community provides easy access to Highway 75, making it the ideal spot for those who want to be close to everything that Tulsa has to offer. Whether you're heading to work, exploring vibrant downtown, or enjoying the great outdoors, Maybelle Villas places you right where you need to be. The Monroe is a thoughtfully designed single-story home offering 3 bedrooms and 2 bathrooms. A welcoming front porch opens into an entry foyer that leads to a grand open-concept kitchen, dining, and living area, perfect for modern living and entertaining. The kitchen is equipped with quartz countertops, stainless steel appliances, and a walk-in corner pantry. The large kitchen island overlooks the living room, creating a seamless flow.
The private main bedroom suite, off the family room features a spacious walk-in closet, a separate water closet, and a large walk-in shower. The two secondary bedrooms are situated at the front of the home, providing both privacy and convenience..
This home also includes a flex/study room, covered rear patio, a tankless water heater, and Wood look tile flooring extends throughout the main living areas, kitchen and bathrooms, giving the home a beautiful cohesive finish. The **HOME IS CONNECTED** Smart Home package comes included, featuring a front video doorbell, smart door lock, Qolsys IQ4 Panel, smart light switch, and smart thermostat for enhanced convenience and security.
- Houzeo last checked: 3 hours ago
- Listing updated: October 22, 2026 at 4:26 pm
- Listing Provided by: Amber Tackett (918) 829-4211 DRE #179959 | D.R. Horton Realty of TX, LLC (918) 829-4211
- Source: MLS Technology-OK | MLS#: 2626748

Property Details
Status
Pending
Type
Single Family Residence
No. of Stories
1
County
City
Neighborhood
--
Year Built
2026
HOA Fees
$87.5/mo
Finished Area
2,201 sqft
Lot Size
0.5 acre lot
Basement Area
- sqft
MLS Name
MLS Technology
MLS Number
2626748
MLS Status
Pending
Days on Market
107
Cumulative Days on Market
93

Continue Your Journey in App
Find your dream home, receive real-time updates, and many more!
Continue Your Journey in App
Find your dream home, receive real-time updates, and many more!
Location
HOA Management
N/A
HOA Fees
$1,050/ Annually
Amenities
 Amenities and services may be covered by one or multiple associations and service providers.
 Security Gate
Disclaimer: Amenities are based on third-party information and may vary; buyers must independently verify all amenities, as information is deemed reliable but not guaranteed.
Facts & Features
Rooms
Bedrooms & bathrooms
Bedrooms: 3
Bathrooms: 2
Interior
Flooring
Carpet, Tile
Exterior Features
Landscaping, Rain Gutters
Window Features
Vinyl
Interior Features
Quartz Counters, Stone Counters, Electric Oven Connection, Gas Range Connection, Programmable Thermostat
Heating
Central, Gas
Cooling
Central Air
Appliances
Dishwasher, Disposal, Gas Water Heater, Microwave, Oven, Range, Stove, Tankless Water Heater, Plumbed For Ice Maker
Sewer
Public Sewer
Construction
Year Built
Year Built: 2026
Home type
Single Family Residence
Construction Materials
Brick, Hardiplank Type, Wood Frame
Foundation Details
Slab
Roof
Asphalt, Fiberglass
Utilities & Energy
Pool Features
None
Association Amenities
Gated
Laundry Features
Washer Hookup, Electric Dryer Hookup
Basement
None
Parking Features
Attached, Garage
Water Source
Rural
Utilities
Cable Available, Electricity Available, Natural Gas Available, Phone Available, Water Available
Security Features
No Safety Shelter, Smoke Detectors
Other Features
Lot Features
None
Patio And Porch Features
Covered, Patio, Porch
Subdivision Name
Maybelle Villas
Community Features
Gutters, Sidewalks
Price History
| Date | Event | Price |
|---|---|---|
10/22/2026 Source: | Pending | $464,900 $211/sqft |
09/11/2026 Source: | Price Decreased | $464,900 -3.13% $211/sqft |
08/28/2026 Source: | Price Decreased | $479,900 -7.25% $218/sqft |
07/21/2026 Source: | Listed for Sale | $517,400 $235/sqft |

Nearby Homes
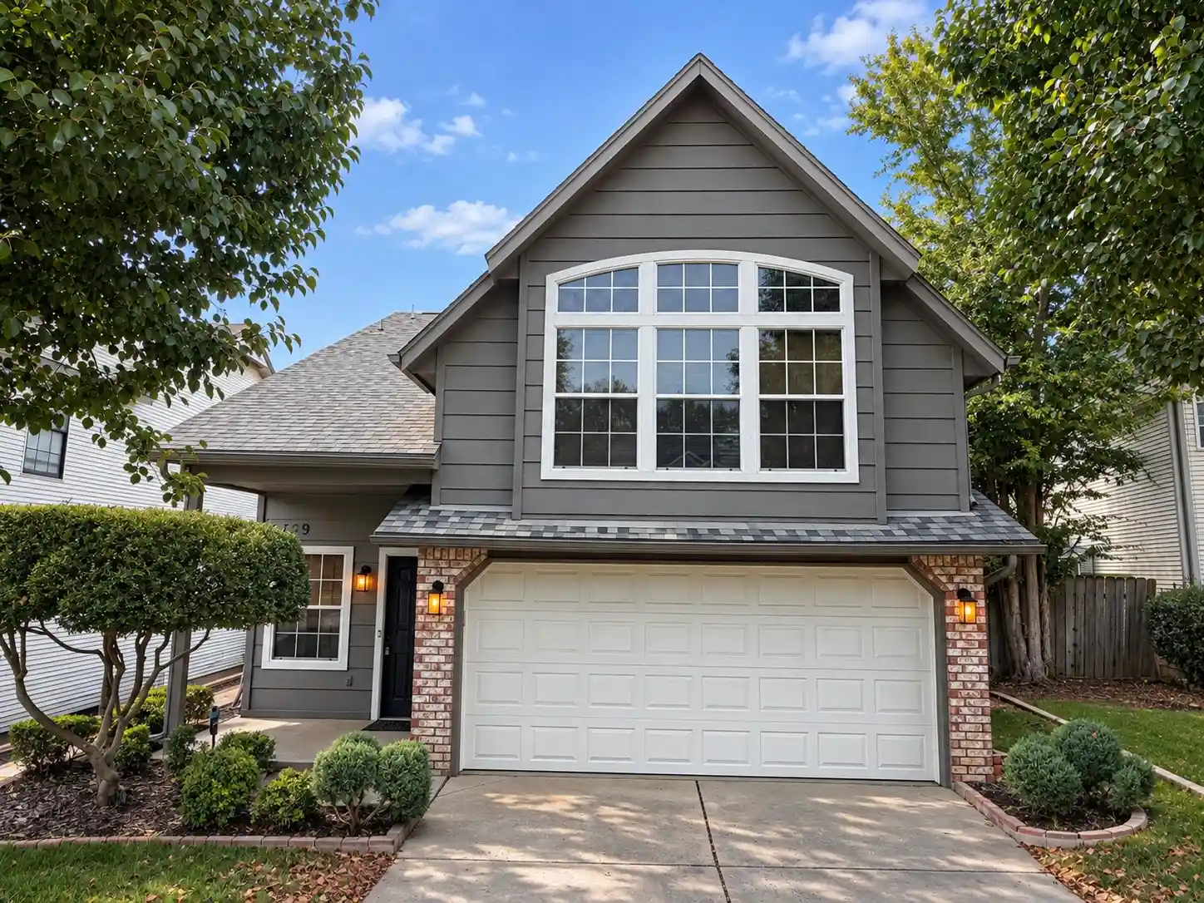
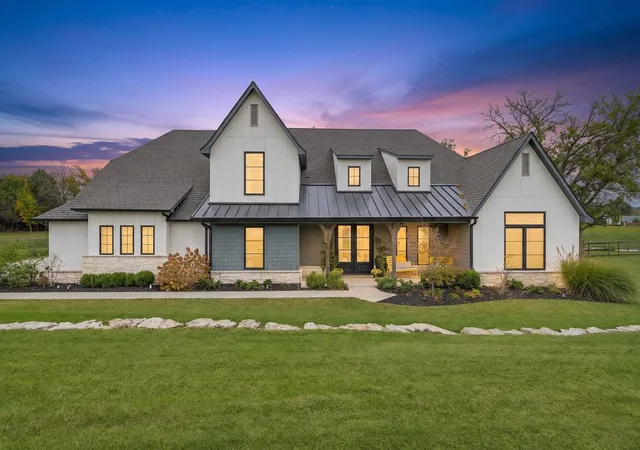
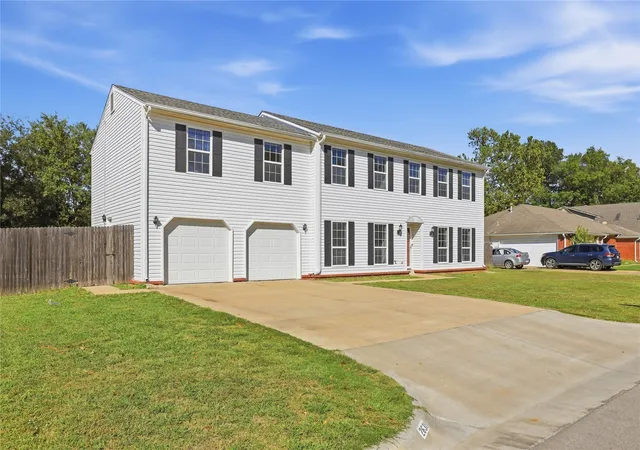
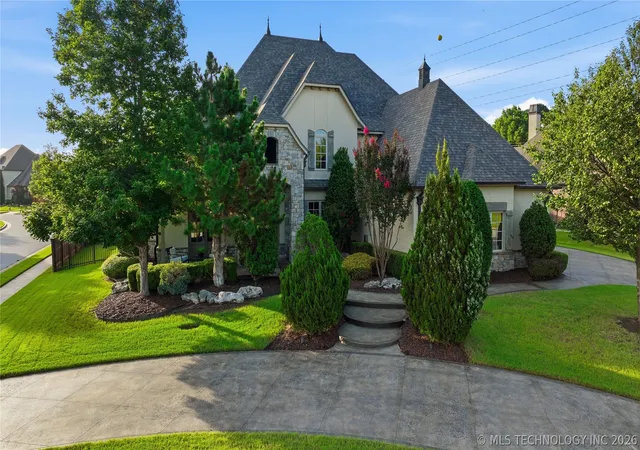
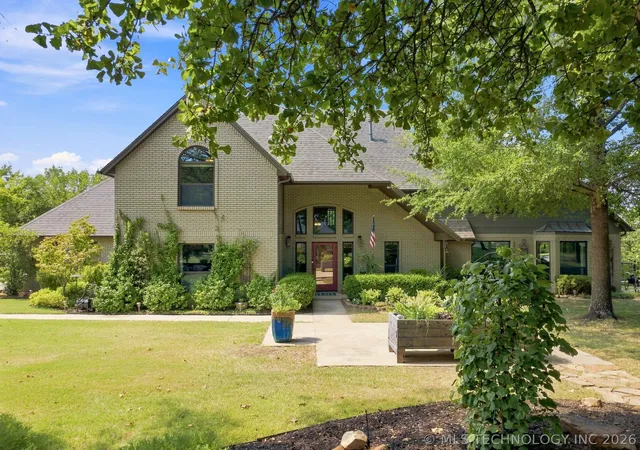
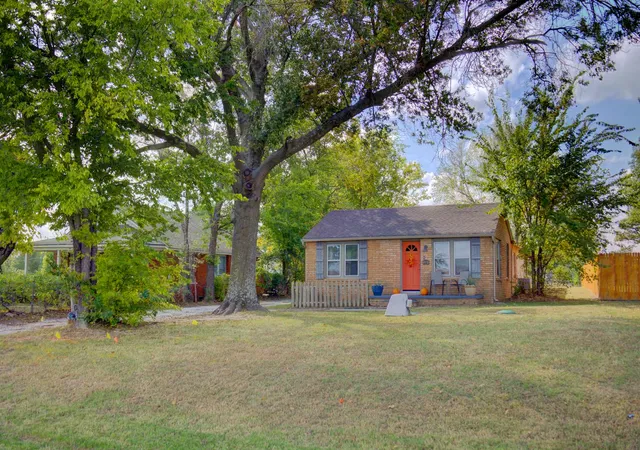
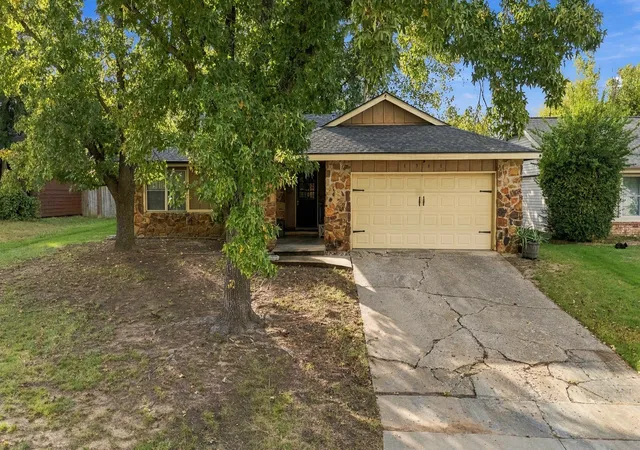
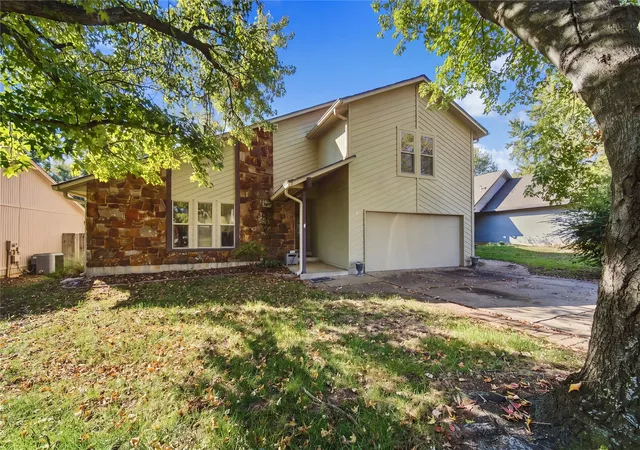
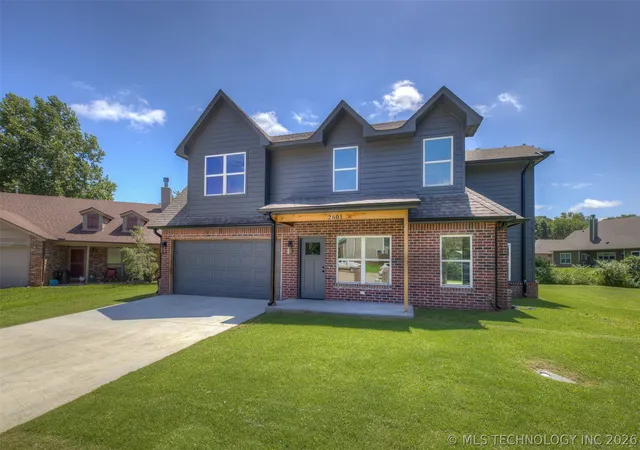
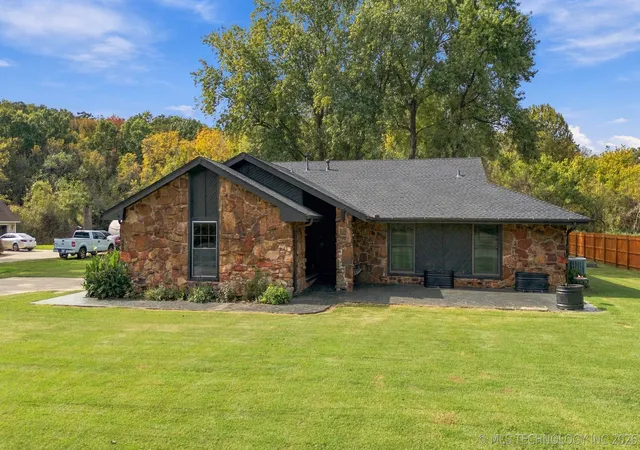
Find Homes by Property Features in Tulsa, OK

Based on information from MLS Technology, Inc. through Nov 05, 2026, 12:45PM. Information is provided exclusively for consumers’ personal, non-commercial use, that it may not be used for any purpose other than to identify prospective properties consumers may be interested in purchasing. Listing Information displayed on the IDX is deemed reliable but is not guaranteed accurate by the MLS. ©2026 MLS Technology, Inc. All Rights Reserved.
 Advertising Broker: Tomas Barrientos | Home Smart Stellar Realty
