Realty Solution
Powered by 
- 0
- 10
- Overview
- Description
- Property Details
- Location
- HOA Management
- Facts & Features
- Getting Around
- Nearby Homes


Street View
Listed by: Edward Kaminsky (310) 427-2414 DRE #00958114, Orit Condos DRE #02240021 | eXp Realty of California, Inc (310) 798-1277
$799,000
Monthly Est:$3,977
 2 Beds
 2 Baths
2 full baths
 1,068sqft
6542 Ocean Crst Dr #B306, Rancho Palos Verdes, CA 90275
$799,000
$3,977/moEst:
Get Pre-Approved
Condominium
Built in 1973
$600/mo HOA
3.84 acres lot
$748/sq.ft
Description
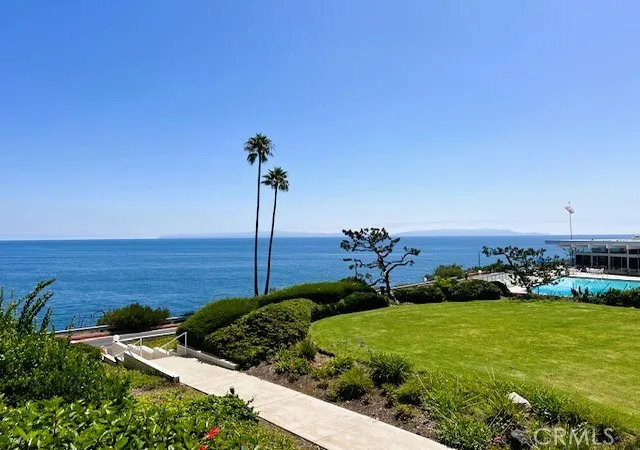
Ocean views, resort-style amenities, and that unmistakable Palos Verdes lifestyle? Consider this your sign. Perched on the top floor in the desirable Seagate community, 6542 Ocean Crest Dr #B306 delivers panoramic ocean views from the private balcony and an easygoing coastal vibe that makes everyday living feel a little more like vacation.
Inside, the bright, open living space creates an effortless flow for relaxing, entertaining, or simply soaking up the scenery. The kitchen brings plenty of style and function with stainless steel appliances—including an electric cooktop stove and refrigerator—plus a classic subway tile backsplash that adds just the right finishing touch. In the designated dining area, a separate bar area with a wine fridge sets the stage for effortless entertaining. And when it’s time to unwind, the primary bedroom delivers: an en suite bathroom, dedicated dressing area, and spacious walk-in closet make this a true retreat. A second bedroom and full bath offer flexibility for guests, a home office, or whatever life calls for next.
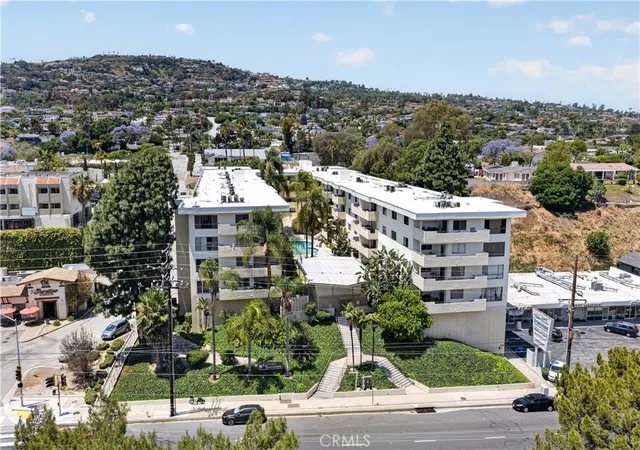
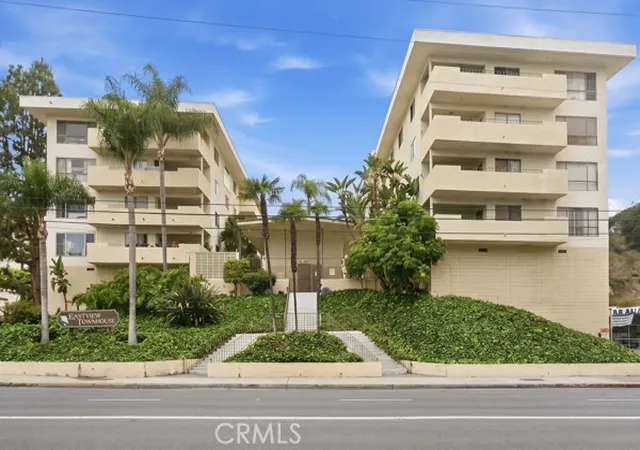
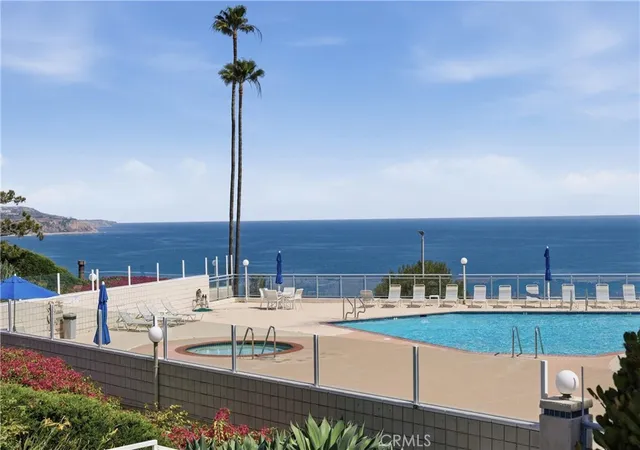
Then there’s Seagate. This sought-after community offers resort-style amenities including a pool and spa, fitness center, sauna, clubhouse, and BBQ area, plus beautifully maintained grounds and a relaxed coastal setting. Two assigned parking spaces and private storage provide extra convenience.
Location? Hard to beat. Set within the award-winning Palos Verdes Peninsula Unified School District, this home also offers easy access to Hawthorne Boulevard, making everyday errands a breeze with shopping and dining nearby. And when the to-do list is done, Rancho Palos Verdes delivers the good stuff: scenic parks, hiking trails, coastal overlooks, ocean breezes, and spectacular sunsets.
Whether you’re sipping something chilled on the balcony, hosting friends in the open living space, or heading out to explore the Peninsula, this is coastal California living with a view—and spoiler alert: the view is pretty spectacular.
- Houzeo last checked: 5 minutes ago
- Listing updated: October 7, 2026 at 11:46 pm
- Source: California Regional MLS-CA | MLS#: SB26192686

Part of

Property Details
Status
Active
Type
Condominium
No. of Stories
3
County
City
Neighborhood
--
Year Built
1973
HOA Fees
$600/mo
Finished Area
1,068 sqft
Lot Size
3.84 acres lot
Basement Area
- sqft
MLS Name
California Regional MLS
MLS Number
SB26192686
MLS Status
Active
Days on Market
27
Cumulative Days on Market
26

Continue Your Journey in App
Find your dream home, receive real-time updates, and many more!
Download App
Continue Your Journey in App
Find your dream home, receive real-time updates, and many more!
Location
HOA Management
Seagate Homeowners Association
HOA Fees
$600.37/ Monthly
Amenities
 Amenities and services may be covered by one or multiple associations and service providers.
 Bike Trails
 Sewer
Sewer
 Spa
Spa
 Trash Pickup
 Pool
Pool
 Water
Water
 Gym
Gym
 Maintenance
 Club House
 Security Gate
 Barbecue
Management
PetRestrictions
OutdoorCookingArea
Disclaimer: Amenities are based on third-party information and may vary; buyers must independently verify all amenities, as information is deemed reliable but not guaranteed.
Facts & Features
Rooms
Bedrooms & bathrooms
Bedrooms: 2
Bathrooms: 2
Interior
Flooring
Tile, Wood
Interior Features
Breakfast Bar, Built In Features, Balcony, Ceiling Fans, Cathedral Ceilings, Dry Bar, Separate Formal Dining Room, Open Floorplan, Bedroom On Main Level, Dressing Area, Main Level Primary, Primary Suite, Walk In Closets
Sewer
Public Sewer
Appliances
Dishwasher, Electric Cooktop, Electric Oven, Electric Water Heater, High Efficiency Water Heater, Range Hood, Self Cleaning Oven, Tankless Water Heater
Heating
Electric, Wall Furnace
Cooling
None
Construction
Year Built
Year Built: 1973
Home type
Condominium
Architectural Style
Contemporary
Utilities & Energy
Fireplace Features
None
Security Features
Gated Community
Pool Features
Community, Association
Parking Features
Community Structure
Association Amenities
Clubhouse, Controlled Access, Fitness Center, Maintenance Grounds, Management, Outdoor Cooking Area, Barbecue, Pool, Pet Restrictions, Sauna, Spa Hot Tub, Trails, Trash, Water
Laundry Features
Common Area
Utilities
Cable Connected, Electricity Connected, Sewer Connected, Water Connected
Water Source
Public
Other Features
Community Features
Biking, Curbs, Hiking, Sidewalks, Gated, Park, Pool
Patio And Porch Features
Covered, Deck
Lot Features
Bluff, Garden, Landscaped, Near Park
Disclosures
Covenants Restrictions Disclosure, Hoa Disclosure
Price History
| Date | Event | Price |
|---|---|---|
08/03/2026 Source: | Listed for Sale | $4,250 $4/sqft |
08/03/2026 Source: | Off Market | $4,250 +3.79% $4/sqft |
07/26/2026 Source: | Coming Soon | $4,095 -3.65% $4/sqft |
07/26/2026 Source: | Price Increased | $4,250 +7.59% $4/sqft |
02/18/2023 Source: | Sold | $3,950 $4/sqft |

Nearby Homes






Find Homes by Property Features in Rancho Palos Verdes, CA


Based on information from California Regional Multiple Listing Service, Inc. as of Oct 09, 2026, 10:45AM and /or other sources. All data, including all measurements and calculations of area, is obtained from various sources and has not been, and will not be, verified by broker or MLS. All information should be independently reviewed and verified for accuracy. Properties may or may not be listed by the office/agent presenting the information. Information being provided is for consumers’ personal, non-commercial use and may not be used for any purpose other than to identify prospective properties consumers may be interested in purchasing. This website may not include listings or property addresses of sellers who have directed their listing brokers to withhold their listing or their property address from display on the Internet. © 2026 California Regional Multiple Listing Service. All Rights Reserved.
 Advertising Broker: William Johnson DRE #01463271 | William Johnson Brokerage