- Overview
- Description
- Property Details
- Location
- HOA Management
- Facts & Features
- Getting Around
- Nearby Homes
 New Construction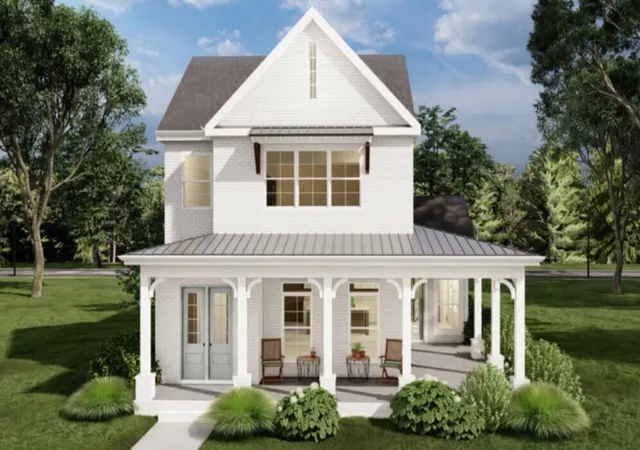

Street View
$725,550
Monthly Est:$3,611
 3 Beds
 3 Baths
2 full baths + 1 half bath
 3,100sqft
6542 Overture Way #216, Hixson, TN 37343
$725,550
$3,611/moEst:
Get Pre-Approved
Single Family Residence
Built in 2026
$90/mo HOA
0.15 acre lot
$234/sq.ft
Description
The Lincoln floor plan from Greentech Homes, located in The Farmstead community.
Looking for a beautifully designed home in a thoughtfully planned, tight-nit community with robust amenities? Look no further!
The Farmstead multi-phased community will feature:
- 7 thoughtfully designed green spaces which includes music plazas, fire-pits, botanical gardens, water features, picnic areas, food truck hookups, dog lawns, play areas, woodland trails, and more...
- Pickleball Courts
- Resort-Style Pool and Clubhouse
- Lamp-lit Sidewalks
- Covered Mail Center
- and More!
This available home is uniquely positioned on one of Farmstead's premium botanical gardens and is also a corner homesite!
The ''Lincoln'' is beautifully designed with a wrap-around porch and side architectural features that provide stunning curb appeal. As you enter the covered porch, you'll be greeted with a double 8ft glass door adorned with a charming gas-lit lantern. You'll walk into a well-lit, open foyer before transitioning into your open living, dining, and kitchen floor plan. The downstairs is standard with 10ft ceilings and 8ft doors, making each space feel elevated and elegant. The living room is positioned in the front with a direct connection to the wrap-around porch and unimpeded views of the park. You'll love how the dining area is equipped with a vaulted ceiling and panoramic view through all the surrounding windows, along with direct access to the wrap-around porch. The large kitchen will have a fully functional, well-lit walk-in pantry that is to die for. Your covered patio will open up to a personal sodded courtyard. The courtyard has an option to add a 4ft black aluminum fence. This home comes equipped with a private office on the main level. The large primary bedroom is located on the main level and is over 250 sq ft in size!
- Houzeo last checked: 12 minutes ago
- Listing updated: June 24, 2026 at 7:21 pm
- Listing Provided by: Scott J Thompson (423) 316-2003 DRE #301327 | GreenTech Homes LLC (423) 475-6915
- Source: Greater Chattanooga AOR MLS-AL | MLS#: 1537436

Property Details
Status
Pending
Type
Single Family Residence
No. of Stories
-
County
City
Neighborhood
--
Year Built
2026
HOA Fees
$90/mo
Finished Area
3,100 sqft
Lot Size
0.15 acre lot
Basement Area
- sqft
MLS Name
Greater Chattanooga AOR MLS
MLS Number
1537436
MLS Status
Pending
Days on Market
108

Continue Your Journey in App
Find your dream home, receive real-time updates, and many more!
Download App
Continue Your Journey in App
Find your dream home, receive real-time updates, and many more!
Location
HOA Management
N/A
HOA Fees
$90/ Monthly
Disclaimer: Amenities are based on third-party information and may vary; buyers must independently verify all amenities, as information is deemed reliable but not guaranteed.
Facts & Features
Rooms
Bedrooms & bathrooms
Bedrooms: 3
Bathrooms: 3
Interior
Cooling
Central Air, Electric
Window Features
Vinyl Frames
Appliances
Microwave, Free Standing Gas Range, Electric Water Heater, Dishwasher
Interior Features
En Suite, High Ceilings, Open Floorplan, Pantry, Primary Downstairs, Separate Shower, Soaking Tub, Walk In Closet(s)
Exterior Features
Other
Sewer
Public Sewer
Heating
Central, Electric
Construction
Year Built
Year Built: 2026
Home type
Single Family Residence
Foundation Details
Slab
Construction Materials
Fiber Cement
Roof
Asphalt, Shingle
Architectural Style
A Frame
Utilities & Energy
Laundry Features
Electric Dryer Hookup, Gas Dryer Hookup, Laundry Room, Washer Hookup
Utilities
Electricity Available, Sewer Connected, Underground Utilities
Pool Features
Community
Fireplace Features
Gas Log, Gas Starter, Living Room
Parking Features
Garage Faces Rear, Kitchen Level
Water Source
Public
Other Features
Lot Features
Level, Split Possible, Sprinklers In Front, Sprinklers In Rear
Patio And Porch Features
Covered, Deck, Patio
Community Features
Sidewalks
Subdivision Name
The Farmstead
Price History
| Date | Event | Price |
|---|---|---|
06/24/2026 Source: | Pending | $725,550 $234/sqft |

Nearby Homes





Find Homes by Property Features in Hixson, TN
Nearby New Homes For Sale


Based on information from the Greater Chattanooga REALTORS® (or, alternatively, from the MLS of Chattanooga, Inc.) through Oct 10, 2026, 02:30PM. IDX information is provided exclusively for consumers' personal, non-commercial use; it may not be used for any purpose other than to identify prospective properties consumers may be interested in purchasing, and the data is deemed reliable but is not guaranteed accurate by the MLS. © 2026 the Greater Chattanooga REALTORS®. All Rights Reserved. Angela Fowler | Angela Fowler Real Estate, LLC. | (423) 320-4620 | afowler@catt.com Mailing Address: 452 Kailors Cove Cir Ringgold, GA 30736
 Advertising Broker: Angela Fowler | Angela Fowler Real Estate, LLC.