- Overview
- Description
- Property Details
- Location
- HOA Management
- Facts & Features
- Getting Around




$279,500
Monthly Est:$1,391
 2 Beds
 2 Baths
2 full baths
 492sqft
6544 La Mesa Rd, Land O Lakes, FL 34637
$279,500
$1,391/moEst:
Get Pre-Approved
Manufactured Home
Built in 2006
$232/mo HOA
3,210 sqft lot
$568/sq.ft
Description
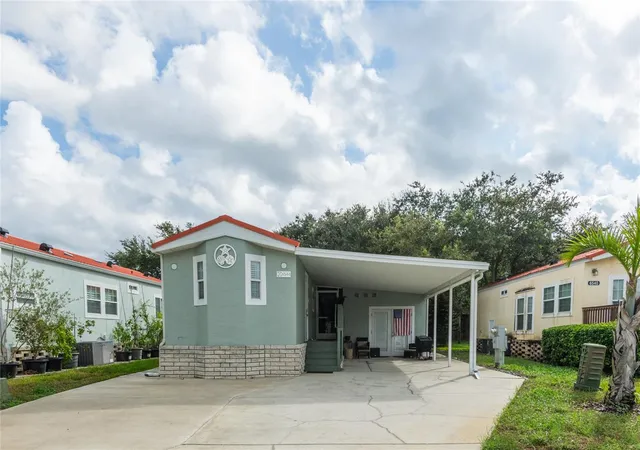
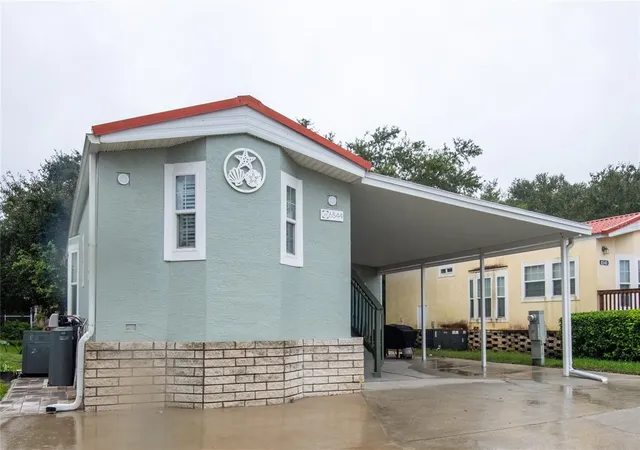
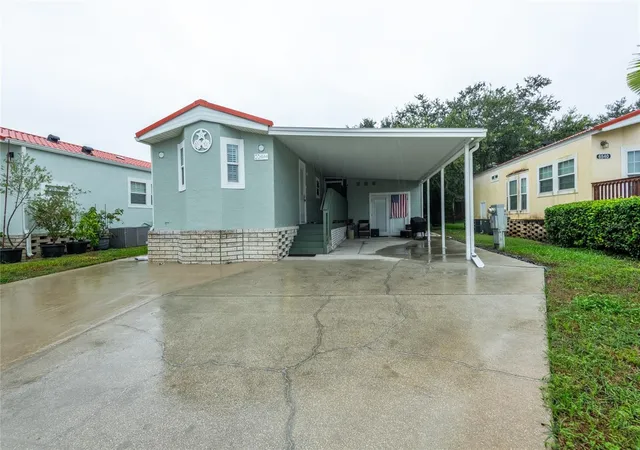
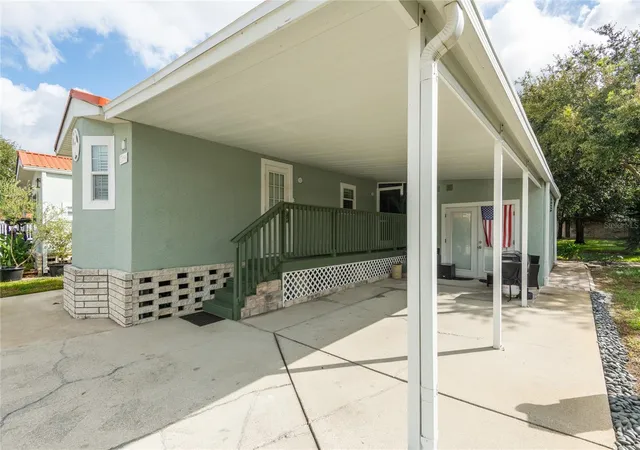
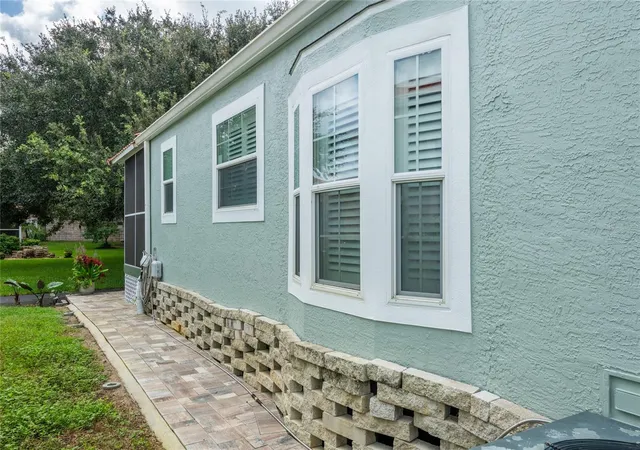
IT'S A RARE FIND! UPGRADED 2 BEDROOM, 2 BATH CASITA and 492 SF of STRESS FREE living in a tranquil park like setting. You will love the newly installed Plantation Shutters, sun shades and blinds. Everything is new, from the Maytag water softener, paint, LG washer and dryer, interior and exterior paint, spacious walk-in CLOSETS BY DESIGN. stone edging, ED Pulido Pavers, lattice, storage racks, wall art, outside lighting and beautiful waterproof flooring. The owner had the electrical redone, the roof inspected and repaired, added 2 downspout outlets that run underground and had the driveway maintained. She created a beautiful custom designed paver stairway with handrails from the walking path to the back screen porch entry. A dream kitchen flows to the living room and dinette area. Upgraded appliances and lots of cabinets. The kitchen countertop and cabinets are in excellent condition. The cozy and comfortable living room has Plantation Shutters and ceiling fan and opens to the dinette area with built in cabinets. Plantation Shutters makes the Master bedroom a delight and offers a built in closet, lots of drawers and a new ceiling fan. The Master bathroom comes complete with a sink, commode and glass shower doors. The owner has converted the guest bedroom to a spacious walk in CLOSETS BY DESIGN that can easily be converted back to a bedroom. Don't forget there is actually a guest bathroom! Another rare find. The exterior is beyond expectations having a large screen and covered back porch that is peaceful. It looks out at an open green area dotted with trees and landscaping. Birds are abundant. So quiet you could actually take a nap! The covered walk way to the front of the home and oversize carport leads to a 12 x 16 private storage room that is large enough to house a golf cart, tools and additional storage for Christmas decorations and lots of miscellaneous items. Or it could used as an office, workshop or hobby room. Lots of options. The large driveway allows for plenty of guest parking. This is a gem and one of a kind. Owner has upgraded this Casita and keeps it in immaculate condition. With over $42,000 of upgrades this home is priced right at $279,500. You won't want to leave. This is definitely a treat. Located in the Multi Million Dollar clothing optional/nudist Caliente resort community. All owners must be approved by the HOA and be a member in good standing with Caliente Resort, which is owned and operated separately.
- Houzeo last checked: 1 hour ago
- Listing updated: October 11, 2026 at 3:10 pm
- Listing Provided by: Toby Caroline (813) 781-6888 | SUN N FUN REALTY (813) 428-6992
- Source: Stellar MLS-FL | MLS#: TB8556822

Property Details
Status
Active
Type
Manufactured Mobile Home
No. of Stories
1
County
City
Neighborhood
--
Year Built
2006
HOA Fees
$232/mo
Finished Area
492 sqft
Lot Size
3,210 sqft lot
Basement Area
- sqft
MLS Name
Stellar MLS
MLS Number
TB8556822
MLS Status
Active
Days on Market
1
Cumulative Days on Market
1

Continue Your Journey in App
Find your dream home, receive real-time updates, and many more!
Download App
Continue Your Journey in App
Find your dream home, receive real-time updates, and many more!
Location
HOA Management
Qualified Property Management, Candy Jardel
HOA Fees
$232.34/ Monthly
Caliente Casita Village
HOA Fees
$-/
Amenities
 Amenities and services may be covered by one or multiple associations and service providers.
 Trash Pickup
 Maintenance
 Security Gate
 Security Guard
 Sewer
Sewer
 Private Road
Vehicle Restrictions
Escrow Reserves Fund
Management
Common Area Taxes
Disclaimer: Amenities are based on third-party information and may vary; buyers must independently verify all amenities, as information is deemed reliable but not guaranteed.
Facts & Features
Rooms
Bedrooms & bathrooms
Bedrooms: 2
Bathrooms: 2
Balcony/Porch/Lanai
Level: First
Area: 2520.00 Square Feet
Dimensions: 210x12
Bathroom 1
Level: First
Bathroom 2
Level: First
Primary Bedroom
Level: First
Bedroom 2
Level: First
Living Room
Level: First
Kitchen
Level: First
Workshop
Level: First
Area: 192.00 Square Feet
Dimensions: 12x16
Interior
Cooling
Central Air, Attic Fan
Exterior Features
Lighting, Rain Gutters, Sidewalk, Sprinkler Metered, Storage
Window Features
Blinds, Shades, Shutters
Appliances
Dishwasher, Disposal, Dryer, Electric Water Heater, Microwave, Range, Range Hood, Refrigerator, Washer, Water Softener
Interior Features
Ceiling Fans(s), Chair Rail, Crown Molding, High Ceilings, Kitchen/family Room Combo, Open Floorplan, Primary Bedroom Main Floor, Thermostat
Heating
Central, Electric
Sewer
Public Sewer
Flooring
Luxury Vinyl
Construction
Year Built
Year Built: 2006
Home type
Manufactured Home
Property Condition
Completed
Architectural Style
Mediterranean
Roof
Metal
Construction Materials
Stucco, Frame
Foundation Details
Crawlspace
Utilities & Energy
Utilities
Cable Connected, Electricity Connected, Fiber Optics, Sewer Connected, Underground Utilities, Water Connected
Water Source
None
Parking Features
Covered, Driveway, Golf Cart Parking, Guest
Laundry Features
Inside
Security Features
Gated Community, Key Card Entry, Security Gate
Association Amenities
Fence Restrictions, Gated, Vehicle Restrictions
Other Features
Subdivision Name
Caliente Casita Village
Patio And Porch Features
Deck, Enclosed, Rear Porch, Screened, Side Porch
Vegetation
Mature Landscaping, Oak Trees, Trees/landscaped
Community Features
Buyer Approval Required, Clubhouse, Community Mailbox, Deed Restrictions, Fitness Center, Gated Community Guard, Golf Carts Ok, Irrigation Reclaimed Water, Pool, Restaurant, Sidewalks, Special Community Restrictions, Tennis Court(s), Wheelchair Access
Lot Features
Cul De Sac, Landscaped, Sidewalk, Paved, Private, Unincorporated
Price History
| Date | Event | Price |
|---|---|---|
10/10/2026 Source: | Listed for Sale | $279,500 +27.05% $568/sqft |
02/06/2026 Source: | Sold | $220,000 -12.00% $447/sqft |
01/21/2026 Source: | Pending | $250,000 $508/sqft |
08/30/2025 Source: | Listed for Sale | $250,000 -1.96% $508/sqft |
08/30/2025 Source: | Price Increased | $255,000 +104.00% $518/sqft |

Show more
Find Homes by Property Features in Land O Lakes, FL

Based on information from Stellar MLS® through Oct 12, 2026, 05:15AM as submitted to and distributed by MLS GRID. All data is obtained from various sources and may not have been verified by the broker or MLS GRID. Supplied Open House Information is subject to change without notice. All information should be independently reviewed and verified for accuracy. Properties may or may not be listed by the office/agent presenting the information. IDX information is provided exclusively for consumers’ personal non-commercial use. It may not be used for any purpose other than to identify prospective properties consumers may be interested in purchasing. The data is deemed reliable but is not guaranteed by MLS GRID. The use of the MLS GRID Data may be subject to an end-user license agreement prescribed by the Member Participant’s applicable MLS, if any, and as amended from time to time. © 2026 Stellar MLS. All Rights Reserved.
 Advertising Broker: Fred McGill | Simple Showing, Inc