- Overview
- Description
- Property Details
- Location
- Facts & Features
- Getting Around
- Nearby Homes

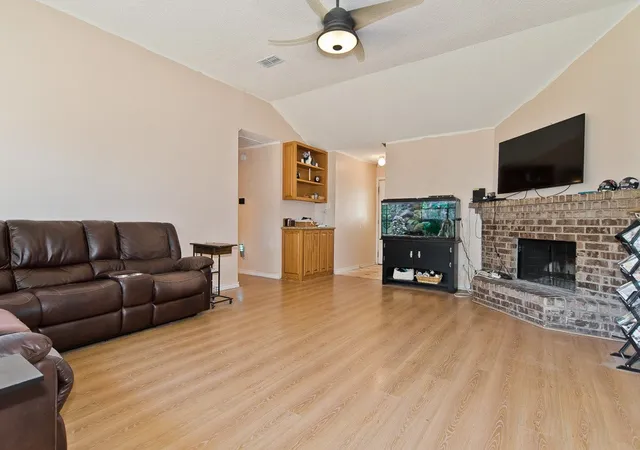


$279,900
Monthly Est:$1,393
 3 Beds
 2 Baths
2 full baths
 1,361sqft
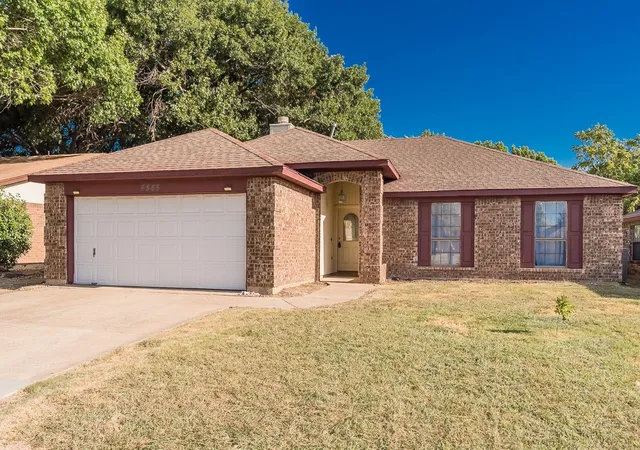
6545 Meadowlark Ln E, Watauga, TX 76148
$279,900
$1,393/moEst:
Get Pre-Approved
Single Family Residence
Built in 1986
$-- HOA
0.22 acre lot
$206/sq.ft
Description
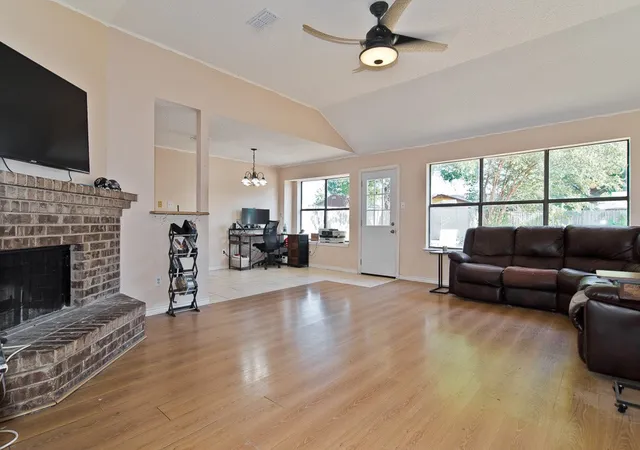
$30k below market, no HOA, and great schools?! Yes, this phenomenal deal is located in the coveted Summer Hills Addition of Watauga and Birdville ISD! Attention do it yourselfer's...imagine your dream home and then make it happen in this lovely open floor plan priced $30k below market. Perfect for a 203k streamline mortgage allowing for up to $35k in cosmetic repair money to be rolled into the loan! Recent updates include newly stained lower cabinetry throughout the home, a new AC unit about 8 months old, new exterior wood & paint around back windows, chimney, and where needed around the home, a new back door, newer dishwasher, newer water heater, and foundation repair with a lifetime warranty and passed structural engineers report. Needs flooring, kitchen backsplash, bathroom updates, and general items to taste. Crown molding has been purchased and is in the garage to use at your discretion. Amazing school district and quiet established neighborhood with NO HOA! Kitchen boasts 3cm granite countertops, gas range, undermount sink, real wood cabinetry, and stainless steel appliances! Missing cabinet door has been ordered and will be replaced prior to closing. Spacious primary bedroom is perfect for a peaceful night's rest and primary bath boasts granite countertops, dual sinks, and glass block tub wall. Close to freeways, shopping and entertainment! Don't just settle, let your dream home unfold before your eyes...welcome to your vision! All information contained within the listing deemed reliable but not guaranteed, being sold As Is.
- Houzeo last checked: 3 hours ago
- Listing updated: September 17, 2026 at 8:56 pm
- Listing Provided by: La-Nell Byerly (817) 689-6993 | At Home Properties, Inc. (817) 689-6993
- Source: NTREIS MLS-TX | MLS#: 21366353

Property Details
Status
Pending
Type
Single Family Residence
No. of Stories
1
County
City
Neighborhood
--
Year Built
1986
HOA Fees
-
Finished Area
1,361 sqft
Lot Size
0.22 acre lot
Basement Area
- sqft
MLS Name
NTREIS MLS
MLS Number
21366353
MLS Status
Pending
Cumulative Days on Market
13

Continue Your Journey in App
Find your dream home, receive real-time updates, and many more!
Download App
Continue Your Journey in App
Find your dream home, receive real-time updates, and many more!
Location
Facts & Features
Rooms
Bedrooms & bathrooms
Bedrooms: 3
Bathrooms: 2
Bedroom
Level: First
Area: 143.00 Square Feet
Dimensions: 13 x 11
Bedroom
Level: First
Area: 100.00 Square Feet
Dimensions: 10 x 10
PrimaryBedroom
Level: First
Area: 180.00 Square Feet
Dimensions: 12 x 15
Kitchen
Level: First
Area: 128.00 Square Feet
Dimensions: 16 x 8
DiningRoom
Level: First
Area: 108.00 Square Feet
Dimensions: 9 x 12
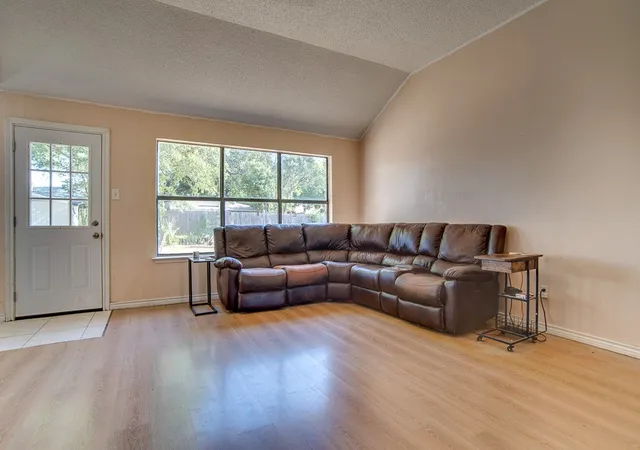
LivingRoom
Level: First
Area: 320.00 Square Feet
Dimensions: 16 x 20
Interior
Appliances
Dishwasher, Disposal, Gas Range, Microwave
Heating
Central, Natural Gas
Flooring
Ceramic Tile, Laminate
Exterior Features
Private Yard, Storage
Cooling
Central Air, Ceiling Fans, Electric
Sewer
Public Sewer
Interior Features
Decorative Designer Lighting Fixtures, Granite Counters, High Speed Internet, Open Floorplan, Cable Tv
Construction
Year Built
Year Built: 1986
Home type
Single Family Residence
Foundation Details
Slab
Property Condition
Resale
Architectural Style
Traditional, Detached
Roof
Composition
Construction Materials
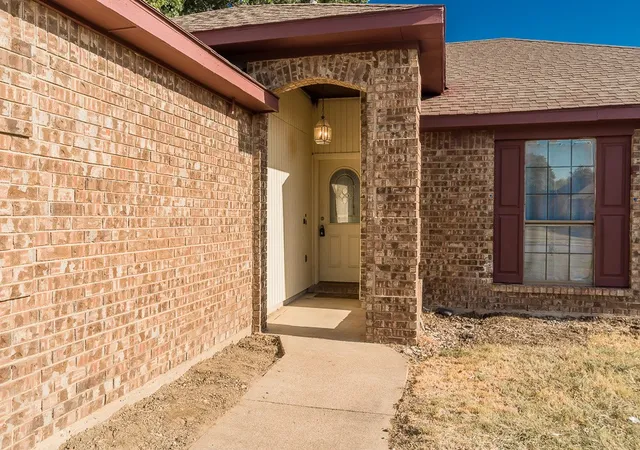
Brick, Wood Siding
Utilities & Energy
Laundry Features
Laundry In Utility Room
Parking Features
Door Multi, Driveway, Garage Faces Front, Garage
Utilities
Sewer Available, Water Available, Cable Available
Water Source
Public
Pool Features
None
Fireplace Features
Wood Burning
Other Features
Lot Features
Interior Lot
Subdivision Name
Summer Hills Add
Price History
| Date | Event | Price |
|---|---|---|
09/17/2026 Source: | Pending | $279,900 $206/sqft |
09/03/2026 Source: | Contingent (Active Under Contract) | $279,900 $206/sqft |
08/21/2026 Source: | Listed for Sale | $279,900 $206/sqft |

Nearby Homes


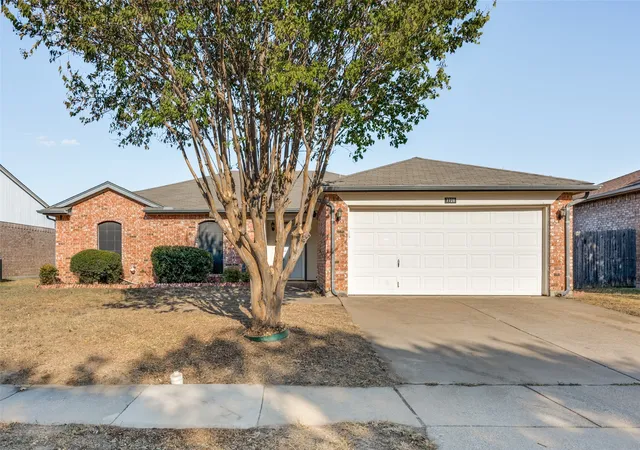


Find Homes by Property Features in Watauga, TX

Based on information from the North Texas Real Estate Information Systems, Inc., through Oct 12, 2026, 10:30AM. Information is provided exclusively for consumers’ personal, non-commercial use. It may not be used for any purpose other than to identify prospective properties consumers may be interested in purchasing. Data is deemed reliable but is not guaranteed accurate. This website may not include listings or property addresses of sellers who have directed their listing brokers to withhold their listing or their property address from display on the Internet. ©2026 North Texas Real Estate Information Systems, Inc. All Rights Reserved.
 Advertising Broker: Michelle Brecker | Pathway To Home Realty