- Overview
- Description
- Property Details
- Location
- HOA Management
- Facts & Features
- Getting Around
- Nearby Homes



$800,000
Monthly Est:$3,982
 2 Beds
 2 Baths
2 full baths
 1,305sqft
6549 Marissa Loop #23, Naples, FL 34108
$800,000
$3,982/moEst:
Get Pre-Approved
Condominium
Built in 1992
$274.58/mo HOA
-- sqft lot
$613/sq.ft
Description
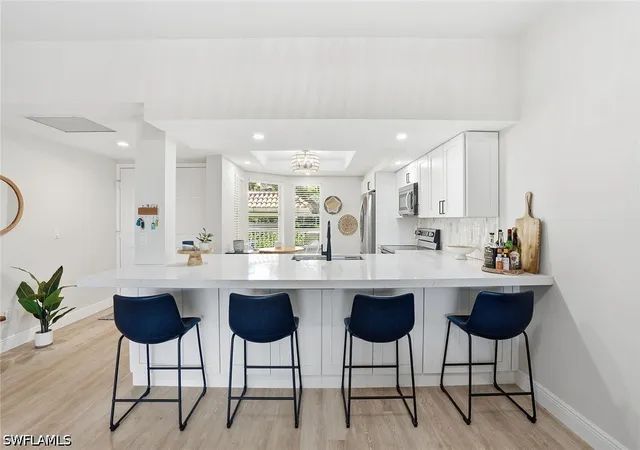
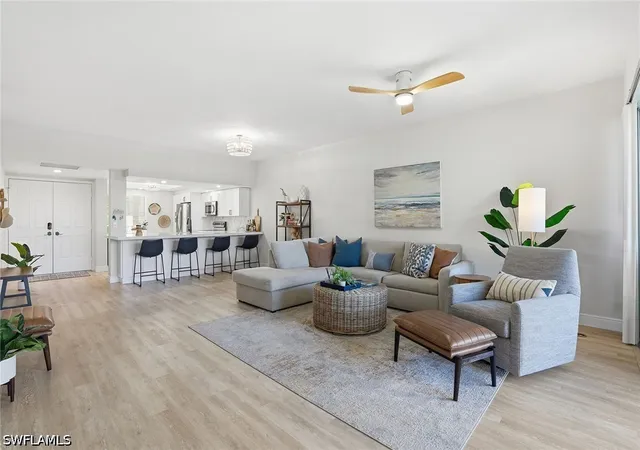
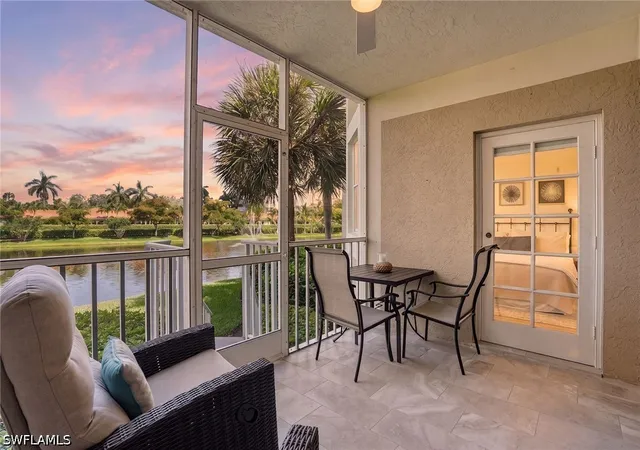
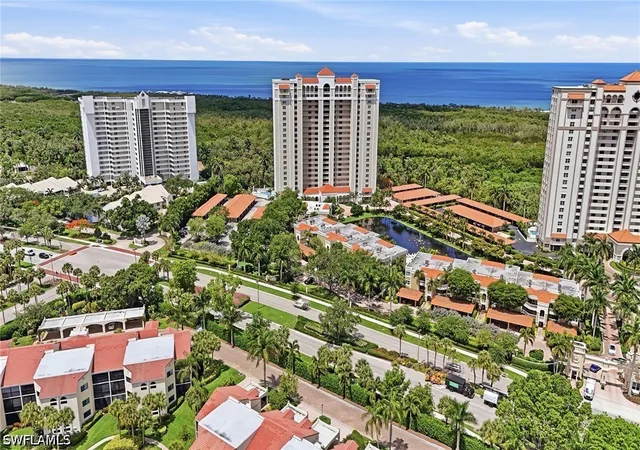
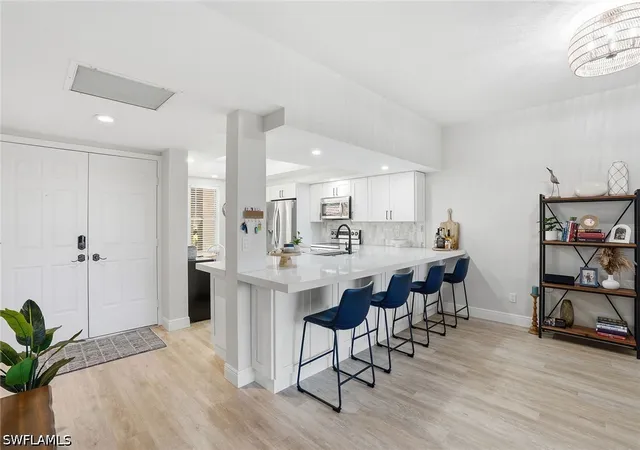
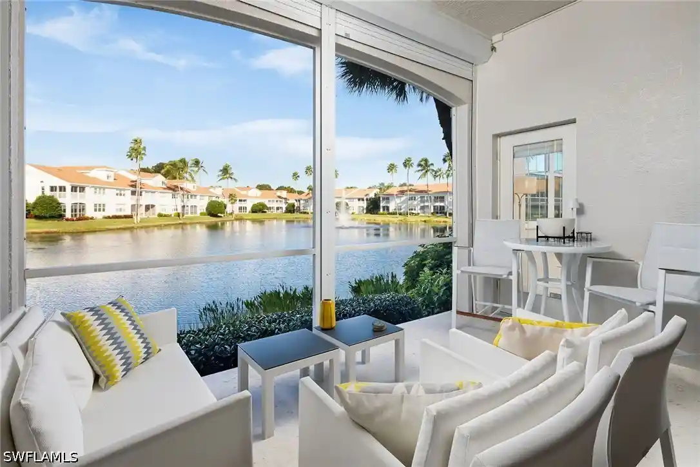
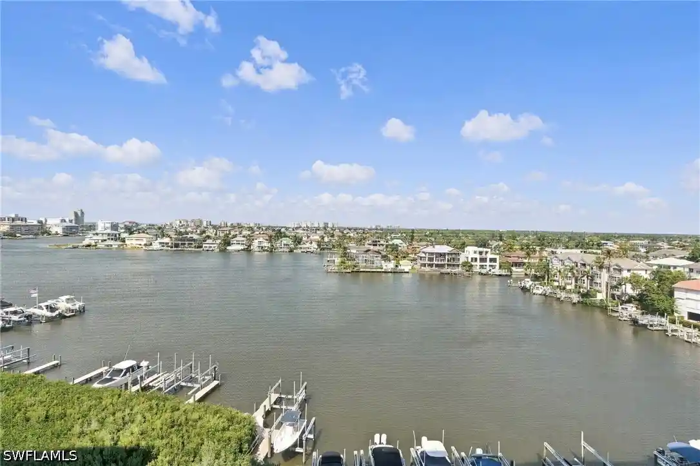
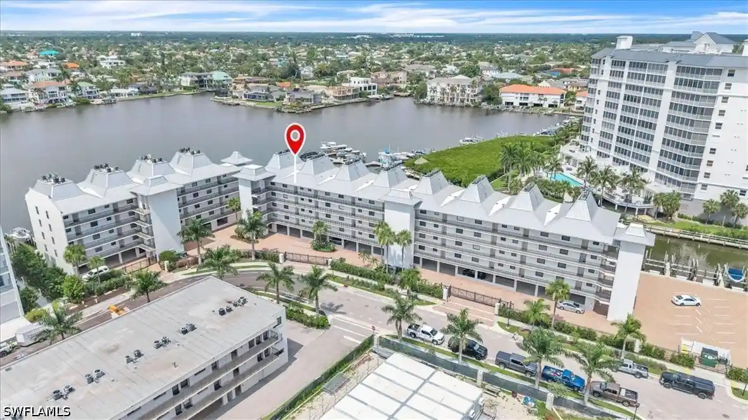
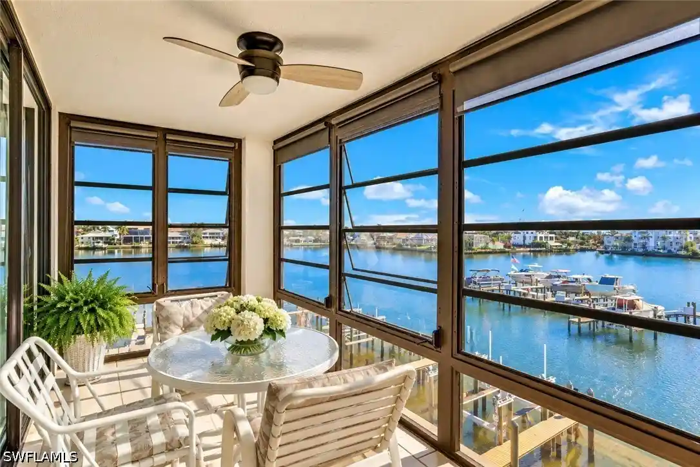
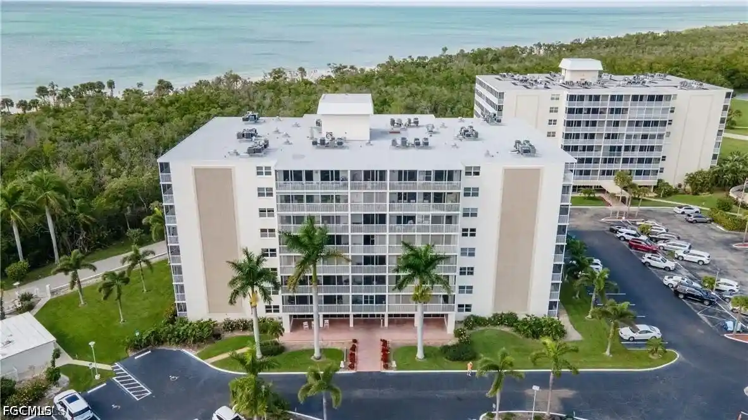
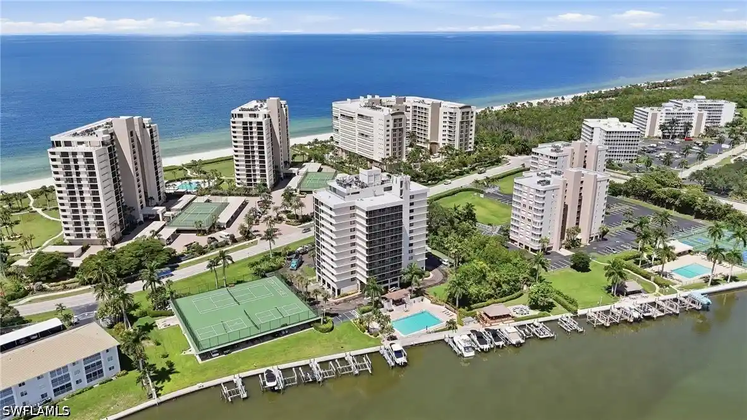
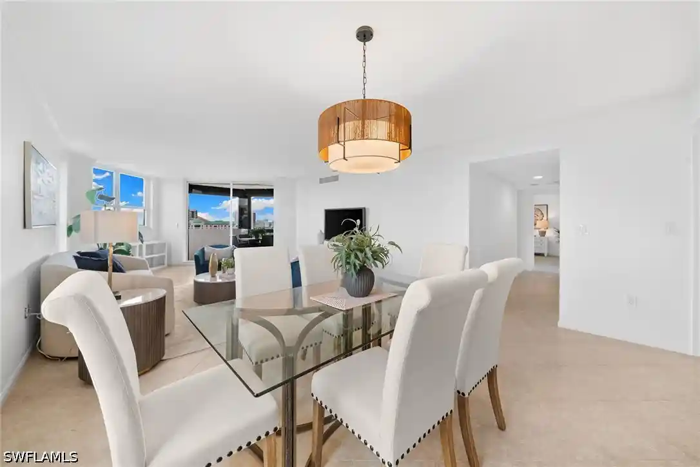
Recently renovated in 2023, this modern first-floor residence offers stylish waterfront living with sparkling lake views just beyond the screened lanai. Featuring two bedrooms and two baths, the thoughtfully updated interior blends contemporary finishes with functional design, all within the sought-after community of Pelican Bay. Inside, vinyl plank flooring and tile run throughout the residence, complemented by recessed lighting that creates a bright, clean aesthetic. The open-concept kitchen was designed for everyday living and entertaining, showcasing quartz countertops, a large center island with seating, soft-close cabinetry and drawers, abundant storage space, and an additional eat-in dining area ideal for casual meals or morning coffee. The primary suite offers a peaceful retreat with French doors opening to the main living area, private access to the lanai and tranquil water views through oversized windows. The spacious walk-in closet provides generous storage, while the beautifully updated en-suite bath features dual sinks with modern mirrors and upgraded lighting, a large soaking tub, private linen storage and a separate water closet. A separate laundry area is tucked away in a private guest bedroom nook and has been fully updated with quartz countertops, hanging storage and newer LG appliances installed in 2024. Additional highlights include an exterior storage unit, deeded parking and easy first-floor access. Air conditioner replaced in 2023. Residents enjoy access to a community pool along with the unmatched lifestyle amenities that make Pelican Bay one of Naples desirable coastal communities. The gated neighborhood features around-the-clock security, convenient access to nearby tram stations and proximity to the South Tennis Courts. Pelican Bay residents also enjoy exclusive private beach access with beachfront dining and attendants, a fitness center, tennis and pickleball courts, kayaking and paddleboarding opportunities, scenic recreational and biking paths, and a vibrant social calendar filled with clubs and community events. Ideally near Artis—Naples and Waterside Shops, and just a short drive from Fifth Avenue South and Mercato, this waterfront residence offers a rare blend of modern comfort, convenience and resort-style living in the heart of Naples.
- Houzeo last checked: 8 hours ago
- Listing updated: September 21, 2026 at 1:57 pm
- Listing Provided by: Jay Westerlund (239) 216-1211 DRE #3216164 | Premier Sotheby's Int'l Realty (239) 948-4000
- Source: Florida Gulf Coast MLS, Fort Myers-FL | MLS#: 226033270

This condo is in:
 Pickleball Court
 Racquetball Court
 Beach Access
 Bike Storage & Maintenance
 Billiards Room
 Business Center
 Fitness Center
 Resident Storage
 Playground
 Swimming Pool
Property Details
Status
Active
Type
Condominium
No. of Stories
1
County
City
Neighborhood
--
Year Built
1992
HOA Fees
$274.58/mo
Finished Area
1,305 sqft
Lot Size
-- sqft lot
Basement Area
- sqft
MLS Name
Florida Gulf Coast MLS, Fort Myers
MLS Number
226033270
MLS Status
Active
Days on Market
45
Cumulative Days on Market
3

Continue Your Journey in App
Find your dream home, receive real-time updates, and many more!
Continue Your Journey in App
Find your dream home, receive real-time updates, and many more!
Location
HOA Management
N/A
HOA Fees
$3,295/ Annually
Amenities
 Amenities and services may be covered by one or multiple associations and service providers.
 Tennis
 Maintenance
 Internet
 Trash Pickup
 Cable TV
 Security Guard
 Insurance
 Bike Trails
 Gym
 Sewer
 Golf
 Pool
 Spa
 Park Playground
 Beach
Walk path
Restaurant
Sports Court
PicnicArea
Barbecue
PuttingGreens
RecreationFacilities
HobbyRoom
Management
ReserveFund
PestControl
PrivateMembership
LegalAccounting
Disclaimer: Amenities are based on third-party information and may vary; buyers must independently verify all amenities, as information is deemed reliable but not guaranteed.
Facts & Features
Rooms
Bedrooms & bathrooms
Bedrooms: 2
Bathrooms: 2
Interior
Sewer
Public Sewer
Exterior Features
None, Patio, Storage, Water Feature, Privacy Wall
Appliances
Dryer, Dishwasher, Electric Cooktop, Freezer, Disposal, Microwave, Range, Refrigerator, Self Cleaning Oven, Washer
Interior Features
Breakfast Bar, Built In Features, Bedroom On Main Level, Bathtub, Closet Cabinetry, Dual Sinks, Eat In Kitchen, French Doors Atrium Doors, High Ceilings, Living Dining Room, Multiple Shower Heads, Main Level Primary, Pantry, Separate Shower, Cable Tv, Walk In Closets, Window Treatments, Split Bedrooms
Window Features
Single Hung, Sliding, Window Coverings
Cooling
Central Air, Ceiling Fans, Electric
Flooring
Tile, Vinyl
Heating
Central, Electric
Construction
Year Built
Year Built: 1992
Home type
Condominium
Property Condition
Resale
Architectural Style
Other, Low Rise
Roof
Tile
Construction Materials
Block, Concrete, Stucco
Utilities & Energy
Water Source
Public
Utilities
Cable Available, High Speed Internet Available, Underground Utilities
Parking Features
Assigned, Guest, Paved, One Space, Detached Carport
Pool Features
Community
Security Features
Security Gate, Gated With Guard, Gated Community, Security Guard, Smoke Detectors
Laundry Features
Inside
Association Amenities
Beach Rights, Beach Access, Fitness Center, Golf Course, Hobby Room, Barbecue, Picnic Area, Pickleball, Park, Private Membership, Pool, Putting Greens, Restaurant, Spa Hot Tub, Sidewalks, Tennis Courts, Trails, Management
Other Features
Patio And Porch Features
Lanai, Patio, Porch, Screened
Disclosures
Rv Restrictions, Seller Disclosure
Subdivision Name
St Vincents
Community Features
Golf, Gated, Tennis Courts, Street Lights
Lot Features
Zero Lot Line
Price History
| Date | Event | Price |
|---|---|---|
09/18/2026 Source: | Listed for Sale | $800,000 $613/sqft |
05/28/2026 Source: | Off Market | $800,000 +5.12% $613/sqft |
03/17/2022 Source: | Sold | $761,000 $583/sqft |

Nearby Homes
Find Homes by Property Features in Naples, FL
Nearby New Homes For Sale


Based on information from the Florida Gulf Coast Multiple Listing Service, Inc. through Nov 02, 2026, 02:15PM. IDX information is provided exclusively for consumers’ personal, non-commercial use, that it may not be used for any purpose other than to identify prospective properties consumers may be interested in purchasing. All information provided is deemed reliable but is not guaranteed and should be independently verified. Some IDX listings have been excluded from this website. © 2026 Florida Gulf Coast Multiple Listing Service - All Rights Reserved.
 Advertising Broker: Moe Mossa (Savvy Avenue) | Savvy Avenue, LLC
