- Overview
- Description
- Property Details
- Location
- HOA Management
- Facts & Features
- Getting Around
- Nearby Homes

Street View
$1,199,000
Monthly Est:$5,968
 6 Beds
 5 Baths
4 full baths + 1 half bath
 5,411sqft
655 Old Riverwoods Ln, Chesterfield, MO 63017
$1,199,000
$5,968/moEst:
Get Pre-Approved
Single Family Residence
Built in 1994
$41.67/mo HOA
30,056.4 sqft lot
$222/sq.ft
Description
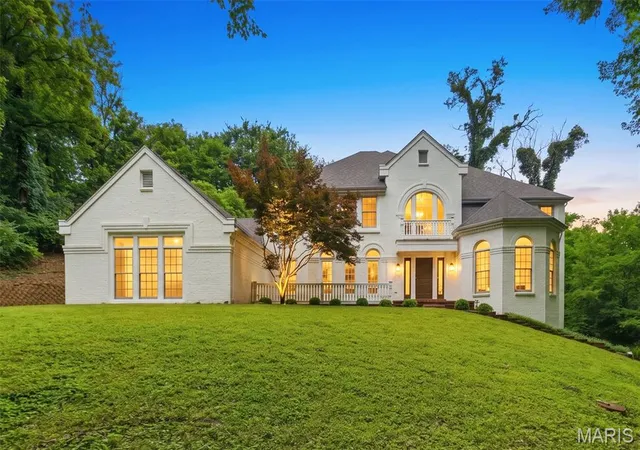
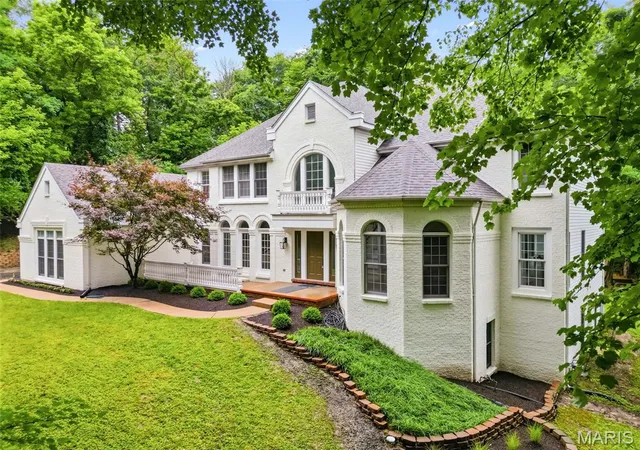
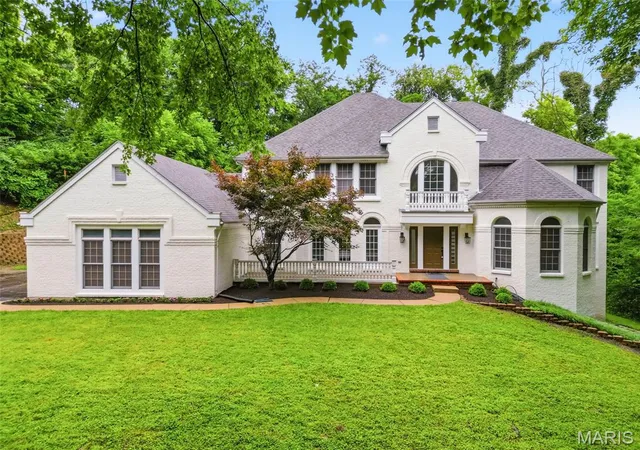
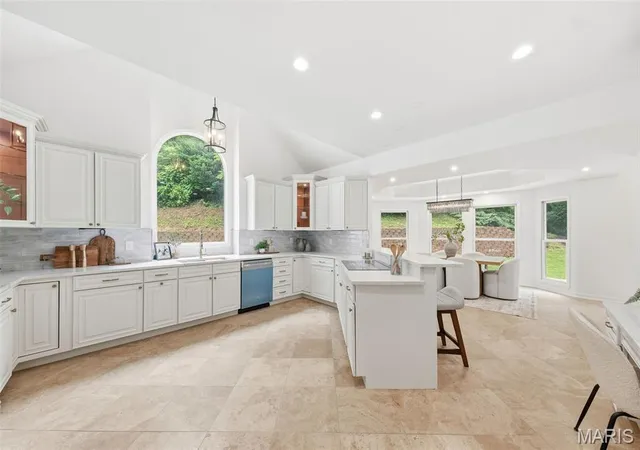
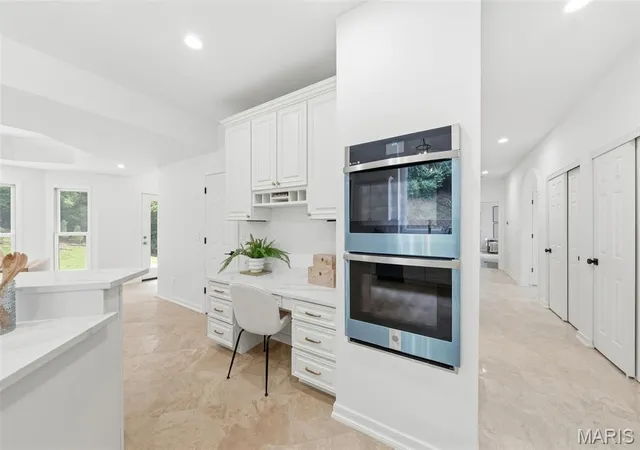
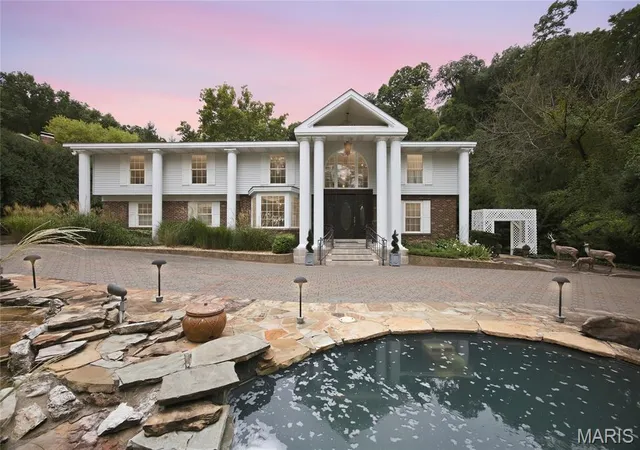
Welcome to 655 Old Riverwoods Lane, a completely renovated 6 bedroom, 4.5 bath masterpiece offering 5,411 square feet of exceptional living space in one of Chesterfield’s most prestigious and sought after neighborhoods. Nestled in the acclaimed Parkway School District, this home delivers the perfect blend of modern luxury and timeless elegance. Step inside to discover all newly refinished wood and tile flooring that flows gracefully throughout the bright, open main level. The fully remodeled chef’s kitchen is a true showstopper, featuring stainless steel appliances including double ovens, a spacious refrigerator, and dishwasher, along with a convenient desk area and a sophisticated wet bar that seamlessly opens into the family room. Elegant designated spaces for dining and a refined home office, plus a main floor laundry room, complete this exceptionally functional layout. The main level primary suite offers a private sanctuary with soaring tray ceilings, a custom designed closet, and an indulgent fully renovated bathroom boasting double vanities, a luxurious stand up shower, a separate soaking tub, and a pampering towel warmer.
Bathed in abundant natural light and offering tons of storage throughout, the home also features a highly versatile walk out lower level with a full second kitchen, perfect for guests, multi generational living, or entertaining. A spacious 3 car garage adds even more convenience and storage.
Ideally located near world class restaurants, upscale shopping, and endless recreation, this move-in-ready gem combines thoughtful updates, generous space, and an unbeatable location. An extraordinary opportunity in a desirable Chesterfield enclave!
- Houzeo last checked: 2 minutes ago
- Listing updated: October 5, 2026 at 5:06 pm
- Listing Provided by: Allen Brake (314) 720-2711 | Allen Brake Real Estate (314) 720-2711
- Source: MARIS MLS-MO | MLS#: MIS26033129

Property Details
Status
Active
Type
Single Family Residence
No. of Stories
-
County
City
Neighborhood
--
Year Built
1994
HOA Fees
$41.67/mo
Finished Area
5,411 sqft
Lot Size
30,056.4 sqft lot
Basement Area
- sqft
MLS Name
MARIS MLS
MLS Number
MIS26033129
MLS Status
Active
Days on Market
131
Cumulative Days on Market
77

Continue Your Journey in App
Find your dream home, receive real-time updates, and many more!
Download App
Continue Your Journey in App
Find your dream home, receive real-time updates, and many more!
Location
HOA Management
unknown
HOA Fees
$500/ Annually
Amenities
 Amenities and services may be covered by one or multiple associations and service providers.
 Association Management
Management
Disclaimer: Amenities are based on third-party information and may vary; buyers must independently verify all amenities, as information is deemed reliable but not guaranteed.
Facts & Features
Rooms
Bedrooms & bathrooms
Bedrooms: 6
Bathrooms: 5
Kitchen
Level: Main
Area: 302.40 Square Feet
Dimensions: 18.9x16
Breakfast Room
Level: Main
Area: 222.72 Square Feet
Dimensions: 17.4x12.8
Living Room
Level: Main
Area: 386.93 Square Feet
Dimensions: 17.5x22.11
Laundry
Level: Main
Area: 74.82 Square Feet
Dimensions: 8.6x8.7
Dining Room
Level: Main
Area: 182.86 Square Feet
Dimensions: 12.11x15.1
Office
Level: Main
Area: 160.93 Square Feet
Dimensions: 13.3x12.1
Primary Bedroom
Level: Main
Area: 280.28 Square Feet
Dimensions: 19.6x14.3
Primary Bathroom
Level: Main
Area: 227.43 Square Feet
Dimensions: 13.3x17.1
Bedroom
Level: Upper
Area: 257.48 Square Feet
Dimensions: 16.4x15.7
Bedroom
Level: Upper
Area: 201.24 Square Feet
Dimensions: 12.9x15.6
Bedroom
Level: Upper
Area: 164.32 Square Feet
Dimensions: 10.4x15.8
Bedroom
Level: Upper
Area: 201.48 Square Feet
Dimensions: 14.6x13.8
Bathroom
Level: Upper
Area: 50.49 Square Feet
Dimensions: 5.1x9.9
Bathroom
Level: Upper
Area: 29.52 Square Feet
Dimensions: 8.2x3.6
Basement
Level: Lower
Area: 346.15 Square Feet
Dimensions: 16.1x21.5
Basement
Level: Lower
Area: 295.80 Square Feet
Dimensions: 20.4x14.5
Basement
Level: Lower
Area: 243.21 Square Feet
Dimensions: 20.1x12.1
Basement
Level: Lower
Area: 863.10 Square Feet
Dimensions: 21x41.1
Bedroom
Level: Lower
Area: 138.60 Square Feet
Dimensions: 10.5x13.2
Bathroom
Level: Lower
Area: 82.90 Square Feet
Dimensions: 9.1x9.11
Interior
Cooling
Central Air
Appliances
Cooktop, Dishwasher, Double Oven, Refrigerator
Sewer
Public Sewer
Flooring
Ceramic Tile, Wood
Heating
Forced Air
Interior Features
Breakfast Bar, Built In Features, Cedar Closet(s), Double Vanity, Eat In Kitchen, High Ceilings, Open Floorplan, Pantry, Separate Dining, Separate Shower, Soaking Tub, Walk In Closet(s), Walk In Pantry, Wet Bar
Construction
Year Built
Year Built: 1994
Home type
Single Family Residence
Architectural Style
Traditional
Roof
Architectural Shingle
Construction Materials
Brick
Utilities & Energy
Utilities
Electricity Connected
Association Amenities
Association Management
Water Source
Public
Basement
Bathroom, Finished, Full
Laundry Features
Main Level
Electric
Ameren
Other Features
Subdivision Name
Old River Woods Amd
Lot Features
Back Yard
Disclosures
None
Price History
| Date | Event | Price |
|---|---|---|
09/23/2026 Source: | Price Decreased | $1,199,000 -4.08% $222/sqft |
08/18/2026 Source: | Price Decreased | $1,250,000 -3.84% $231/sqft |
07/26/2026 Source: | Listed for Sale | $1,299,900 $240/sqft |
07/20/2026 Source: | Pending | $1,299,900 $240/sqft |
05/27/2026 Source: | Coming Soon | $1,299,900 $240/sqft |

Nearby Homes
Find Homes by Property Features in Chesterfield, MO


Based on information from Mid America Regional Information Systems, Inc. through Oct 06, 2026, 06:01AM. All data is obtained from various sources and may not have been verified by broker or MLS GRID. Supplied Open House Information is
subject to change without notice. All information should be independently reviewed and verified for accuracy. Properties may or may not be listed by the office/agent presenting the information. Some IDX listings have been excluded from this website.
Properties displayed may be listed or sold by various participants in the MLS. Property data presented reflect information otherwise available from public records. The REALTOR® providing this information may not have represented the buyer or seller
in some or all of the transactions.
IDX information is provided exclusively for consumers’ personal noncommercial use, that it may not be used for any purpose other than to identify prospective properties consumers may be interested in purchasing, that the data is deemed reliable but is not guaranteed by MLS GRID, and that the use of the MLS GRID Data may be subject to an end user license agreement prescribed by the Member Participant’s applicable MLS if any and as amended from time to time. © 2026 Mid America Regional Information Systems, Inc. All Rights Reserved.
 Advertising Broker: Nicholas Huscroft | Chosen Realty