Realty Solution
Powered by 
- 12
- Overview
- Description
- Property Details
- Location
- HOA Management
- Facts & Features
- Getting Around
- Nearby Homes

Street View
Listed by: Gina Marotta (213) 625-0908 DRE #00875000 | Argentia Group Inc.
$299,500
Monthly Est:$1,491
 1 Bed
 1 Bath
1 full bath
 530sqft
655 S Hope St #1603, Los Angeles, CA 90017
$299,500
$1,491/moEst:
Get Pre-Approved
Condominium
Built in 1964
$1,238/mo HOA
11,674 sqft lot
$565/sq.ft
Description
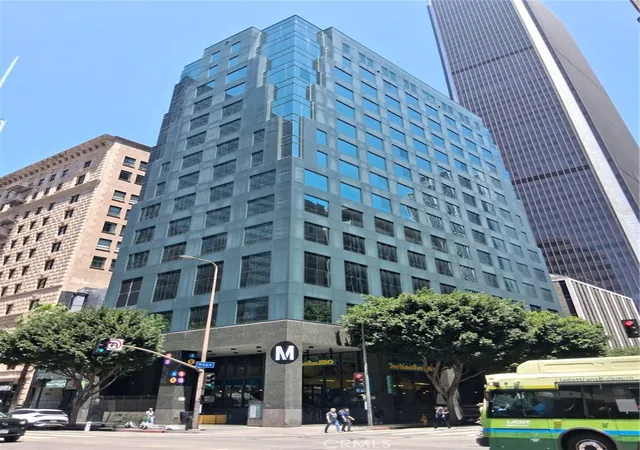
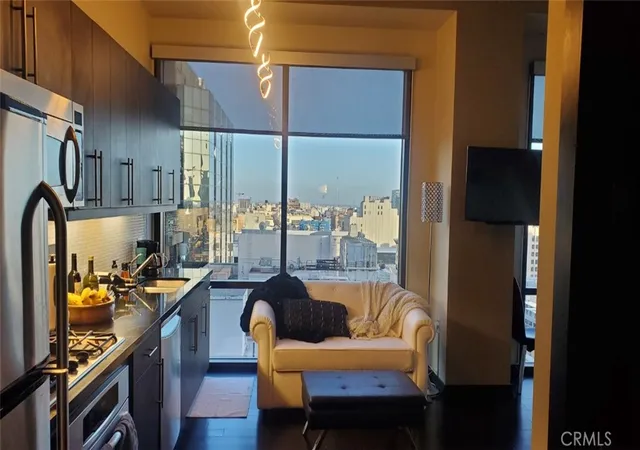
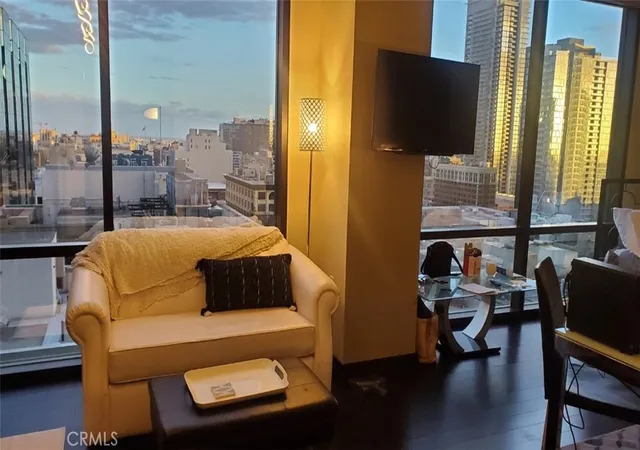
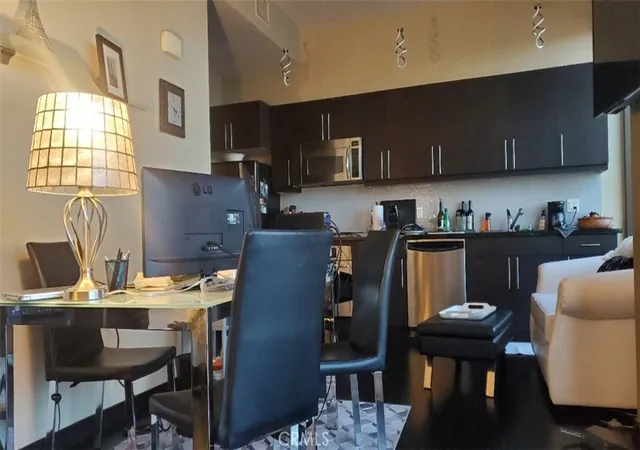
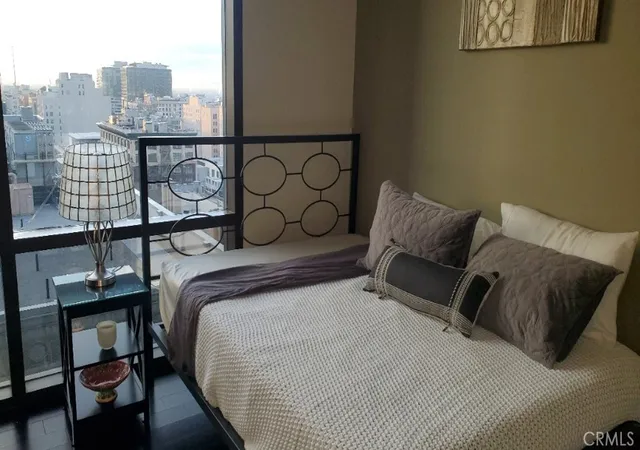
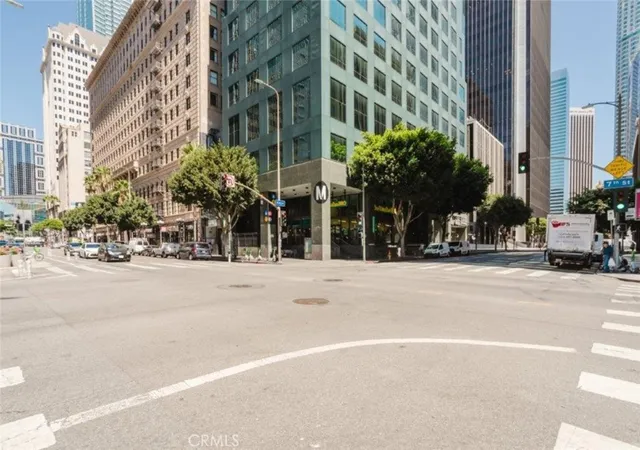
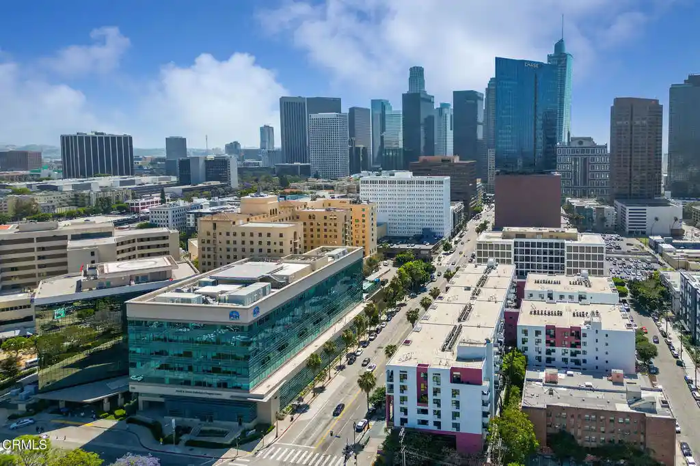
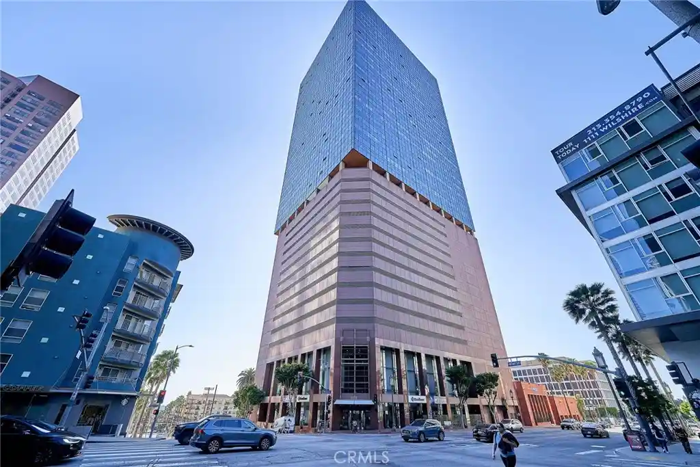
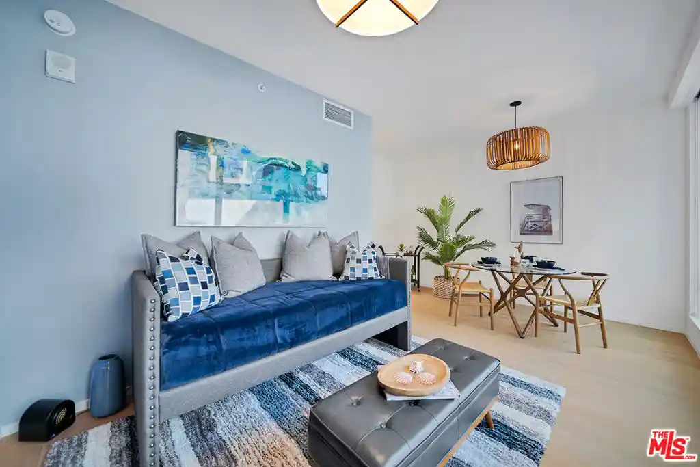
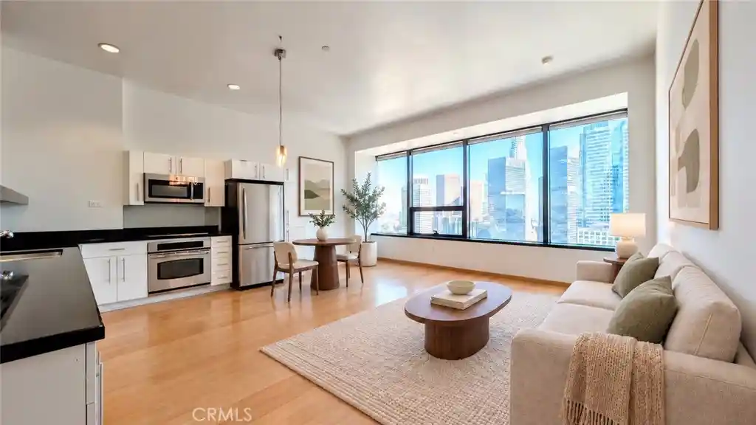
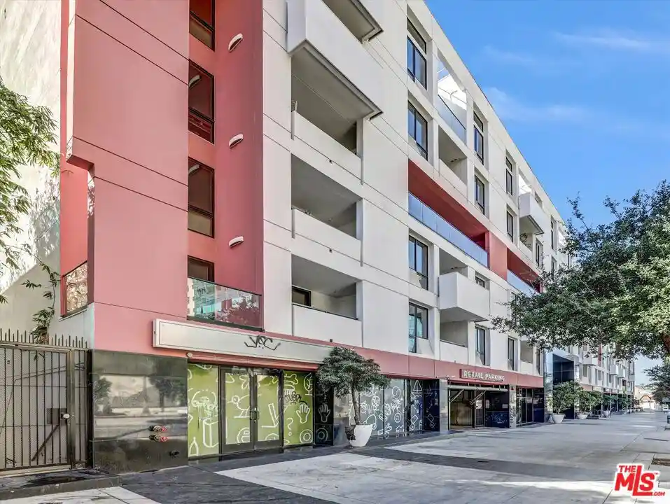
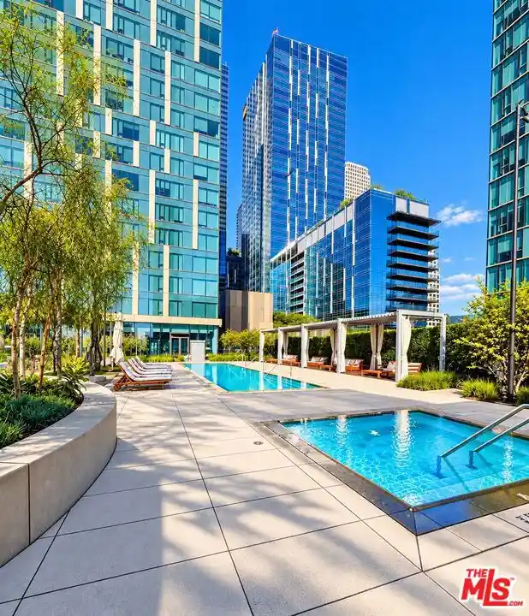
VALUE ORIENTED PURCHASE - PRICELESS VIEWS. OWNER WANTS CONDO SOLD. Great opportunity to own a turn-key luxury live-work studio condo in downtown Los Angeles located at one of DTLA's prime real estate corners. Open floor plan with entry hall, walk-in closet, and deeded storage in the basement. Located on the 16th floor, the condo features floor to ceiling windows with remote control operated shades and expansive views to the east and south. The unit has been a monthly furnished rental since the original owner's purchase in 2012. Tenant occupied under a month-to-month term, and can be delivered upon sale with or without the Tenant. Asking price includes all furnishings and accessories. One unassigned parking space in a structured and secure garage accessible from the same elevator bank as the unit. The deeded storage is approx. 5x5x8 in size (metal walls). Building amenities include a rooftop community space with outdoor kitchen plus a fitness center and community room on the 2nd floor. Zoning allows for the 655 Hope St condo occupant to operate a professional services business from the unit, subject to the provisions of the city of Los Angeles' Adaptive Reuse Ordinance and governing HOA documents. Buyer is responsible for all due diligence associated with the condo association's CC&Rs, bylaws, rules/regulations, and financials. 655 S Hope St is located at a key urban corner at 7th & Hope Streets atop the city's busiest light-rail corridors - 7th Street Metro Center. The building is across the street from a retail/restaurant center anchored by Joey DTLA and a Sheraton Hotel. Whole Foods and Ralphs are located 2 to 3 blocks away.
- Houzeo last checked: 12 hours ago
- Listing updated: September 11, 2026 at 10:57 pm
- Source: California Regional MLS-CA | MLS#: JT26164075

This condo is in:
 Billiards Room
 Clubhouse
 Fire Pit / Outdoor Fireplace
 Game Room
 Fitness Center
 Resident Storage
 Barbecue Area
 Meeting Room
 Picnic Area
 Controlled Access
Property Details
Status
Active
Type
Condominium
No. of Stories
17
County
City
Neighborhood
Year Built
1964
HOA Fees
$1238/mo
Finished Area
530 sqft
Lot Size
11,674 sqft lot
Basement Area
- sqft
MLS Name
California Regional MLS
MLS Number
JT26164075
MLS Status
Active
Days on Market
98
Cumulative Days on Market
46

Continue Your Journey in App
Find your dream home, receive real-time updates, and many more!
Continue Your Journey in App
Find your dream home, receive real-time updates, and many more!
Location
HOA Management
655 Hope St
HOA Fees
$1,237.59/ Monthly
Amenities
 Amenities and services may be covered by one or multiple associations and service providers.
 Water
 Gym
 Security Guard
 Security Gate
 Sewer
 Trash Pickup
 Meeting Room
FirePit
RecreationRoom
OutdoorCookingArea
PetsAllowed
Barbecue
Disclaimer: Amenities are based on third-party information and may vary; buyers must independently verify all amenities, as information is deemed reliable but not guaranteed.
Facts & Features
Rooms
Bedrooms & bathrooms
Bedroom: 1
Bathroom: 1
Interior
Interior Features
High Ceilings, Stone Counters, Loft
Window Features
Blinds, Tinted Windows
Appliances
Dishwasher, Gas Cooktop, Disposal, Gas Oven, Microwave, Refrigerator, Self Cleaning Oven
Heating
Heat Pump
Sewer
Public Sewer
Cooling
Central Air
Flooring
Wood
Construction
Year Built
Year Built: 1964
Home type
Condominium
Construction Materials
Steel
Architectural Style
Modern
Property Condition
Turnkey
Utilities & Energy
Pool Features
None
Laundry Features
Laundry Closet
Fireplace Features
None
Water Source
Public
Parking Features
Gated, Community Structure, Unassigned
Security Features
Twenty Four Hour Security
Association Amenities
Controlled Access, Fitness Center, Fire Pit, Meeting Room, Outdoor Cooking Area, Barbecue, Pets Allowed, Recreation Room, Guard, Security, Trash, Water
Utilities
Electricity Connected, Natural Gas Connected, Sewer Connected
Other Features
Patio And Porch Features
None
Community Features
Urban
Disclosures
Covenants Restrictions Disclosure, Familial Relation, Hoa Disclosure, Principal Is Real Estate Licensed
Lot Features
Corner Lot
Price History
| Date | Event | Price |
|---|---|---|
08/27/2026 Source: | Price Increased | $324,900 +8.48% $613/sqft |
07/27/2026 Source: | Price Decreased | $299,500 -16.78% $565/sqft |
07/27/2026 Source: | Listed for Sale | $359,900 $679/sqft |

Nearby Homes


Find Homes by Property Features in Los Angeles, CA
Nearby New Homes For Sale


Based on information from California Regional Multiple Listing Service, Inc. as of Nov 02, 2026, 02:15PM and /or other sources. All data, including all measurements and calculations of area, is obtained from various sources and has not been, and will not be, verified by broker or MLS. All information should be independently reviewed and verified for accuracy. Properties may or may not be listed by the office/agent presenting the information. Information being provided is for consumers’ personal, non-commercial use and may not be used for any purpose other than to identify prospective properties consumers may be interested in purchasing. This website may not include listings or property addresses of sellers who have directed their listing brokers to withhold their listing or their property address from display on the Internet. © 2026 California Regional Multiple Listing Service. All Rights Reserved.
 Advertising Broker: William Johnson DRE #01463271 | William Johnson Brokerage
