- Overview
- Description
- Property Details
- Location
- HOA Management
- Facts & Features
- Getting Around
- Nearby Homes



$299,999
Monthly Est:$1,493
 3 Beds
 2 Baths
2 full baths
 1,494sqft
6550 Bayston Hl Pl, Zephyrhills, FL 33541
$299,999
$1,493/moEst:
Get Pre-Approved
Single Family Residence
Built in 2017
$9.58/mo HOA
6,030 sqft lot
$201/sq.ft
Description
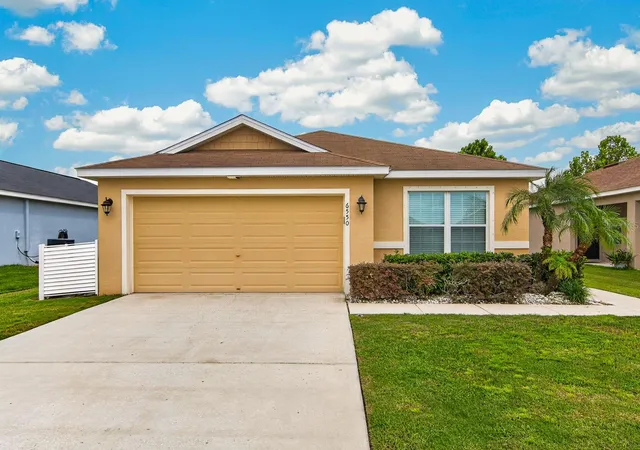
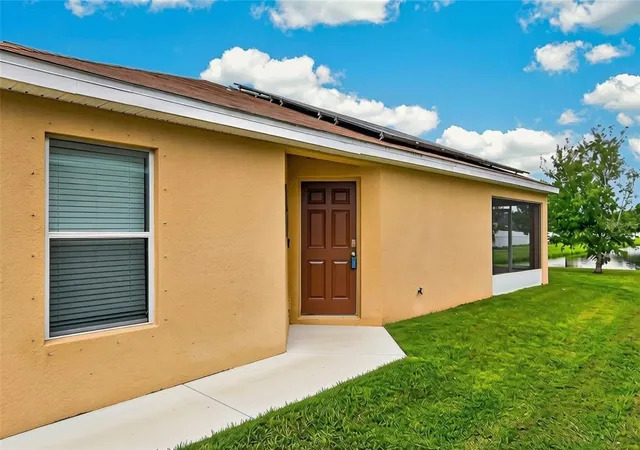
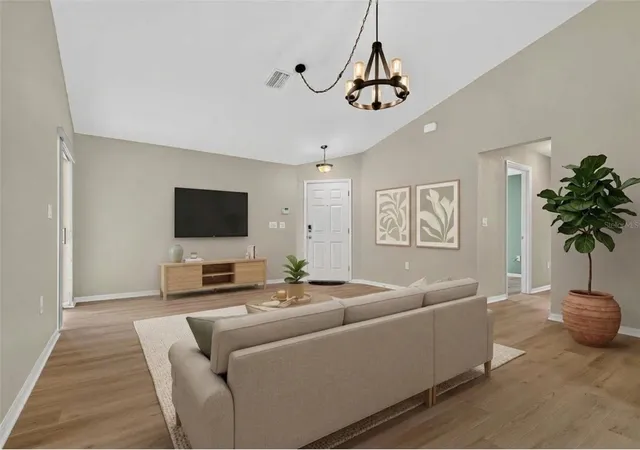
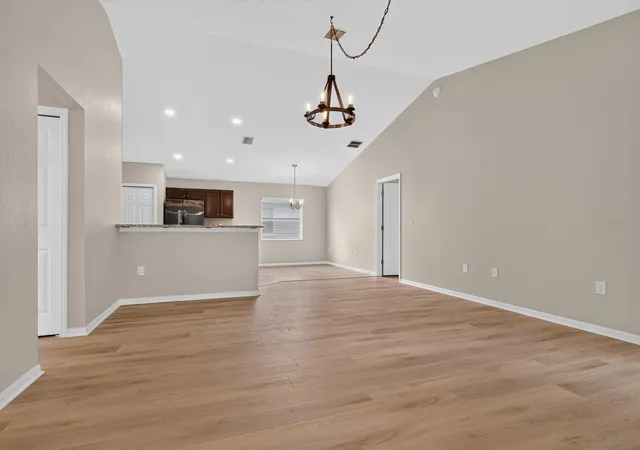
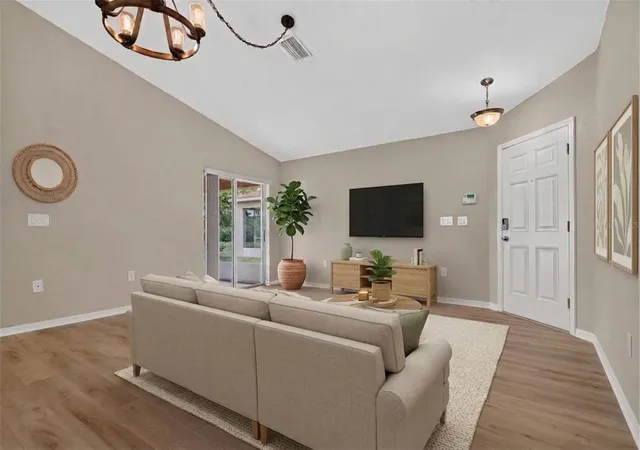
Virtually Staged. Skip the wait and uncertainty of new construction! This beautifully updated 2017 single-story home delivers full move-in readiness with a serene pond backdrop—plus incredible monthly savings with a solar panel system offsetting a large portion of your electricity costs. Situated at the quiet end of a cul-de-sac street in Stonebridge at Chapel Creek, the functional 3-bedroom, 2-bath layout offers immediate comfort and exceptionally low energy bills without a single project required on day one. Inside, you will find fresh interior paint throughout and brand-new, modern natural wood-look waterproof luxury vinyl plank flooring stretching across the main living areas. The open-concept floor plan flows seamlessly into the kitchen and eat-in dining area, which feature durable tile flooring, freshly refinished warm walnut cabinetry, granite countertops, and a complete appliance package (refrigerator, range, microwave, dishwasher, washer, and dryer included).
The split floor plan positions the primary suite for maximum privacy, with both bathrooms showcasing matching refinished warm walnut cabinetry and granite countertops. Convenience continues with an in-ground lawn irrigation system, clear lightweight hurricane shutters for easy storm protection, and plenty of extra storage space via pull-down ladder access to a floored attic. Step outside to your private covered and screened lanai—the ideal spot for morning coffee or outdoor dining with uninterrupted water views. Beyond the private lot, residents enjoy resort-style community amenities, including a zero-entry pool with cabana, playground, green spaces, and a dog park. Located right off Eiland Road, you are 5 minutes from Publix and Home Depot, with rapid access to SR 54, I-75, The Shops at Wiregrass, and top medical centers.
- Houzeo last checked: 5 minutes ago
- Listing updated: September 30, 2026 at 10:48 am
- Listing Provided by: Alexandros Antonakos (813) 428-1907 , Erica Antonakos | QUICKSILVER REAL ESTATE GROUP (813) 288-0300
- Source: Stellar MLS-FL | MLS#: TB8552991

Property Details
Status
Active
Type
Single Family Residence
No. of Stories
1
County
City
Neighborhood
--
Year Built
2017
HOA Fees
$9.58/mo
Finished Area
1,494 sqft
Lot Size
6,030 sqft lot
Basement Area
- sqft
MLS Name
Stellar MLS
MLS Number
TB8552991
MLS Status
Active
Days on Market
10
Cumulative Days on Market
1

Continue Your Journey in App
Find your dream home, receive real-time updates, and many more!
Download App
Continue Your Journey in App
Find your dream home, receive real-time updates, and many more!
Location
HOA Management
Highland Mangement/Jennifer Conklin
HOA Fees
$115/ Annually
Amenities
 Amenities and services may be covered by one or multiple associations and service providers.
 Pool
Pool
 Common Area Taxes
Disclaimer: Amenities are based on third-party information and may vary; buyers must independently verify all amenities, as information is deemed reliable but not guaranteed.
Facts & Features
Rooms
Bedrooms & bathrooms
Bedrooms: 3
Bathrooms: 2
Living Room
Level: First
Area: 340.00 Square Feet
Dimensions: 17x20
Dining Room
Level: First
Area: 135.00 Square Feet
Dimensions: 9x15
Kitchen
Level: First
Area: 165.00 Square Feet
Dimensions: 11x15
Primary Bedroom
Level: First
Area: 195.00 Square Feet
Dimensions: 13x15
Primary Bathroom
Level: First
Area: 99.00 Square Feet
Dimensions: 9x11
Bedroom 2
Level: First
Area: 132.00 Square Feet
Dimensions: 11x12
Bathroom 2
Level: First
Area: 55.00 Square Feet
Dimensions: 5x11
Bedroom 3
Level: First
Area: 168.00 Square Feet
Dimensions: 14x12
Laundry
Level: First
Area: 63.00 Square Feet
Dimensions: 7x9
Interior
Appliances
Dishwasher, Disposal, Dryer, Electric Water Heater, Microwave, Range, Refrigerator, Washer
Heating
Central, Electric
Exterior Features
Hurricane Shutters, Lighting, Sidewalk
Cooling
Central Air
Flooring
Luxury Vinyl, Tile
Sewer
Public Sewer
Interior Features
Ceiling Fans(s), Eat In Kitchen, Kitchen/family Room Combo, Open Floorplan, Primary Bedroom Main Floor, Solid Wood Cabinets, Split Bedroom, Stone Counters, Thermostat, Vaulted Ceiling(s), Walk In Closet(s)
Construction
Year Built
Year Built: 2017
Home type
Single Family Residence
Roof
Shingle
Architectural Style
Florida, Ranch
Construction Materials
Block, Stucco
Foundation Details
Slab
Property Condition
Completed
Utilities & Energy
Parking Features
Driveway, Garage Door Opener
Utilities
Bb/hs Internet Available, Cable Available, Electricity Connected, Sewer Connected, Water Connected
Laundry Features
Electric Dryer Hookup, Inside, Laundry Room, Washer Hookup
Water Source
Public
Other Features
Lot Features
Cleared, Cul De Sac, In County, Landscaped, Sidewalk, Paved
Subdivision Name
Chapel Crk A E U X Ph 01a
Community Features
Community Mailbox, Deed Restrictions, Dog Park, Playground, Pool, Sidewalks, Street Lights
Patio And Porch Features
Covered, Enclosed, Patio, Screened
Vegetation
Trees/landscaped
Price History
| Date | Event | Price |
|---|---|---|
09/29/2026 Source: | Listed for Sale | $299,999 $201/sqft |

Nearby Homes
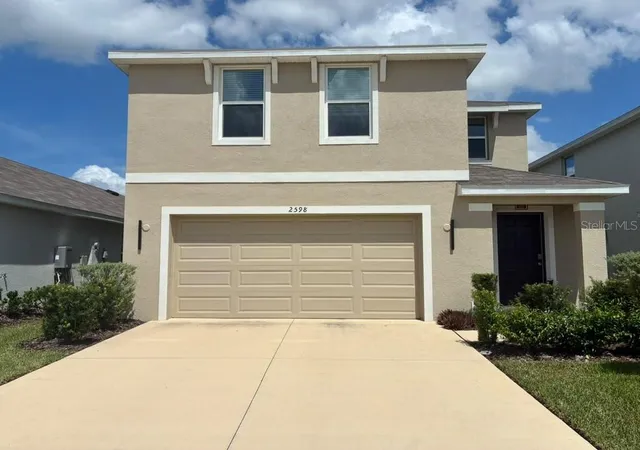
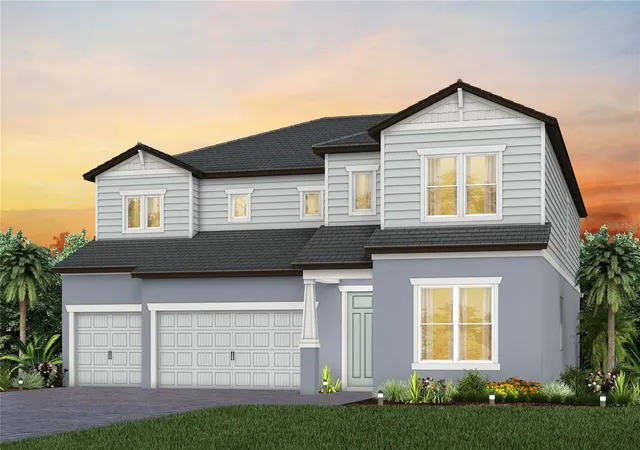
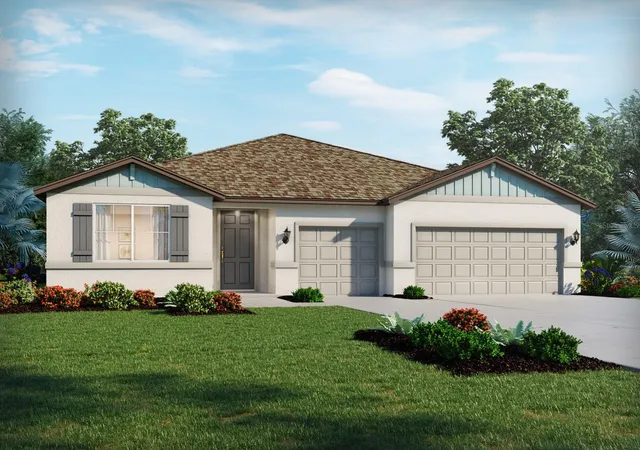
Find Homes by Property Features in Zephyrhills, FL
Nearby New Homes For Sale

Based on information from Stellar MLS® through Oct 10, 2026, 03:30PM as submitted to and distributed by MLS GRID. All data is obtained from various sources and may not have been verified by the broker or MLS GRID. Supplied Open House Information is subject to change without notice. All information should be independently reviewed and verified for accuracy. Properties may or may not be listed by the office/agent presenting the information. IDX information is provided exclusively for consumers’ personal non-commercial use. It may not be used for any purpose other than to identify prospective properties consumers may be interested in purchasing. The data is deemed reliable but is not guaranteed by MLS GRID. The use of the MLS GRID Data may be subject to an end-user license agreement prescribed by the Member Participant’s applicable MLS, if any, and as amended from time to time. © 2026 Stellar MLS. All Rights Reserved.
 Advertising Broker: Fred McGill | Simple Showing, Inc