- Overview
- Description
- Property Details
- Location
- Facts & Features
- Getting Around
- Nearby Homes



$2,850,000
Monthly Est:$14,185
 4 Beds
 5 Baths
4 full baths + 1 half bath
 2,240sqft
6550 Sabal Dr, Sarasota, FL 34242
$2,850,000
$14,185/moEst:
Get Pre-Approved
Multi Family
Built in 2027
$-- HOA
8,960 sqft lot
$1,272/sq.ft
Description
Pre-Construction. To be built. PRE-CONSTRUCTION OPPORTUNITY – SIDE-BY-SIDE LUXURY DUPLEX ON SIESTA KEY
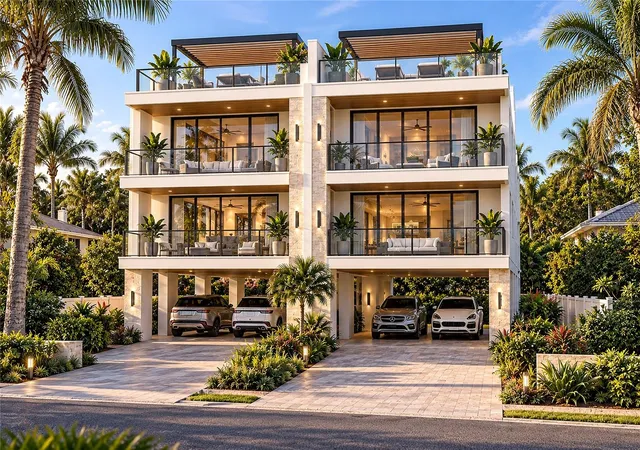
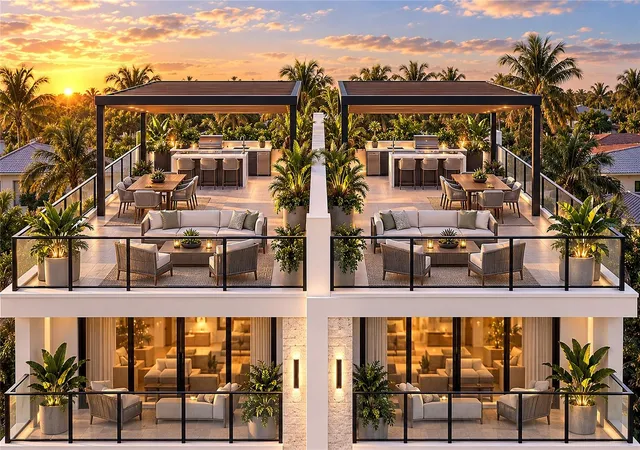
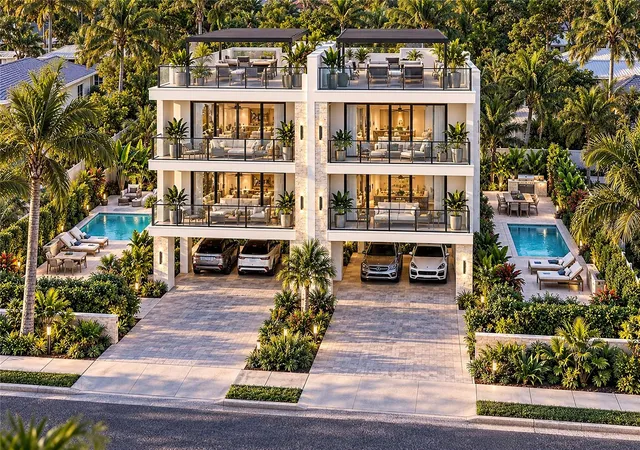
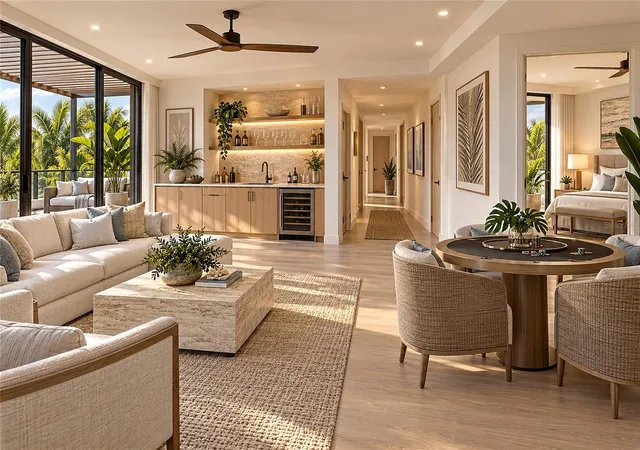
An exceptional opportunity to acquire a proposed newly constructed side-by-side luxury duplex at 6550 Sabal Drive on Siesta Key with nightly rentals legally allowed. Designed in a modern West Indies coastal style, the concept features two completely private residences, each offering approximately 2,240 square feet of conditioned living space, four bedrooms, four-and-one-half bathrooms, a private elevator, covered parking for two vehicles, an individual rooftop terrace and a private pool with outdoor entertaining area.
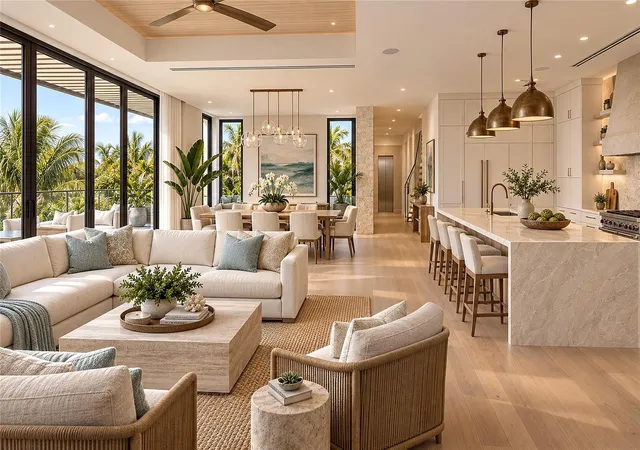
The proposed building includes ground-level covered parking and private entrances, two elevated living floors and two divided rooftop decks. Each residence is planned with an open-concept great room, designer kitchen, spacious primary suite, ensuite guest bedrooms, luxury bathrooms and expansive indoor-outdoor living areas. The elevated construction is intended to complement the coastal setting while providing private accommodations for owners, guests or vacation renters.
The property contains approximately 8,960 square feet of land and is zoned RMF-1. The existing property is operated as a legal two-family residence and offers convenient access to Siesta Key Beach, nearby restaurants, shopping, boating and the south Siesta Key Village area.
This offering is ideal for an investor, multigenerational family or buyer seeking to occupy one residence while using or renting the second residence. The proposed duplex may also provide an opportunity for separate ownership of the residences through an approved condominium structure, subject to legal and governmental review.
The offering is for a pre-construction development concept. Renderings, floor plans, dimensions, square footage, finishes, pools, rooftop terraces and other features are conceptual and subject to change. Construction has not commenced. Final design, development rights, permitting, zoning compliance, pricing, completion schedule and specifications remain subject to Sarasota County approval, architectural and engineering review, contractor pricing and a mutually acceptable construction agreement.
- Houzeo last checked: 1 minute ago
- Listing updated: October 8, 2026 at 2:53 pm
- Listing Provided by: Steve Fingerman (727) 946-0904 | PEOPLE'S TRUST REALTY (727) 946-0904
- Source: Stellar MLS-FL | MLS#: TB8548050

Property Details
Status
Active
Type
Multi Family
No. of Stories
3
County
City
Neighborhood
--
Year Built
2027
HOA Fees
-
Finished Area
2,240 sqft
Lot Size
8,960 sqft lot
Basement Area
- sqft
MLS Name
Stellar MLS
MLS Number
TB8548050
MLS Status
Active
Days on Market
26
Cumulative Days on Market
1

Continue Your Journey in App
Find your dream home, receive real-time updates, and many more!
Download App
Continue Your Journey in App
Find your dream home, receive real-time updates, and many more!
Location
Facts & Features
Rooms
Bedrooms & bathrooms
Bedrooms: 4
Bathrooms: 5
Primary Bedroom
Level: First
Area: 255.00 Square Feet
Dimensions: 15x17
Living Room
Level: First
Area: 360.00 Square Feet
Dimensions: 18x20
Kitchen
Level: First
Area: 156.00 Square Feet
Dimensions: 12x13
Interior
Exterior Features
Courtyard, Outdoor Grill, Outdoor Shower
Sewer
Public Sewer
Interior Features
Kitchen/family Room Combo
Heating
Electric
Flooring
Tile
Appliances
Dishwasher, Microwave, Range, Refrigerator
Cooling
Central Air
Construction
Year Built
Year Built: 2027
Home type
Multi Family
Foundation Details
Block
Property Condition
Pre Construction
Roof
Shingle
Construction Materials
Block
Utilities & Energy
Water Source
Public
Utilities
Electricity Connected, Water Connected
Laundry Features
Inside
Fireplace Features
Wood Burning
Pool Features
In Ground
Other Features
Subdivision Name
Sabal Palms
Price History
| Date | Event | Price |
|---|---|---|
09/12/2026 Source: | Listed for Sale | $2,185,000 -0.68% $975/sqft |
05/29/2026 Source: | Listing Removed | $2,200,000 $982/sqft |
05/15/2026 Source: | Listed for Sale | $2,200,000 +11.39% $982/sqft |
04/03/2026 Source: | Pending | $1,975,000 $882/sqft |
01/28/2026 Source: | Listed for Sale | $1,975,000 -25.47% $882/sqft |

Show more
Nearby Homes
Find Homes by Property Features in Sarasota, FL
Nearby New Homes For Sale
Nearby Pre-Owned Homes For Sale

Based on information from Stellar MLS® through Oct 08, 2026, 11:45PM as submitted to and distributed by MLS GRID. All data is obtained from various sources and may not have been verified by the broker or MLS GRID. Supplied Open House Information is subject to change without notice. All information should be independently reviewed and verified for accuracy. Properties may or may not be listed by the office/agent presenting the information. IDX information is provided exclusively for consumers’ personal non-commercial use. It may not be used for any purpose other than to identify prospective properties consumers may be interested in purchasing. The data is deemed reliable but is not guaranteed by MLS GRID. The use of the MLS GRID Data may be subject to an end-user license agreement prescribed by the Member Participant’s applicable MLS, if any, and as amended from time to time. © 2026 Stellar MLS. All Rights Reserved.
 Advertising Broker: Fred McGill | Simple Showing, Inc