- Overview
- Description
- Property Details
- Location
- HOA Management
- Facts & Features
- Getting Around
- Nearby Homes
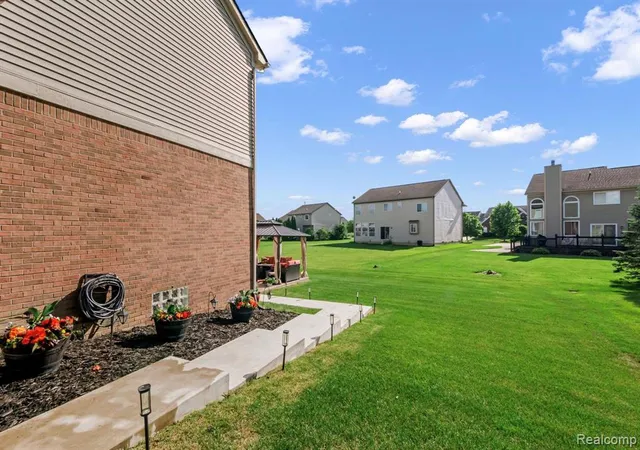

Street View
$509,000
Monthly Est:$2,533
 4 Beds
 4 Baths
3 full baths + 1 half bath
 3,661sqft
6552 Florence Ln, Van Buren Township, MI 48111
$509,000
$2,533/moEst:
Get Pre-Approved
Single Family Residence
Built in 2005
$35.42/mo HOA
10,018.8 sqft lot
$139/sq.ft
Description
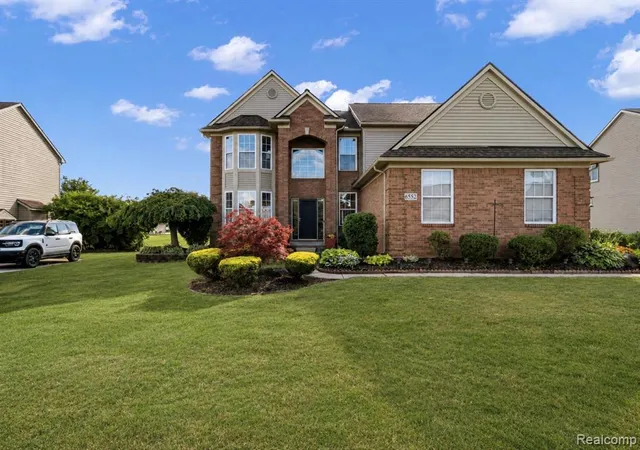
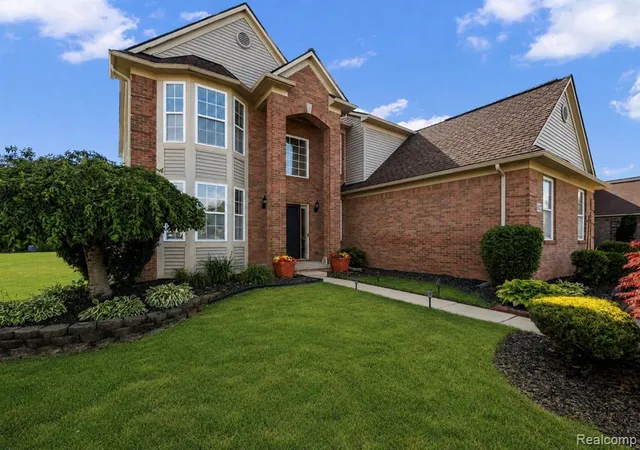
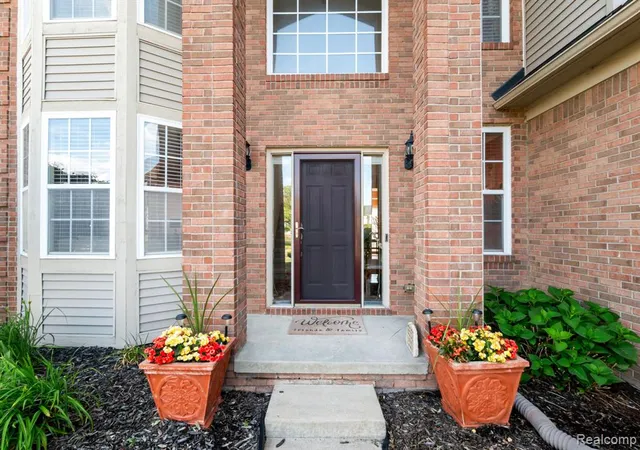
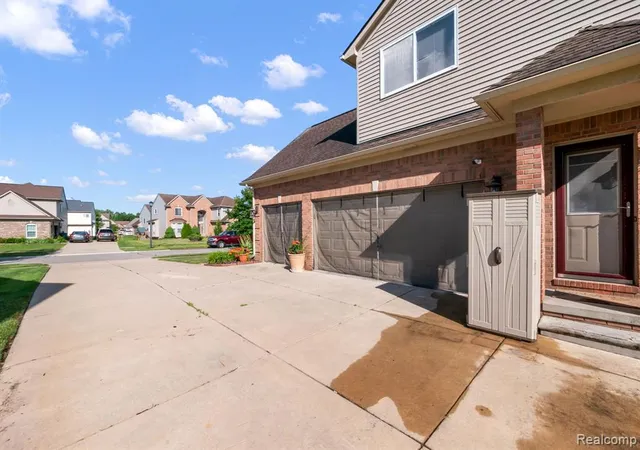
Welcome to this beautifully maintained and recently updated home in the highly sought-after Homestead Subdivision! Offering approximately 3,500 square feet of finished living space, including a fully finished basement, this impressive residence features 4 spacious bedrooms, 3.5 bathrooms, and a 3-car attached garage designed for comfortable everyday living and effortless entertaining. From the moment you arrive, you'll appreciate the home's exceptional curb appeal with professional landscaping, mature trees, and an inviting brick elevation. Inside, you're greeted by soaring ceilings, abundant natural light, and an open, flowing floor plan featuring a formal living room, elegant dining room, spacious family room with fireplace, and a well-appointed kitchen complete with a center island, ample cabinetry, and a bright breakfast nook overlooking the backyard. The expansive primary suite serves as a private retreat featuring a tray ceiling, large bay window, walk-in closet and dual vanity. Three additional generously sized bedrooms provide plenty of space for family and guests. The fully finished basement dramatically expands the home's living space and is perfect for entertaining, recreation area, media room, workout space, and plenty of storage. Step outside to your own backyard oasis with a beautifully landscaped yard, spacious patio, and gazebo--ideal for relaxing, hosting summer gatherings, or enjoying peaceful evenings outdoors. Recent renovations and updates enhance the home's move-in-ready appeal while preserving its timeless design. Conveniently located near shopping, dining, parks, schools, and major expressways, residents enjoy close proximity to Walmart, Kroger, Home Depot, Dick's Sporting Goods, Michael's, Panera Bread, Chipotle, Tim Hortons, and numerous additional retail and dining destinations. This exceptional home offers the perfect combination of space, style, comfort, and location. Schedule your private showing today!
- Houzeo last checked: 11 hours ago
- Listing updated: October 2, 2026 at 10:04 am
- Listing Provided by: Michael Stevenson (734) 377-0343 DRE #6501358747 | KW Domain (248) 590-0800
- Source: MiRealSource MLS-MI | MLS#: 61006169

Property Details
Status
Active
Type
Single Family Residence
No. of Stories
2
County
City
Neighborhood
--
Year Built
2005
HOA Fees
$35.42/mo
Finished Area
3,661 sqft
Lot Size
10,018.8 sqft lot
Basement Area
- sqft
MLS Name
MiRealSource MLS
MLS Number
61006169
MLS Status
Active
Days on Market
129
Cumulative Days on Market
99

Continue Your Journey in App
Find your dream home, receive real-time updates, and many more!
Continue Your Journey in App
Find your dream home, receive real-time updates, and many more!
Location
HOA Management
N/A
HOA Fees
$425/ Annually
Disclaimer: Amenities are based on third-party information and may vary; buyers must independently verify all amenities, as information is deemed reliable but not guaranteed.
Facts & Features
Rooms
Bedrooms & bathrooms
Bedrooms: 4
Bathrooms: 4
Interior
Heating
Natural Gas, Forced Air
Construction
Year Built
Year Built: 2005
Home type
Single Family Residence
Foundation Details
Basement
Architectural Style
Colonial
Construction Materials
Brick, Vinyl Siding
Utilities & Energy
Basement
Finished
Water Source
Public
Laundry Features
Laminate, Entry
Other Features
Subdivision Name
Replat 3 Of Wayne County Condo Sub Plan 385
Disclosures
Signed Disclosure
Price History
| Date | Event | Price |
|---|---|---|
08/27/2026 Source: | Off Market | $509,000 -1.93% $139/sqft |
08/27/2026 Source: | Listed for Sale | $519,000 -1.89% $142/sqft |
07/18/2026 Source: | Contingent (Active Under Contract) | $529,000 $144/sqft |
06/26/2026 Source: | Listed for Sale | $529,000 +211.18% $144/sqft |
04/15/2011 Source: | Sold | $170,000 +6.32% $46/sqft |


Show more
Nearby Homes
Find Homes by Property Features in Van Buren Township, MI
Nearby New Homes For Sale


Based on information from MiRealSource through Nov 02, 2026, 02:15PM . All information is provided exclusively for personal, non-commercial use, and may not be used for any purpose other than to identify prospective properties consumers may be interested in purchasing. The accuracy of all information, regardless of source, is not guaranteed or warranted. All information should be independently verified. Provided through IDX via MiRealSource, Inc. Courtesy of MiRealSource Shareholder. © 2026 MiRealSource. All Rights Reserved.
 Advertising Broker: Andover Real Estate | Andover Real Estate
