- Overview
- Description
- Property Details
- Location
- HOA Management
- Facts & Features
- Getting Around
- Nearby Homes



$860,000
Monthly Est:$4,281
 6 Beds
 4 Baths
2 full baths + 1 half bath
 3,832sqft
6552 W Calhoun Pl, Littleton, CO 80123
$860,000
$4,281/moEst:
Get Pre-Approved
Single Family Residence
Built in 1978
$76.83/mo HOA
9,104 sqft lot
$224/sq.ft
Description
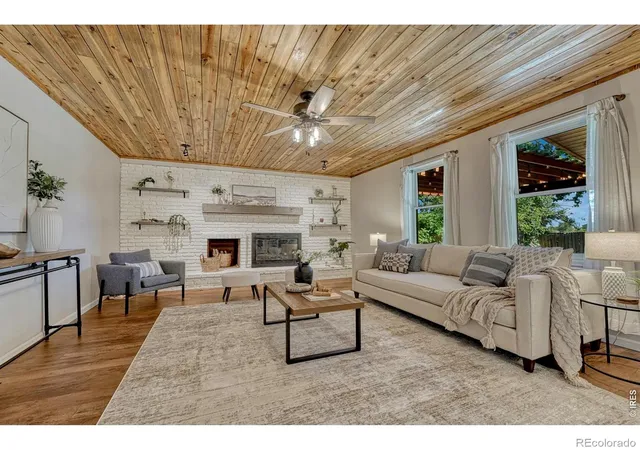
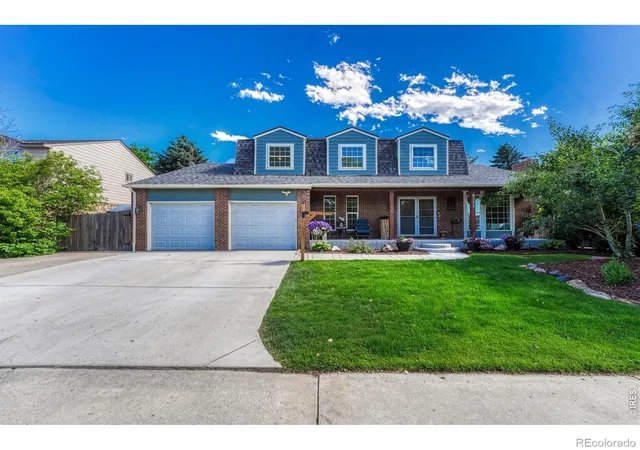
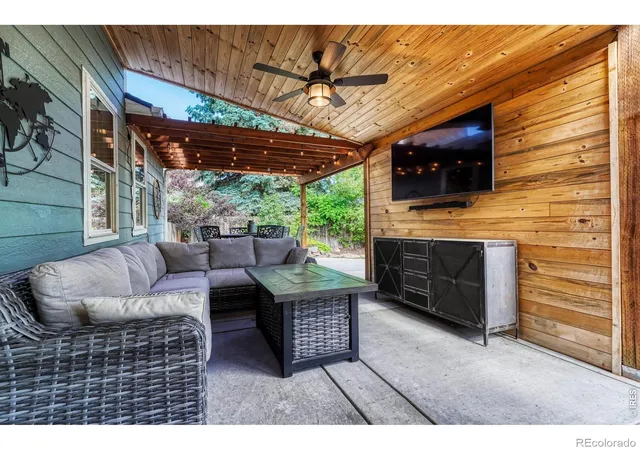
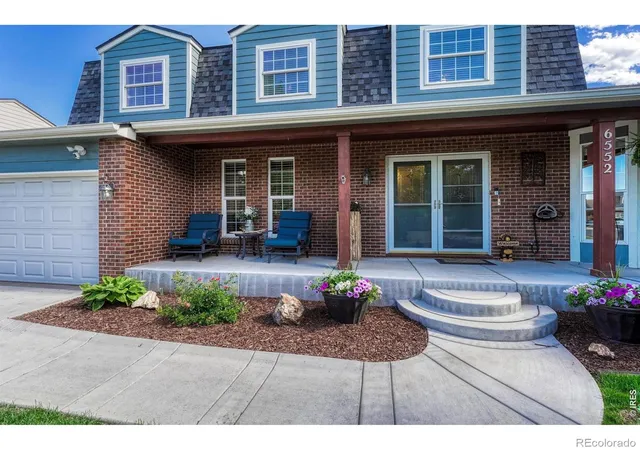
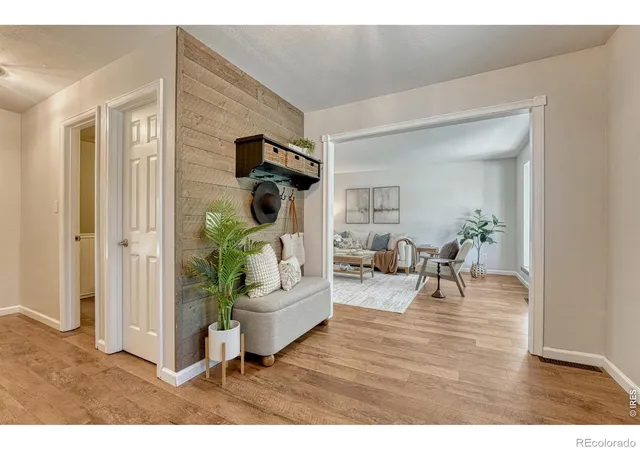
Recently appraised at $885,000, this exquisite home offers significant built-in value and immediate equity from the very start. Tucked away in Littleton's desirable Dutch Creek neighborhood, this property features over 3,600 square feet of finished living space, including 6 bedrooms + main level office and 4 bathrooms. The current owners invested over $200k into high-end, major improvements, handling the big-ticket items including: a newer furnace, INSTALLED AC, NEW ROOF (class 4), a smart WiFi attic fan, new windows, UPDATED kitchen, and extended patio making this home truly move-in ready. You'll be immediately captivated by the curb appeal, from the new concrete patio and walkway to the beautifully manicured yard. Inside, enjoy large bay windows, gleaming wood floors, a brick accent wall with a cozy fireplace and an updated kitchen with high-end appliances and sleek finishes. Two living areas, a formal dining room, laundry room, and a private office offer ultimate flexibility. But the true showstopper? The backyard. Step outside into your own private retreat, where a sprawling 1,500 sq. ft. covered patio awaits. Designed for year-round enjoyment, it comes complete with a pergola, ceiling fans, and a dedicated TV wall for game days and BBQ's. Upstairs, the primary suite offers a luxurious escape with its spa-like ensuite bath and custom walk-in closet. Three additional bedrooms share a beautifully updated full bath. The finished basement features two additional bedrooms (one non-conforming), a full bath, and endless potential for multi-generational living. The Dutch Creek neighborhood offers a convenient pool and tennis courts (1 block away), and just minutes from Columbine High School and the heart of Littleton. Between the thoughtfully designed interior updates to its unbeatable outdoor living space, this property is a rare gem waiting for its new owner!
- Houzeo last checked: 2 minutes ago
- Listing updated: October 29, 2026 at 10:41 pm
- Listing Provided by: Chelsey LeVey (303) 345-5064 | Compass-Denver (303) 536-1786
- Source: DENVER (RE COLORADO) MLS-CO as distributed by MLS GRID | MLS#: IR1065487

Property Details
Status
Pending
Type
Single Family Residence
No. of Stories
-
County
City
Neighborhood
--
Year Built
1978
HOA Fees
$76.83/mo
Finished Area
3,832 sqft
Lot Size
9,104 sqft lot
Basement Area
- sqft
MLS Name
DENVER (RE COLORADO) MLS
MLS Number
IR1065487
MLS Status
Pending
Days on Market
92

Continue Your Journey in App
Find your dream home, receive real-time updates, and many more!
Continue Your Journey in App
Find your dream home, receive real-time updates, and many more!
Location
HOA Management
Dutch Creek HOA
HOA Fees
$921.63/ Annually
Amenities
 Amenities and services may be covered by one or multiple associations and service providers.
 Park Playground
 Trash Pickup
 Bike Trails
 Snow Removal
 Pool
 Tennis
Disclaimer: Amenities are based on third-party information and may vary; buyers must independently verify all amenities, as information is deemed reliable but not guaranteed.
Facts & Features
Rooms
Bedrooms & bathrooms
Bedrooms: 6
Bathrooms: 4
Bathroom Three Quarter
Level: Basement
Bathroom Half
Level: Main
Bedroom
Level: Upper
Bathroom Full
Level: Upper
Family Room
Level: Main
Bathroom Full
Level: Upper
Office
Level: Main
Living Room
Level: Main
Laundry
Level: Main
Kitchen
Level: Main
Bedroom
Level: Basement
Dining Room
Level: Main
Bedroom
Level: Basement
Bedroom
Level: Upper
Bedroom
Level: Upper
Bedroom
Level: Upper
Interior
Heating
Forced Air
Appliances
Dishwasher, Disposal, Microwave, Oven, Refrigerator
Interior Features
Pantry, Walk In Closet(s)
Exterior Features
Dog Run
Cooling
Attic Fan, Ceiling Fan(s), Central Air
Flooring
Laminate
Window Features
Bay Window(s), Double Pane Windows, Window Coverings
Sewer
Public Sewer
Construction
Year Built
Year Built: 1978
Home type
Single Family Residence
Roof
Composition
Construction Materials
Brick, Frame
Utilities & Energy
Utilities
Cable Available, Electricity Available, Natural Gas Available
Water Source
Public
Fireplace Features
Living Room
Association Amenities
Playground, Pool, Tennis Court(s), Trail(s)
Other Features
Subdivision Name
Dutch Creek Village Flg #1
Patio And Porch Features
Patio
Lot Features
Cul De Sac, Sprinklers In Front
Price History
| Date | Event | Price |
|---|---|---|
08/21/2026 Source: #RECIR1065487 | Pending | $860,000 $238/sqft |
08/21/2026 Source: | Listed for Sale | $860,000 -0.58% $238/sqft |
08/12/2026 Source: | Price Decreased | $865,000 -1.59% $239/sqft |
08/07/2026 Source: | Price Decreased | $879,000 -2.32% $243/sqft |
07/31/2026 Source: | Listing Removed | $899,900 +0.55% $249/sqft |

Show more
Nearby Homes
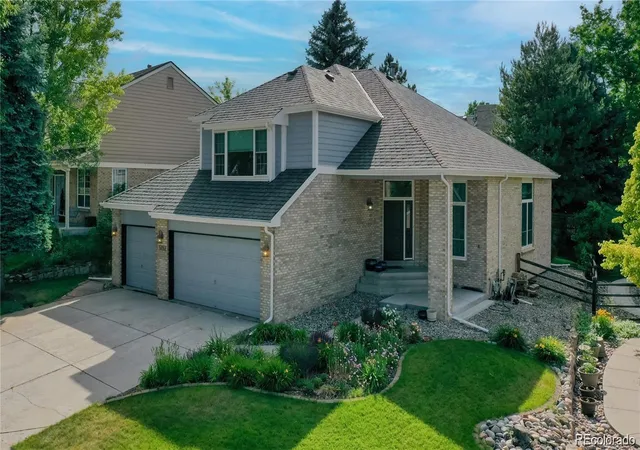
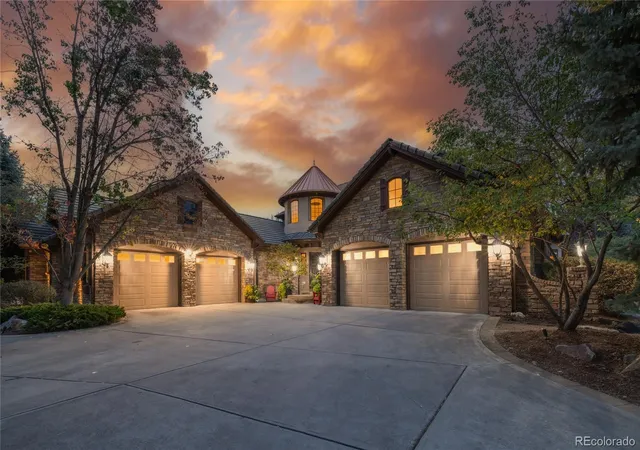
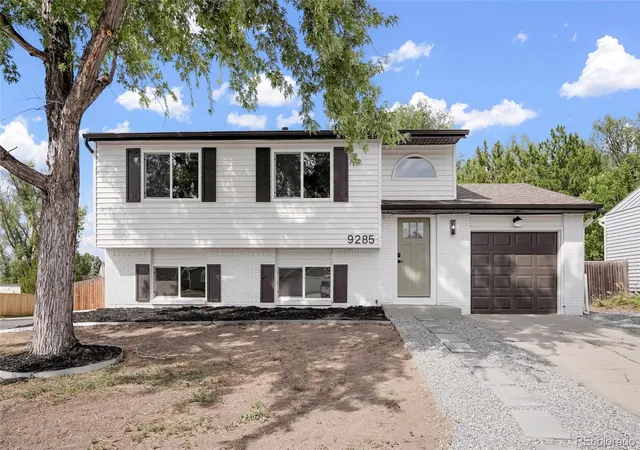
Find Homes by Property Features in Littleton, CO

Based on information from REcolorado®, Inc.through Oct 31, 2026, 01:45PM. Not all properties were listed and/or closed by Company. This representation is based in whole or in part on content supplied by REcolorado®, Inc. REcolorado®, Inc. does not guarantee nor is it in any way responsible for its accuracy. Content maintained by REcolorado®, Inc. may not reflect all real estate activity in the market. Some IDX listings have been excluded from this website. Any use search of data on the website, other than by a consumer looking to purchase real estate, is prohibited. If Houzeo suspect “scraping” of the data has occurred, the suspicion and any evidence will be reported to the MLS. IDX information is provided exclusively for consumers' personal non-commercial use. It may not be used for any purpose other than to identify prospective properties consumers may be interested in purchasing. The data is deemed reliable but is not guaranteed by REcolorado®. The use of the IDX Data may be subject to an end user license agreement prescribed by REcolorado® as amended from time to time.
Based on information submitted to the MLS GRID as of Oct 31, 2026, 01:45PM. All data is obtained from various sources and may not have been verified by broker or MLS GRID. Supplied Open House information is subject to change without notice. All information should be independently reviewed and verified for accuracy. Properties may or may not be listed by the office/agent presenting the information. ©2026 REcolorado®, Inc. All Rights Reserved.
 Advertising Broker: Albert Gollas | Gollas and Company, Inc.
