- Overview
- Description
- Property Details
- Location
- Facts & Features
- Getting Around

Street View
$275,000
Monthly Est:$1,369
 4 Beds
 2 Baths
1 full bath + 1 half bath
 1,872sqft
6554 N Forrest St, Eminence, IN 46125
$275,000
$1,369/moEst:
Get Pre-Approved
Single Family Residence
Built in 1969
$-- HOA
15,464 sqft lot
$147/sq.ft
Description
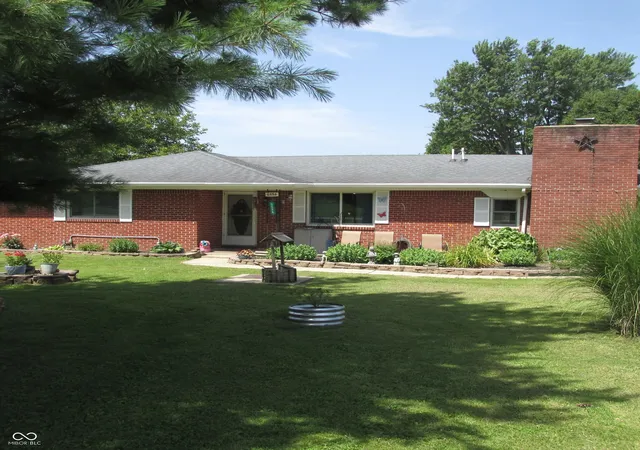
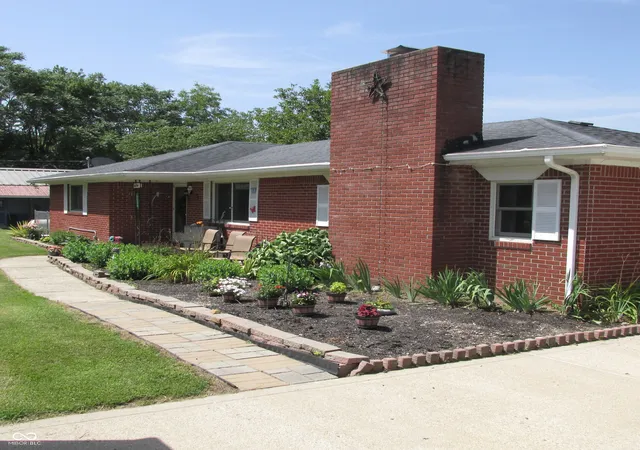
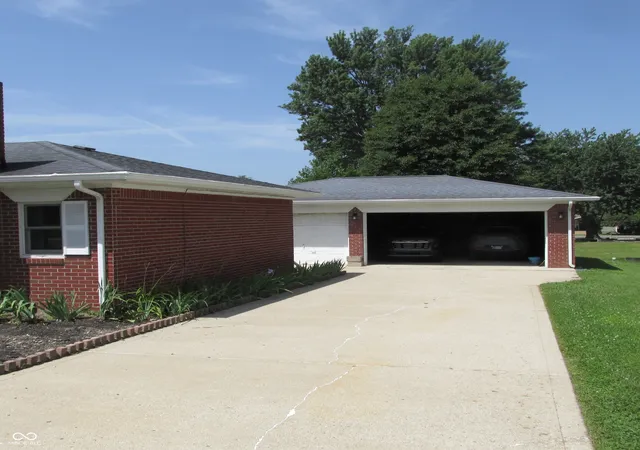
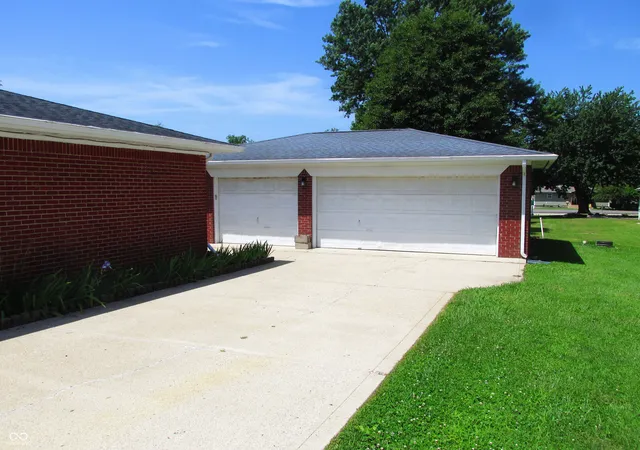
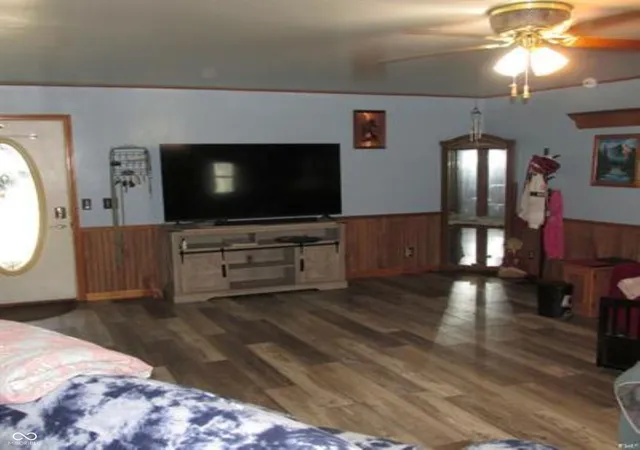
*MOTIVATED SELLER* This must-see brick ranch home is nestled on 2 lots located in Eminence, Indiana. The home offers 4 bedrooms, 1 and a half baths, a walk-in shower / tub with soothing water jets and air jets. Large kitchen with lots of cabinet storage and marble counter tops. Living room has a wood burning fireplace that adds coziness and heat. Parking is available with a detached 3-car garage. Except for one bedroom that has carpeting, the remaining home has hard wood and laminate flooring in the living room. There have been improvements in recent years that enhance daily living. A few include easy clean double pain windows throughout the house and patio door installed in 2019, landscaping in 2020, solar panels installed in 2021, newer HVAC system 2021, covered back patio in 2022, new house water heater in 2024, new well pump 2024 An insulated 10 X 20 with electricity installed and LP heated "she shed" portable building currently used as office. For dog lovers the back yard features a large area with a 5-foot-tall chain link fence that provides lots of exercise and rest under shade trees. Located on the other lot is a 30 X 40 metal building that has electricity, insulated walls, drop ceiling and a wood burning stove to keep you warm on those cold days. The 1st through 12th grade Eminence public school is located 2 blocks away. A new "Dollar General" store as well as gas station / store is located in town. Martinsville is 23 minutes or 17 miles away. Plainfield is 29 minutes or 22 miles away. Mooresville is 23 minutes or 19 miles away. Avon is 40 minutes or 27 miles away. Cloverdale is 15 minutes away. See below for additional details on your new home.
- Houzeo last checked: 13 minutes ago
- Listing updated: September 23, 2026 at 4:47 pm
- Listing Provided by: Tamara House | REMAX ONE (317) 595-1900
- Source: Metropolitan Indianapolis Board of REALTORS (MIBOR) MLS-IN | MLS#: 22115456

Property Details
Status
Active
Type
Single Family Residence
No. of Stories
-
County
City
Neighborhood
--
Year Built
1969
HOA Fees
-
Finished Area
1,872 sqft
Lot Size
15,464 sqft lot
Basement Area
- sqft
MLS Name
Metropolitan Indianapolis Board of REALTORS (MIBOR) MLS
MLS Number
22115456
MLS Status
Active
Days on Market
85
Cumulative Days on Market
69

Continue Your Journey in App
Find your dream home, receive real-time updates, and many more!
Download App
Continue Your Journey in App
Find your dream home, receive real-time updates, and many more!
Location
Facts & Features
Rooms
Bedrooms & bathrooms
Bedrooms: 4
Bathrooms: 2
Kitchen
Level: Main
Area: 220.00 Square Feet
Dimensions: 20x11
Family Room
Level: Main
Area: 209.00 Square Feet
Dimensions: 19x11
Master Bedroom
Level: Main
Area: 150.00 Square Feet
Dimensions: 15x10
Bedroom 2
Level: Main
Area: 126.00 Square Feet
Dimensions: 14x9
Bedroom 3
Level: Main
Area: 100.00 Square Feet
Dimensions: 10x10
Bedroom 4
Level: Main
Area: 192.00 Square Feet
Dimensions: 16x12
Dining Room
Level: Main
Area: 209.00 Square Feet
Dimensions: 19x11
Interior
Cooling
Central Air
Heating
Forced Air, Wood, Electric
Flooring
Hardwood
Exterior Features
Barn Pole
Interior Features
Attic Pull Down Stairs, Eat In Kitchen
Appliances
Dishwasher, Dryer, Electric Water Heater, Gas Oven, Refrigerator, Washer
Construction
Year Built
Year Built: 1969
Home type
Single Family Residence
Architectural Style
Ranch
Construction Materials
Brick
Foundation Details
See Remarks
Utilities & Energy
Water Source
Private
Parking Features
Detached
Fireplace Features
Blower Fan, Living Room, Wood Burning
Other Features
Patio And Porch Features
Patio, Porch
Subdivision Name
Sub Not Found In Table
Price History
| Date | Event | Price |
|---|---|---|
09/09/2026 Source: | Price Decreased | $275,000 -3.51% $147/sqft |
08/20/2026 Source: | Price Decreased | $285,000 -5.00% $152/sqft |
08/10/2026 Source: | Price Decreased | $300,000 -4.76% $160/sqft |
12/05/2016 Source: | Sold | $137,000 $73/sqft |


Find Homes by Property Features in Eminence, IN

Based on information from MIBOR REALTOR® Association through Oct 10, 2026, 11:15PM. The Broker Listing Cooperative® listing service's Listing information is deemed reliable but is not guaranteed accurate by the Broker Listing Cooperative® listing service. All data is obtained from various sources and may not have been verified by broker or Broker Listing Cooperative listing service. Supplied Open House Information is subject to change without notice. All information should be independently reviewed and verified for accuracy. Properties may or may not be listed by the office/agent presenting the information.. All Rights Reserved. © 2026 MIBOR REALTOR® Association.
 Advertising Broker: Jonah Hartsburg | Hoosier Hub Realty