- Overview
- Description
- Property Details
- Location
- HOA Management
- Facts & Features
- Getting Around
- Nearby Homes

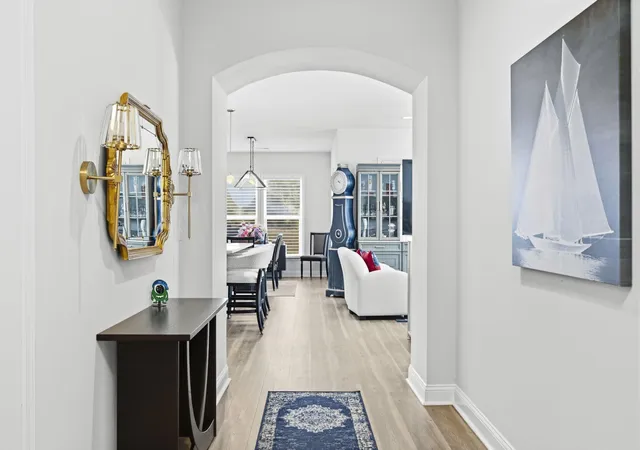


$649,000
Monthly Est:$3,230
 3 Beds
 2 Baths
2 full baths
 2,066sqft
6556 Torino Ln, Myrtle Beach, SC 29572
$649,000
$3,230/moEst:
Get Pre-Approved
Single Family Residence
Built in 2024
$401/mo HOA
6,098.4 sqft lot
$314/sq.ft
Description
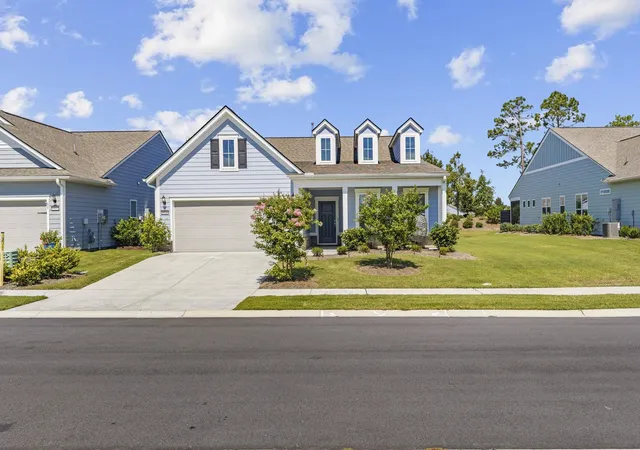
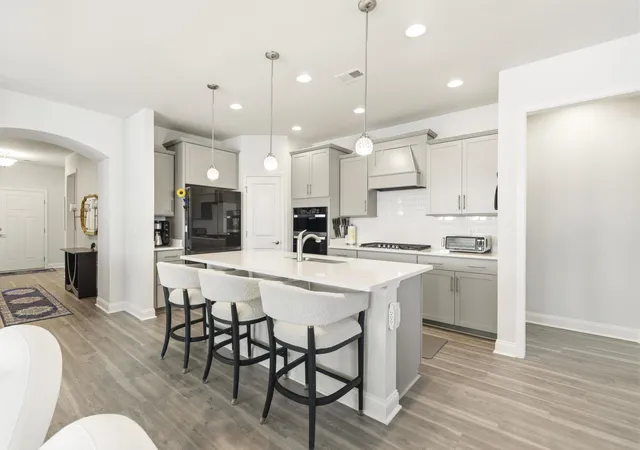
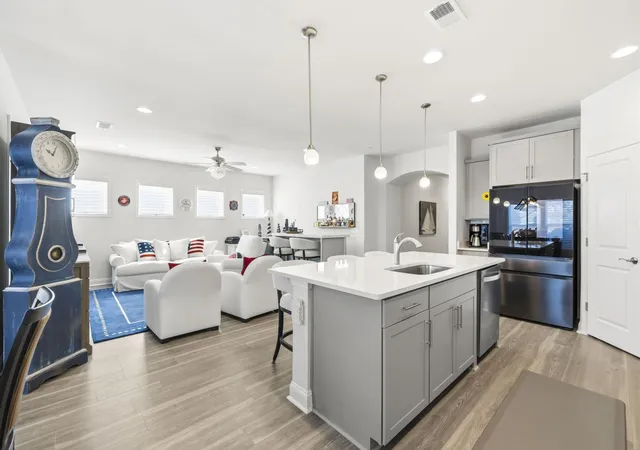
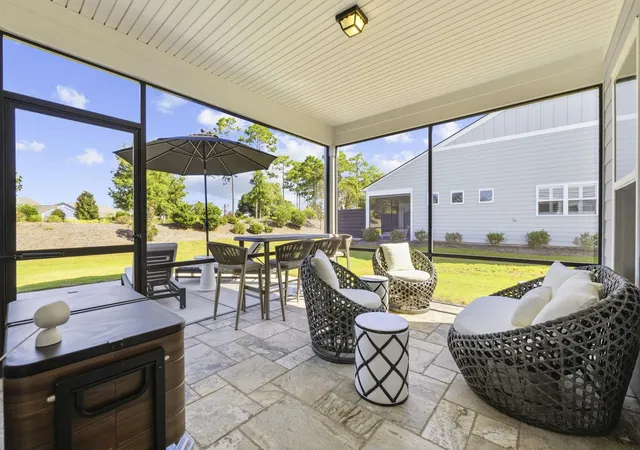
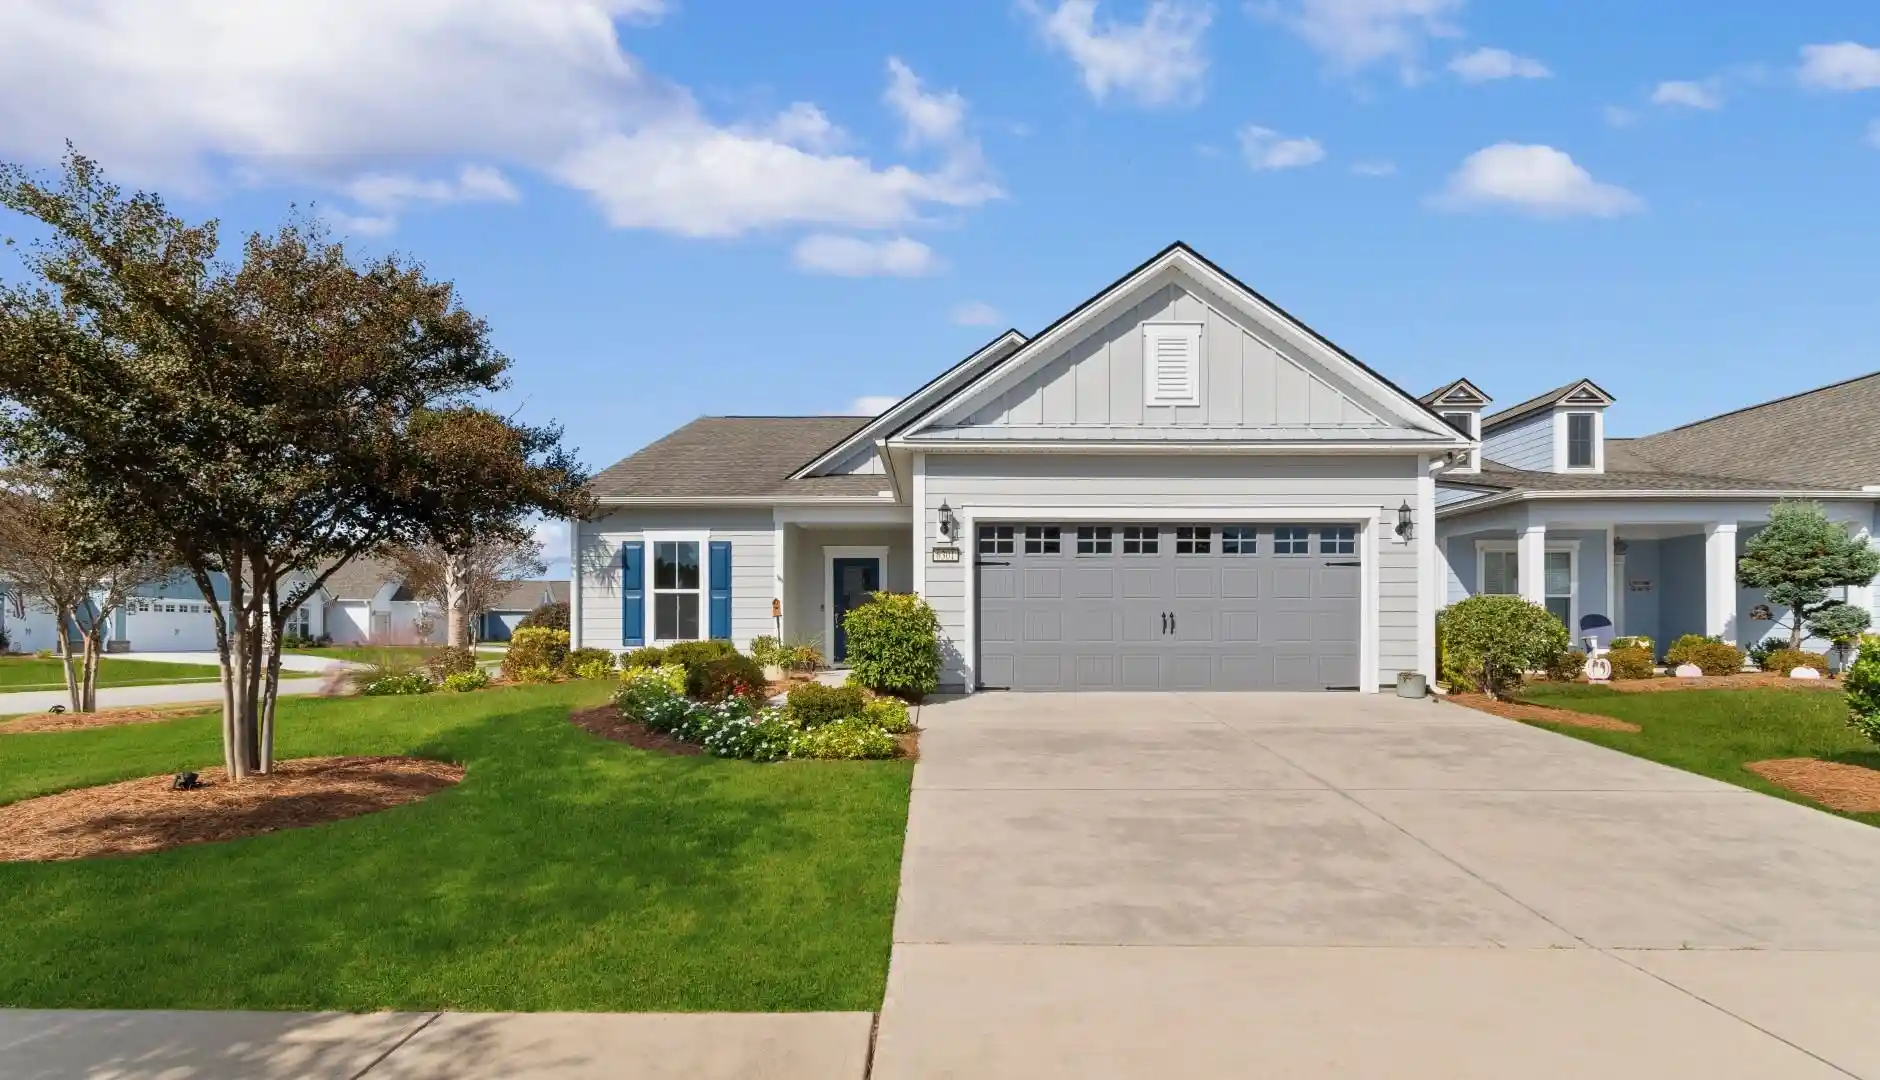
Lightly lived in, fully furnished, and loaded with upgrades added after purchase, this 2024 Summerwood offers the feel of new construction with the extras already done for you. The open floor plan centers around a chef's kitchen with an oversized quartz island and seating, gas cooktop with custom vented hood, built-in wall oven and microwave, subway tile backsplash, cabinetry to the ceiling, and a walk-in corner pantry. The Samsung Family Hub refrigerator conveys, with a built-in touchscreen for calendars, photos, recipes, music, and smart-home controls. Motorized shades run throughout and answer to Alexa or the refrigerator screen, so you can adjust the light across the whole house with one command. Wide-plank flooring flows through the main living areas, where a Frontgate entertainment center anchors the gathering room. HOA open space sits directly across the front, so no neighboring home looks back at you. Privately situated at the rear, the owner's suite features a tray ceiling, double quartz vanity, walk-in tiled shower with bench seating, and a custom closet system. Restoration Hardware furnishings convey. Two additional bedrooms and a full bath provide a separate space for guests in this split floor-plan. The laundry room is equally well finished with cabinetry, a folding counter, and LG front-load washer and dryer with storage pedestals. The two-car garage extends approximately 34 feet deep, leaving valuable extra room behind the vehicles for a golf cart, workshop, storage, or all the beach gear. Outside, the seller continued the upgrades with custom tile added to the screened porch and an extended concrete patio, creating even more space for relaxing and entertaining. A landscaped berm provides privacy and screening along the rear of the property. Del Webb at Grande Dunes is a 55+ community built around a 15,000-square-foot clubhouse with indoor and outdoor pools, fitness center, arts and crafts studio, card room, pickleball, tennis, bocce, and a full-time lifestyle director. HOA dues also include membership to the oceanfront Grande Dunes Ocean Club. The beach, marina, dining, and shopping are all just minutes away. Turnkey, upgraded, fully furnished, and ready to enjoy. Just bring your suitcase and start living the Grande Dunes lifestyle!!
- Houzeo last checked: 12 hours ago
- Listing updated: September 14, 2026 at 7:41 pm
- Listing Provided by: D'Ambrah King (843) 424-5444 DRE #91407 | INNOVATE Real Estate (843) 839-3325
- Source: Coastal Carolinas Association of Realtors® MLS-SC | MLS#: 2622390

Property Details
Status
Active
Type
Single Family Residence
No. of Stories
-
County
City
Neighborhood
--
Year Built
2024
HOA Fees
$401/mo
Finished Area
2,066 sqft
Lot Size
6,098.4 sqft lot
Basement Area
- sqft
MLS Name
Coastal Carolinas Association of Realtors® MLS
MLS Number
2622390
MLS Status
Active
Days on Market
53

Continue Your Journey in App
Find your dream home, receive real-time updates, and many more!
Continue Your Journey in App
Find your dream home, receive real-time updates, and many more!
Location
HOA Management
N/A
HOA Fees
$401/ Monthly
Amenities
 Amenities and services may be covered by one or multiple associations and service providers.
 Tennis
 Security Guard
 Golf
 Maintenance
 Club House
 Beach
deck
CommonAreas
PetRestrictions
TenantAllowedMotorcycle
PrivateMembership
OwnerAllowedMotorcycle
Disclaimer: Amenities are based on third-party information and may vary; buyers must independently verify all amenities, as information is deemed reliable but not guaranteed.
Facts & Features
Rooms
Bedrooms & bathrooms
Bedrooms: 3
Bathrooms: 2
Bedroom2
Level: Main
Area: 156.00 Square Feet
Dimensions: 12'6x13'4
PrimaryBedroom
Level: Main
Area: 224.00 Square Feet
Dimensions: 14'3x16'5
Bedroom1
Level: Main
Area: 168.00 Square Feet
Dimensions: 14x12'4
Interior
Interior Features
Tray Ceilings, Ceiling Fans, Dual Sinks, Furnished, Linen Closet, Main Level Primary, Split Bedrooms, Separate Shower, Walk In Closets, Window Treatments, Breakfast Bar, Bedroom On Main Level, Entrance Foyer, Stainless Steel Appliances, Solid Surface Counters
Appliances
Cooktop, Dishwasher, Disposal, Microwave, Refrigerator, Range Hood, Dryer, Washer
Window Features
Window Treatments
Exterior Features
Sprinkler Irrigation, Porch, Patio
Heating
Electric, Gas
Flooring
Carpet, Luxury Vinyl, Luxury Vinyl Plank, Tile
Construction
Year Built
Year Built: 2024
Home type
Single Family Residence
Foundation Details
Slab
Property Condition
Resale
Construction Materials
Hardiplank Type
Utilities & Energy
Utilities
Electricity Available, Natural Gas Available, Sewer Available, Underground Utilities, Water Available
Pool Features
Community, Indoor, Outdoor Pool
Laundry Features
Washer Hookup
Association Amenities
Beach Rights, Boat Dock, Clubhouse, Owner Allowed Golf Cart, Owner Allowed Motorcycle, Private Membership, Pet Restrictions, Security, Tenant Allowed Golf Cart, Tennis Courts, Tenant Allowed Motorcycle
Parking Features
Attached, Garage, Two Car Garage, Garage Door Opener
Water Source
Public
Security Features
Smoke Detectors, Security Service
Other Features
Patio And Porch Features
Rear Porch, Front Porch, Patio, Porch, Screened
Subdivision Name
Grande Dunes Del Webb
Community Features
Beach, Clubhouse, Dock, Golf Carts Ok, Private Beach, Recreation Area, Tennis Courts, Long Term Rental Allowed, Pool
Lot Features
City Lot, Rectangular, Rectangular Lot
Disclosures
Covenants Restrictions Disclosure
Price History
| Date | Event | Price |
|---|---|---|
09/10/2026 Source: | Listed for Sale | $649,000 +11.23% $314/sqft |
07/08/2024 Source: | Sold | $583,452 $282/sqft |

Nearby Homes

Find Homes by Property Features in Myrtle Beach, SC
Nearby New Homes For Sale


This representation is based in whole or in part on data supplied by the Coastal Carolinas Association of REALTORS® or its MLS through Nov 02, 2026, 02:15PM. Neither the Association nor its MLS guarantees or is in any way responsible for its accuracy. Data maintained by the Association or its MLS may not reflect all real estate activity in the market. All information provided is deemed reliable, but is not guaranteed to be accurate and should be independently verified. Information is provided exclusively for consumers' personal, non-commercial use, and may not be used for any purpose other than to identify prospective properties consumers may be interested in purchasing. © 2026 of the Coastal Carolinas Multiple Listing Service, Inc. All rights reserved.
 Advertising Broker: Nicholas Huscroft | Chosen Realty
