
- 0
- 1
- Overview
- Description
- Property Details
- Location
- HOA Management
- Facts & Features
- Getting Around
- Nearby Homes



Listed by: John A. Kritsonis (206) 498-0288 | Windermere Real Estate/East (425) 643-5500
$4,898,000
Monthly Est:$24,379
 4 Beds
 8 Baths
2 full baths + 3 half baths
 6,153sqft
6560 163rd Place SE, Bellevue, WA 98006
$4,898,000
$24,379/moEst:
Get Pre-Approved
Single Family Residence
Built in 1990
$100/mo HOA
39,650 sqft lot
$796/sq.ft
Description
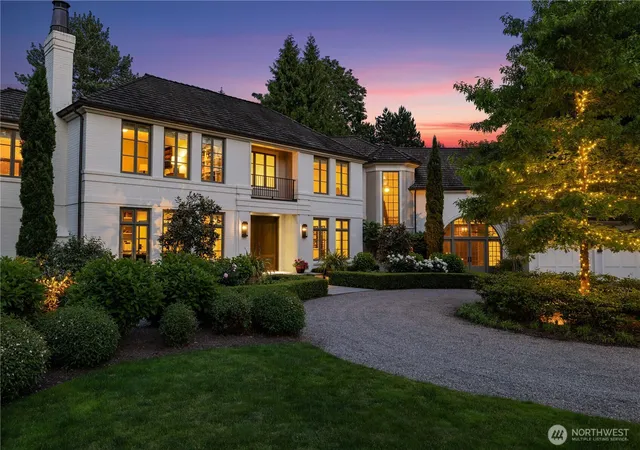
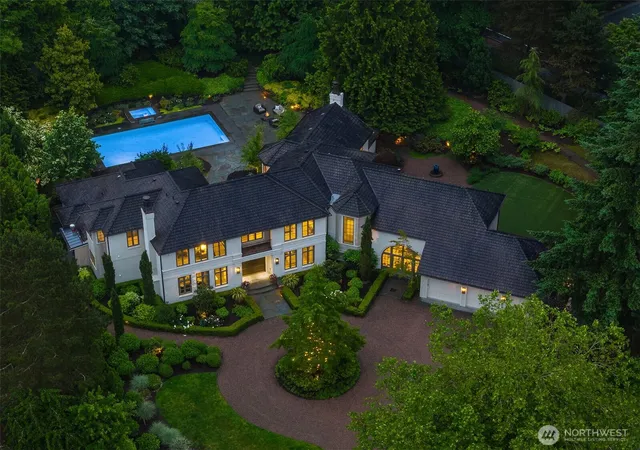
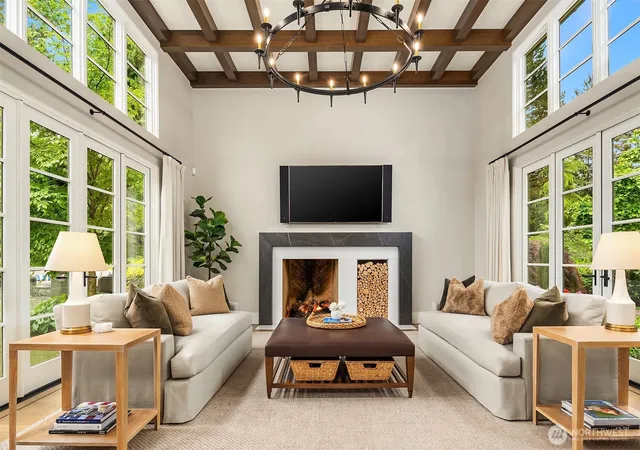
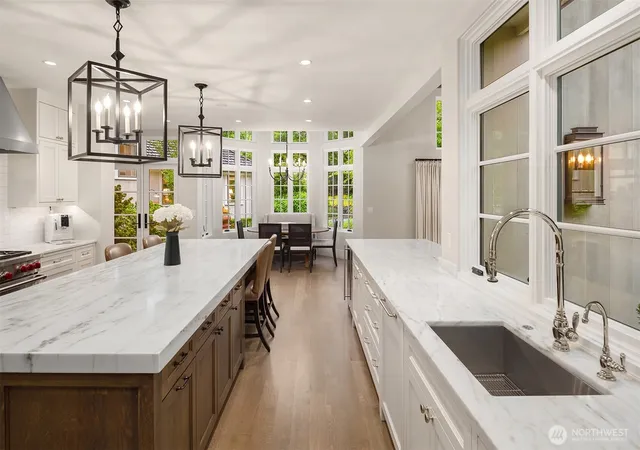
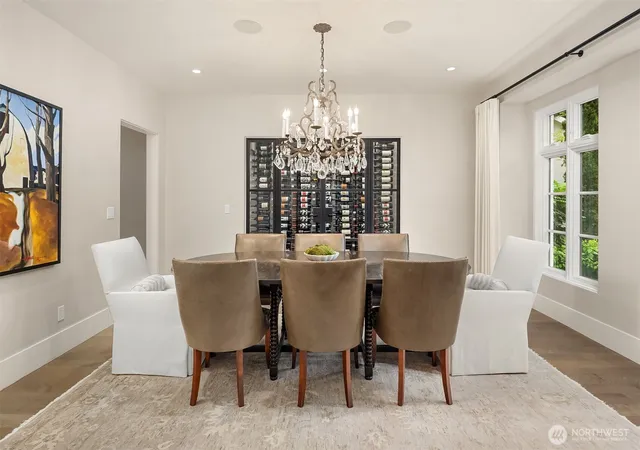
The approach alone sets the tone, a home that carries the quiet grandeur of an English country estate, grounded firmly in the Pacific Northwest. A circular drive winds through manicured hedgerows and a landscaped central island, mature trees enclosing nearly an acre of grounds that have the quality of something cultivated over generations. The interior receives you warmly, coffered and beamed ceilings climbing above a great room where a stone-surround fireplace glows and expansive windows dissolve the boundary between inside and out. Just beyond, a chef's kitchen centers on a marble island beneath iron lantern pendants, a Wolf range and panel-ready appliances completing a space that invites as much as it performs. A sun-drenched breakfast nook wrapped in glass transitions naturally to a formal dining room where a built-in wine display quietly signals the quality of evenings spent here. On the main floor, the primary suite occupies its own wing, a custom dressing room giving way to a soaking tub and marble shower clad in veined stone, French doors opening directly to the flagstone patios, where a pool and elevated stone spa with cascading spillover and fire pit at the water's edge sit privately among layered garden plantings that hold the evening long after the sun has gone. Three-car garage and dual laundry. Built for people who notice the difference between grand and merely large.
- Houzeo last checked: 12 hours ago
- Listing updated: September 21, 2026 at 4:39 pm
- Source: Northwest Multiple Listing Service | MLS#: NWM2536888

Property Details
Status
Active
Type
Single Family Residence
No. of Stories
-
County
City
Neighborhood
Year Built
1990
HOA Fees
$100/mo
Finished Area
6,153 sqft
Lot Size
39,650 sqft lot
Basement Area
- sqft
MLS Name
Northwest Multiple Listing Service
MLS Number
NWM2536888
MLS Status
Active
Days on Market
113
Cumulative Days on Market
112

Continue Your Journey in App
Find your dream home, receive real-time updates, and many more!
Download App
Continue Your Journey in App
Find your dream home, receive real-time updates, and many more!
Location
HOA Management
N/A
HOA Fees
$1,200/ Annually
Amenities
 Amenities and services may be covered by one or multiple associations and service providers.
 Common Area Maintenance
Disclaimer: Amenities are based on third-party information and may vary; buyers must independently verify all amenities, as information is deemed reliable but not guaranteed.
Facts & Features
Rooms
Bedrooms & bathrooms
Bedrooms: 4
Bathrooms: 8
Bonus Room
Level: Second
Den/Office
Level: Main
Dining Room
Level: Main
Entry Hall
Level: Main
Extra Fin Room
Level: Second
Family Room
Level: Main
Kitchen With Eating Space
Level: Main
Primary Bedroom
Level: Main
Utility Room
Level: Main
Bedroom
Level: Second
Bedroom
Level: Second
Bedroom
Level: Second
Bathroom Full
Level: Main
Bathroom Three Quarter
Level: Main
Bathroom Full
Level: Second
Bathroom Three Quarter
Level: Second
Bathroom Three Quarter
Level: Second
Bathroom Half
Level: Main
Bathroom Half
Level: Second
Bathroom Half
Level: Main
Interior
Exterior Features
Brick, Wood
Heating
Forced Air, Heat Pump, High Efficiency (unspecified), Radiant, Recirculation Pump
Sewer
Sewer Connected
Cooling
Central Air, Forced Air, Heat Pump
Flooring
Ceramic Tile, Hardwood, Marble, Travertine, Carpet
Interior Features
Bath Off Primary, Built In Vacuum, Dbl Pane/storm Window, Dining Room, Fireplace, Fireplace (primary Bedroom), French Doors, Hot Tub/spa, Jetted Tub, Loft, Pantry, Security System, Vaulted Ceiling(s), Walk In Closet(s), Wet Bar, Wine/beverage Refrigerator, Wired For Generator
Appliances
Dishwasher, Disposal, Double Oven, Dryer, Microwave, Refrigerator, Stove(s)/range(s), Tankless Water Heater, Washer
Construction
Year Built
Year Built: 1990
Home type
Single Family Residence
Construction Materials
Brick, Wood
Foundation Details
Poured Concrete
Property Condition
Very Good
Roof
Shake
Utilities & Energy
Water Source
Public
Parking Features
Attached Garage, Rv Parking
Basement
None
Security Features
Partially Fenced, Security System
Fireplace Features
Gas, Wood Burning
Pool Features
In Ground
Other Features
Lot Features
Cul De Sac, Curbs, Dead End Street, Open Space, Paved, Sidewalk
Vegetation
Fruit Trees, Garden Space
Subdivision Name
Cougar Mountain
Price History
| Date | Event | Price |
|---|---|---|
06/12/2026 Source: | Listed for Sale | $4,898,000 +127.81% $796/sqft |
07/07/2017 Source: | Sold | $2,150,000 $349/sqft |

Nearby Homes
Find Homes by Property Features in Bellevue, WA
Nearby New Homes For Sale

Based on information submitted to the MLS GRID by Northwest Multiple Listing Service as of Oct 02, 2026, 09:01AM. All data is obtained from various sources and may not have been verified by broker or MLS GRID. Supplied Open House Information is subject to change without notice. All information should be independently reviewed and verified for accuracy. Properties may or may not be listed by the office/agent presenting the information.
IDX information is provided exclusively for consumers’ personal, noncommercial use; it may not be used for any purpose other than to identify prospective properties that consumers may be interested in purchasing, that the data is deemed reliable, but is not guaranteed by MLS GRID, and that the use of the MLS GRID Data may be subject to an end-user license agreement prescribed by the Member Participant’s applicable MLS, if any and as amended from time to time. © 2025 Northwest Multiple Listing Service. All Rights Reserved.
 Advertising Broker: Christy Lee-Naumann (267) 341-8337 | Houzeo Brokerage LLC