- Overview
- Description
- Property Details
- Location
- Facts & Features
- Getting Around
- Nearby Homes

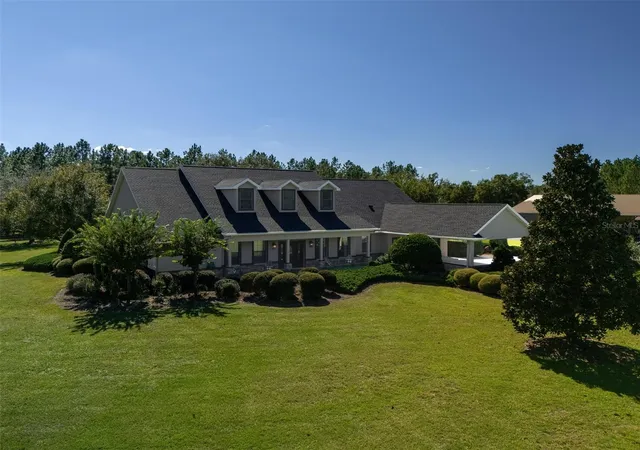


$2,465,000
Monthly Est:$12,269
 4 Beds
 4 Baths
3 full baths + 1 half bath
 4,126sqft
6560 NE 150th Avenue, Williston, FL 32696
$2,465,000
$12,269/moEst:
Get Pre-Approved
Farm
Built in 2008
$-- HOA
16.69 acres lot
$597/sq.ft
Description
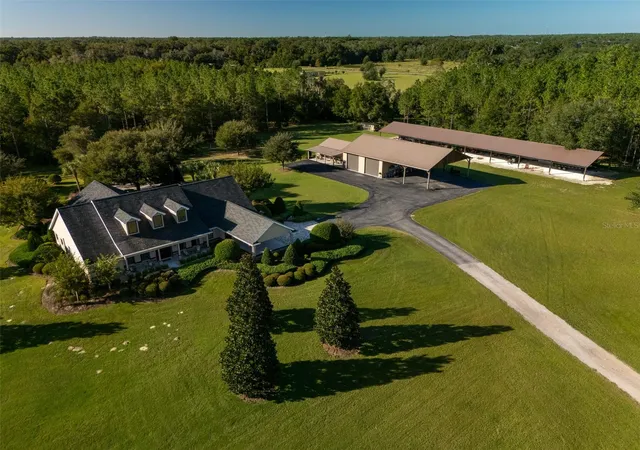
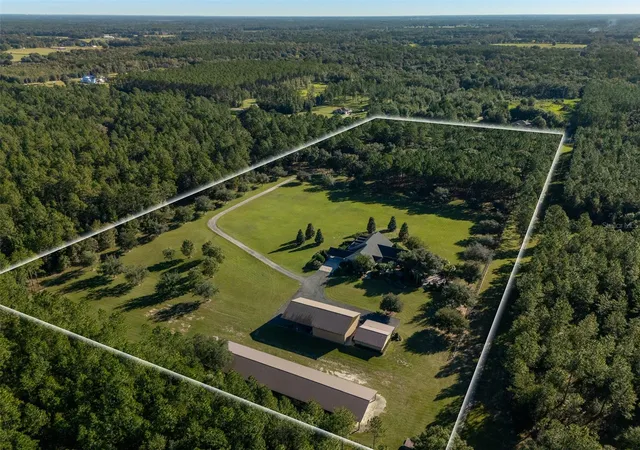
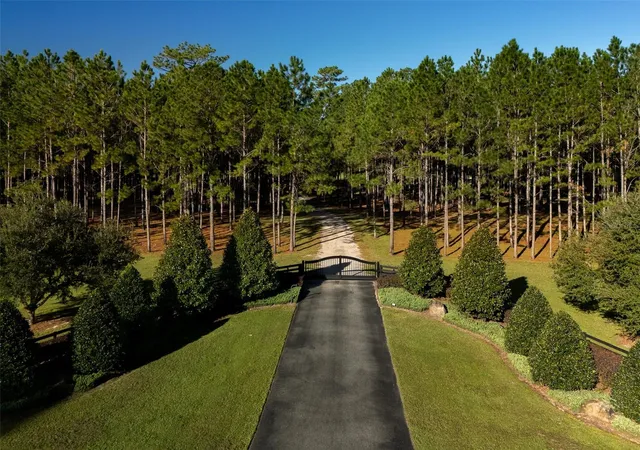
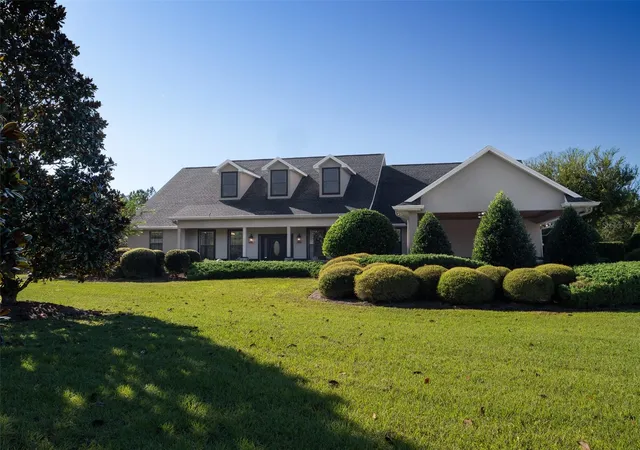
Tucked behind the pines, this 16.69 acre property offers a private setting, a welcoming two-story home, and inviting spaces to enjoy the best of country living. The home features 4 bedrooms, 3 full bathrooms, 1 half bathroom, an office, and a den. Stone accents add character to the exterior, while wood flooring brings warmth to the interior, complemented by carpeting in select bedrooms. A formal dining room provides a lovely setting for gatherings, while the spacious kitchen offers plenty of room for cooking and entertaining. Step outside to an expansive covered back porch featuring an outdoor kitchen, bar, ceiling fans, and a beautiful tongue-and-groove ceiling. Paver walkways wind through the landscaped grounds, leading to a stone fire pit that offers the perfect spot to gather with family and friends or unwind at the end of the day. Beyond the main residence, the property features several additional structures offering versatility and functionality. A detached two-bay garage and pole barn provide ample space for vehicles, equipment, storage, or hobbies, while an RV hookup adds convenience. Adjacent to the garage and pole barn, a detached in-law suite includes 2 bedrooms, 2 bathrooms, a full kitchen, and a covered porch, providing a comfortable, separate living space for extended family or guests. An additional pole barn offers even more room for storage and equipment. Daily sightings of deer, wild turkeys, eagles, and other native birds and wildlife add to the property's peaceful charm, while beautiful sunsets enjoyed from the covered back porch provide a picturesque way to end the day. With its spacious home, inviting outdoor areas, and additional structures, this property offers a comfortable setting with plenty of possibilities in Williston, Florida.
- Houzeo last checked: 3 minutes ago
- Listing updated: November 2, 2026 at 3:26 pm
- Listing Provided by: Matt Varney (352) 615-7001 | OCALA HORSE PROPERTIES, LLC (352) 615-8891
- Source: Stellar MLS-FL as distributed by MLS GRID | MLS#: OM734362

Property Details
Status
Active
Type
Land
No. of Stories
2
County
City
Neighborhood
--
Year Built
2008
HOA Fees
-
Finished Area
4,126 sqft
Lot Size
16.69 acres lot
Basement Area
- sqft
MLS Name
Stellar MLS
MLS Number
OM734362
MLS Status
Active
Days on Market
4
Cumulative Days on Market
3

Continue Your Journey in App
Find your dream home, receive real-time updates, and many more!
Continue Your Journey in App
Find your dream home, receive real-time updates, and many more!
Location
Facts & Features
Rooms
Bedrooms & bathrooms
Bedrooms: 4
Bathrooms: 4
Interior
Appliances
Bar Fridge, Built In Oven, Convection Oven, Cooktop, Dishwasher, Dryer, Electric Water Heater, Exhaust Fan, Microwave, Range, Range Hood, Refrigerator, Washer, Water Softener, Wine Refrigerator
Heating
Central, Electric
Exterior Features
Fire Pit, Lighting, Outdoor Grill, Outdoor Kitchen, Private Entrance, Private Yard, Rain Gutters, Rv Hookup, Sprinkler Metered, Storage
Cooling
Central Air, Mini Split Unit(s), Zoned
Interior Features
Ceiling Fans(s), Eat In Kitchen, Primary Bedroom Main Floor, Solid Surface Counters, Solid Wood Cabinets, Thermostat, Vaulted Ceiling(s), Walk In Closet(s), Wet Bar
Window Features
Aluminum Frames, Blinds, Drapes, Shutters
Flooring
Carpet, Tile, Wood
Sewer
Septic Tank
Construction
Year Built
Year Built: 2008
Home type
Farm
Construction Materials
Block, Concrete, Stucco
Architectural Style
Custom, Elevated, Patio Home, Traditional
Roof
Shingle
Foundation Details
Block, Slab
Utilities & Energy
Parking Features
Boat, Covered, Driveway, Electric Vehicle Charging Station(s), Garage Door Opener, Golf Cart Garage, Golf Cart Parking, Ground Level, Oversized, Parking Pad, Rv Carport, Rv Garage, Rv Access/parking, Workshop In Garage
Utilities
Cable Available, Cable Connected, Electricity Connected, Fiber Optics, Phone Available, Sprinkler Well, Water Connected
Fireplace Features
Family Room, Gas
Water Source
Private, Well
Laundry Features
Electric Dryer Hookup, Inside, Laundry Room, Washer Hookup
Security Features
Closed Circuit Camera(s), Fire Alarm, Security Gate, Security Lights, Security System, Smoke Detector(s)
Other Features
Vegetation
Mature Landscaping, Oak Trees, Trees/landscaped
Subdivision Name
None
Lot Features
Farm, Gentle Sloping, In County, Landscaped, Pasture, Private, Zoned For Horses
Patio And Porch Features
Covered, Front Porch, Patio, Porch, Rear Porch
Price History
| Date | Event | Price |
|---|---|---|
10/30/2026 Source: | Listed for Sale | $2,465,000 $597/sqft |

Nearby Homes
Find Homes by Property Features in Williston, FL
Nearby New Homes For Sale

Based on information from Stellar MLS® through Nov 04, 2026, 03:15AM as submitted to and distributed by MLS GRID. All data is obtained from various sources and may not have been verified by the broker or MLS GRID. Supplied Open House Information is subject to change without notice. All information should be independently reviewed and verified for accuracy. Properties may or may not be listed by the office/agent presenting the information. IDX information is provided exclusively for consumers’ personal non-commercial use. It may not be used for any purpose other than to identify prospective properties consumers may be interested in purchasing. The data is deemed reliable but is not guaranteed by MLS GRID. The use of the MLS GRID Data may be subject to an end-user license agreement prescribed by the Member Participant’s applicable MLS, if any, and as amended from time to time. © 2026 Stellar MLS. All Rights Reserved.
 Advertising Broker: Fred McGill | Simple Showing, Inc
