- Overview
- Description
- Property Details
- Location
- HOA Management
- Facts & Features
- Getting Around
- Nearby Homes
 New Construction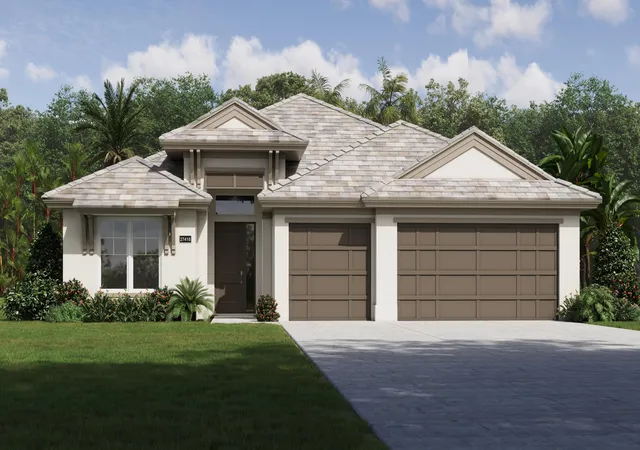

Street View
$764,900
Monthly Est:$3,807
 4 Beds
 3 Baths
3 full baths
 2,372sqft
6562 Beltran Ln, Vero Beach, FL 32968
$764,900
$3,807/moEst:
Get Pre-Approved
Single Family Residence
Built in 2026
$118/mo HOA
8,712 sqft lot
$322/sq.ft
Description
The Irvine plan offers 4 beds, 3 baths, and nearly 2,400 sq ft of open-concept living. Stylish 24x48" porcelain tile floors flow throughout. The gourmet kitchen features natural gas GE Profile appliances, a professional hood, and quartz countertops. A cozy fireplace anchors the main living area. The spacious primary suite includes an expansive walk-in closet and a private bath with dual vanities and a walk-in shower. Thoughtfully designed with modern finishes throughout. A must-see!
- Houzeo last checked: 0 minutes ago
- Listing updated: September 23, 2026 at 12:07 pm
- Listing Provided by: Lisa D Krynski DRE #3397617 | The GHO Homes Agency LLC (772) 257-1100
- Source: Beaches MLS-FL | MLS#: B26037279

Property Details
Status
Active
Type
Single Family Residence
No. of Stories
1
County
City
Neighborhood
--
Year Built
2026
HOA Fees
$118/mo
Finished Area
2,372 sqft
Lot Size
8,712 sqft lot
Basement Area
- sqft
MLS Name
Beaches MLS
MLS Number
B26037279
MLS Status
Active
Days on Market
125
Cumulative Days on Market
110

Continue Your Journey in App
Find your dream home, receive real-time updates, and many more!
Download App
Continue Your Journey in App
Find your dream home, receive real-time updates, and many more!
Location
HOA Management
AR Choice
HOA Fees
$118/ Monthly
Amenities
 Amenities and services may be covered by one or multiple associations and service providers.
 Insurance
 Walk path
CommonAreas
LegalAccounting
Disclaimer: Amenities are based on third-party information and may vary; buyers must independently verify all amenities, as information is deemed reliable but not guaranteed.
Facts & Features
Rooms
Bedrooms & bathrooms
Bedrooms: 4
Bathrooms: 3
Bedroom4
Level: Main
Area: 135.63 Square Feet
Dimensions: 11 X 12.33
GreatRoom
Level: Main
Area: 402.44 Square Feet
Dimensions: 20.83 X 19.32
PrimaryBedroom
Level: Main
Area: 249.39 Square Feet
Dimensions: 17 X 14.67
Interior
Sewer
Public Sewer
Appliances
Cooktop, Dishwasher, Gas Cooktop, Disposal, Gas Water Heater, Microwave, Oven, Refrigerator, Water Heater
Cooling
Central Air
Heating
Central
Exterior Features
Lighting, Outdoor Living Area
Interior Features
Attic, Built In Features, Breakfast Area, Dual Sinks, Entrance Foyer, High Ceilings, Kitchen Island, Custom Mirrors, Main Level Primary, Pantry, Pull Down Attic Stairs, Sitting Area In Primary, Storage, Separate Shower, Walk In Closets
Window Features
Metal, Single Hung, Tinted Windows
Flooring
Other, Tile
Construction
Year Built
Year Built: 2026
Home type
Single Family Residence
Foundation Details
Concrete Perimeter
Property Condition
New Construction
Construction Materials
Block, Foam Insulation, Concrete
Roof
Concrete, Tile
Utilities & Energy
Security Features
Gated Community, Key Card Entry, Smoke Detectors
Laundry Features
Laundry Room, Laundry Tub, Sink
Fireplace Features
Decorative, Gas
Parking Features
Attached, Driveway, Garage
Utilities
Cable Available, Electricity Connected, Natural Gas Available, Sewer Connected, Underground Utilities, Water Connected
Water Source
Public
Association Amenities
Sidewalks
Other Features
Lot Features
Sprinklers Automatic
Disclosures
Home Warranty
Community Features
Home Owners Association, Gated, Street Lights
Subdivision Name
Ravens Landing
Patio And Porch Features
Covered, Patio
Price History
| Date | Event | Price |
|---|---|---|
07/31/2026 Source: | Listed for Sale | $764,900 $322/sqft |
07/31/2026 Source: | Off Market | $764,900 $322/sqft |
06/05/2026 Source: | Price Increased | $764,900 +0.92% $322/sqft |
06/05/2026 Source: | Listed for Sale | $757,900 $320/sqft |

Nearby Homes




Find Homes by Property Features in Vero Beach, FL


IDX information is provided exclusively for consumers’ personal, non-commercial use, that it may not be used for any purpose other than to identify prospective properties consumers may be interested in purchasing, and that the data is deemed reliable but is not guaranteed accurate by BeachesMLS. All listings featuring the BMLS logo are provided by BeachesMLS, Inc. This data is not verified for authenticity or accuracy and may not reflect all real estate activity in the market. Based on information © 2026 BeachesMLS, Inc. All Rights Reserved.
 Advertising Broker: Moe Mossa (Savvy Avenue) | Savvy Avenue, LLC