
- Overview
- Description
- Property Details
- Location
- Facts & Features
- Getting Around
- Nearby Homes
 3D Tour

$309,000
Monthly Est:$1,538
 1 Bed

1 full bath + 1 half bath
 1,839sqft
6564 Zapote Ct, Fort Pierce, FL 34951
$309,000
$1,538/moEst:
Single Family Residence
Built in 2026
$-- HOA
-- sqft lot
$168/sq.ft
Description
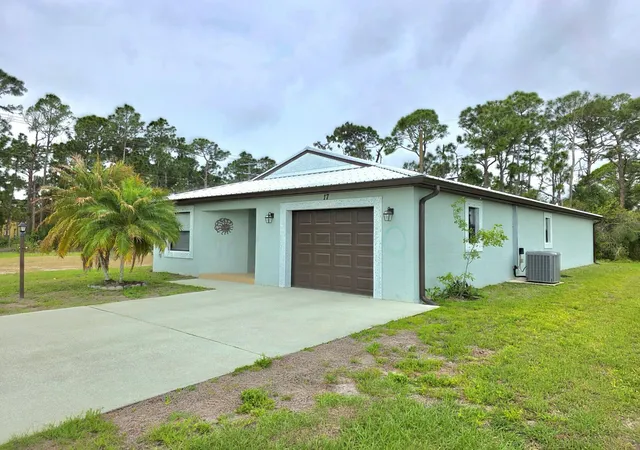
The Gemini model is ideal for multi-use living, offering 2 full master suites, 2.5 baths, and a den that's perfect as an office or guest space. Designed for privacy and flexibility, this layout is ideal for couples, caretakers, or anyone who loves to host. Concrete block construction, 1 car garage, impact windows, and premium finishes throughout. Live maintenance-free in a vibrant 55+ community filled with resort-style amenities. All models are built with 3/16th true plywood roof sheathing, hurricane tie straps, R-30 insulation, & hip roof designs ensuring big insurance premium discounts. Our homes are equipped with all energy efficient appliances. Land Lease is $729/mo. & includes all amenities, trash service & basic lawn maintenance. Ask about available move-in specials!
- Houzeo last checked: 10 minutes ago
- Listing updated: November 19, 2026 at 7:05 am
- Listing Provided by: Harvey Newman DRE #145551 | Florida Listing Service, LLC (772) 801-9929
- Source: Beaches MLS-FL | MLS#:

Property Details
Status
Pending
Type
Single Family Residence
No. of Stories
1
County
City
Neighborhood
--
Year Built
2026
HOA Fees
-
Finished Area
1,839 sqft
Lot Size
-- sqft lot
Basement Area
- sqft
MLS Name
Beaches MLS
MLS Number
R11128114
MLS Status
Pending
Days on Market
418
Cumulative Days on Market
233
Continue Your Journey in App
Find your dream home, receive real-time updates, and many more!
Location
Facts & Features
Rooms
Bedrooms & bathrooms
Bedroom: 1
Bathrooms: 2
Bedroom2
Level: Main
Area: 234.00 Square Feet
Dimensions: 18 X 13
PrimaryBedroom
Level: Main
Area: 234.00 Square Feet
Dimensions: 18 X 13
LivingRoom
Level: Main
Area: 504.00 Square Feet
Dimensions: 24 X 21
Kitchen
Level: Main
Area: 132.00 Square Feet
Dimensions: 12 X 11
Den
Level: Main
Area: 130.00 Square Feet
Dimensions: 13 X 10
Interior
Sewer
Public Sewer
Exterior Features
Outdoor Living Area
Interior Features
Attic, Breakfast Bar, Cathedral Ceilings, Kitchen Island, Living Dining Room, Main Level Primary, Multiple Primary Suites, Multiple En Suite Bathrooms, Pantry, Pull Down Attic Stairs, Split Bedrooms, Vaulted Ceilings, Walk In Closets
Window Features
Storm Windows
Flooring
Carpet, Ceramic Tile, Laminate
Cooling
Central Air, Electric
Heating
Central, Electric
Appliances
Dryer, Dishwasher, Electric Range, Electric Water Heater, Free Standing Freezer, Microwave, Refrigerator, Water Heater, Washer
Construction
Year Built
Year Built: 2026
Home type
Single Family Residence
Architectural Style
Colonial
Roof
Metal
Construction Materials
Cbs Concrete Block Structure, Block, Concrete, Stucco
Property Condition
To Be Built
Utilities & Energy
Utilities
Sewer Available, Water Available
Laundry Features
Inside
Association Amenities
Bocce Court, Billiard Room, Clubhouse, Dog Park, Fitness Center, Golf Course, Library, Pickleball, Pool, Shuffleboard Court, Spa Hot Tub, Tennis Courts, Transportation Service
Security Features
Security Guard
Parking Features
Attached, Garage
Water Source
Public
Electric
Phases3
Pool Features
Association
Other Features
Lot Features
Cul De Sac, Less Than Quarter Acre
Patio And Porch Features
Covered, Patio, Porch
Community Features
Property Manager On Site
Subdivision Name
Spanish Lakes Fairways
Disclosures
Home Warranty, Owner Is Listing Agent
Price History
| Date | Event | Price |
|---|---|---|
05/17/2026 Source: | Off Market | $309,000 $168/sqft |
05/17/2026 Source: #R11128114 | Pending | $309,000 $168/sqft |
02/28/2026 Source: | Price Increased | $309,000 +6.92% $168/sqft |
02/17/2026 Source: | Price Increased | $289,000 +11.58% $157/sqft |
09/30/2025 Source: | Listed for Sale | $259,000 $141/sqft |

Find Homes by Property Features in Fort Pierce, FL
Nearby New Homes For Sale


IDX information is provided exclusively for consumers’ personal, non-commercial use, that it may not be used for any purpose other than to identify prospective properties consumers may be interested in purchasing, and that the data is deemed reliable but is not guaranteed accurate by BeachesMLS. All listings featuring the BMLS logo are provided by BeachesMLS, Inc. This data is not verified for authenticity or accuracy and may not reflect all real estate activity in the market. Based on information © 2026 BeachesMLS, Inc. All Rights Reserved.
 Advertising Broker: Moe Mossa (Savvy Avenue) | Savvy Avenue, LLC