- Overview
- Description
- Property Details
- Location
- Facts & Features
- Getting Around
- Nearby Homes



$2,848,000
Monthly Est:$14,176
 4 Beds
 6 Baths
4 full baths + 2 half baths
 6,595sqft
6565 Rockridge Trail Trail, Aubrey, TX 76227
$2,848,000
$14,176/moEst:
Get Pre-Approved
Single Family Residence
Built in 2010
$-- HOA
13.31 acres lot
$432/sq.ft
Description
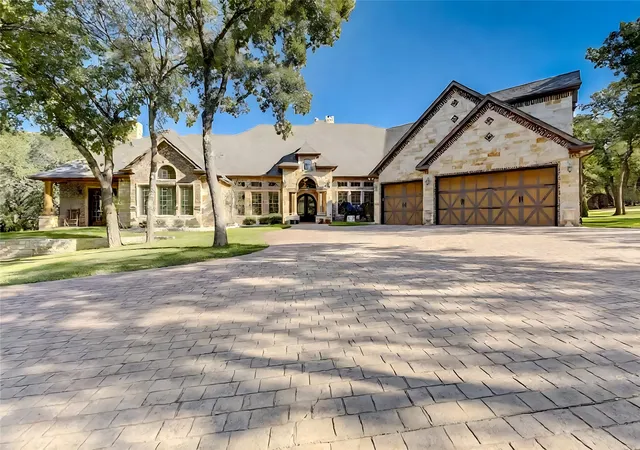
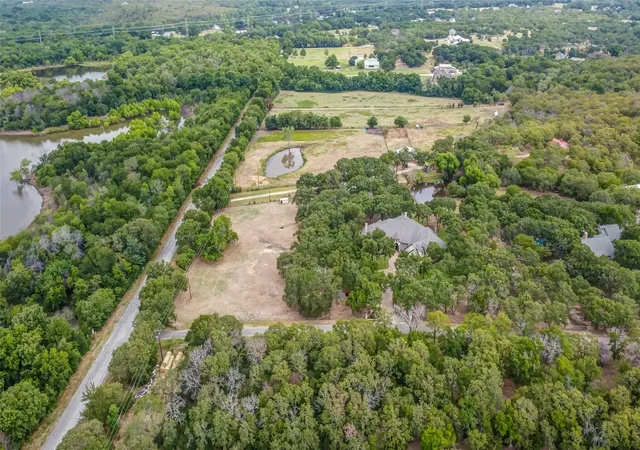
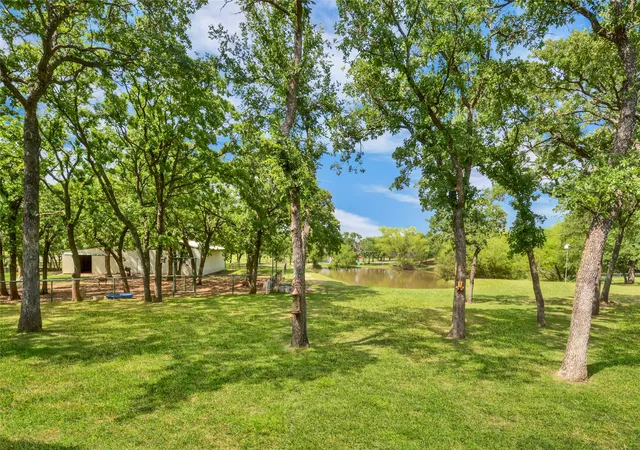
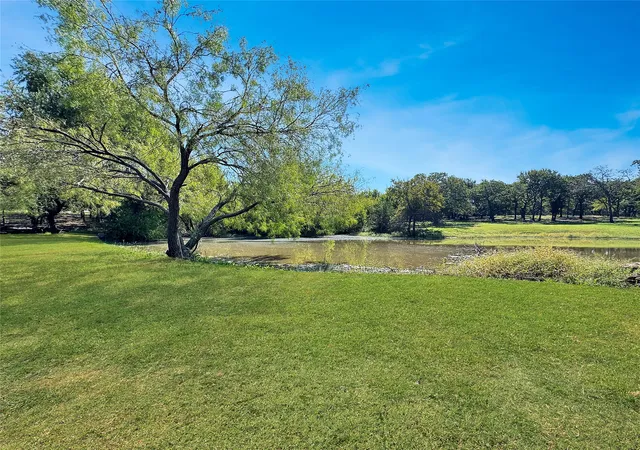
Discover the rare opportunity to own a 13+ acre North Texas retreat featuring not one, but two distinctive homes, two barns, and two stocked ponds, all set behind pipe rail fencing and accessed by private electric gates. With an active agricultural exemption and no city taxes, this estate blends luxury living with timeless ranch character.
At the heart of the property is a 6,500+ sq. ft. executive estate, designed for both grand entertaining and private retreat. Nearly all on one level, this residence welcomes you with a dramatic foyer, soaring ceilings, and tiered chandeliers. The Primary Wing is its own haven, complete with an oversized bedroom, lounge, a secondary office with private entry, three spacious closets, and a spa-inspired bath. Viking commercial-grade appliances anchor the expansive kitchen, while hand-scraped hardwoods and rich wood finishes lend warmth throughout. Each bedroom enjoys a private ensuite bath and patio. Multiple covered patios provide sweeping views of the land, barn, and pond.
The second home, an 1,800 sq. ft. ranch-style residence tucked beneath mature trees, sits at the crest of a hill with wide front porches overlooking pastures, wooded areas, and both ponds. Perfect as a guest residence, multi-generational living space, or caretaker’s home, it brings function and charm to the estate.
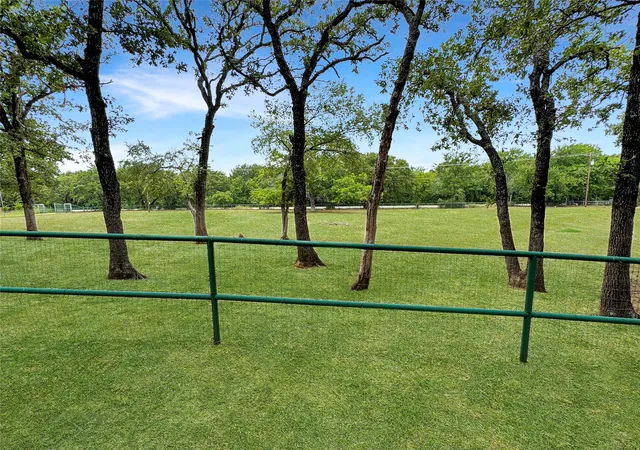
Two barns serve the property: one massive structure ideal for equipment and storage, and another with multiple stalls, corral, and a ranch hand apartment. Together, they support equestrian, agricultural, or hobby pursuits. Fenced and cross fenced with pipe rail fencing.
Located just 5 miles from Denton, 2.5 miles from dining and shopping in Cross Roads, 11.5 miles from the PGA of America’s Frisco headquarters, and minutes from Lake Lewisville, this property offers unmatched balance—seclusion, luxury, and convenience with lasting privacy thanks to surrounding multi-acre tracts and undeveloped Corps of Engineers land.
- Houzeo last checked: 9 hours ago
- Listing updated: August 31, 2026 at 11:24 pm
- Listing Provided by: Chris Fetrow (214) 682-8276 , Stephanie Fetrow | Real Broker, LLC (855) 450-0442
- Source: NTREIS MLS-TX | MLS#: 21076939

Property Details
Status
Active
Type
Single Family Residence
No. of Stories
2
County
City
Neighborhood
--
Year Built
2010
HOA Fees
-
Finished Area
6,595 sqft
Lot Size
13.31 acres lot
Basement Area
- sqft
MLS Name
NTREIS MLS
MLS Number
21076939
MLS Status
Active
Cumulative Days on Market
333

Continue Your Journey in App
Find your dream home, receive real-time updates, and many more!
Download App
Continue Your Journey in App
Find your dream home, receive real-time updates, and many more!
Location
Facts & Features
Rooms
Bedrooms & bathrooms
Bedrooms: 4
Bathrooms: 6
Laundry
Level: First
Area: 104.00 Square Feet
Dimensions: 13 x 8
Bedroom
Level: Second
Area: 240.00 Square Feet
Dimensions: 16 x 15
Bedroom
Level: First
Area: 208.00 Square Feet
Dimensions: 16 x 13
Bedroom
Level: First
Area: 221.00 Square Feet
Dimensions: 17 x 13
Den
Level: First
Area: 196.00 Square Feet
Dimensions: 14 x 14
Library
Level: First
Area: 240.00 Square Feet
Dimensions: 16 x 15
Office
Level: First
Area: 210.00 Square Feet
Dimensions: 15 x 14
DiningRoom
Level: First
Area: 195.00 Square Feet
Dimensions: 15 x 13
BreakfastRoomNook
Level: First
Area: 120.00 Square Feet
Dimensions: 12 x 10
PrimaryBathroom
Level: First
Area: 272.00 Square Feet
Dimensions: 17 x 16
PrimaryBedroom
Level: First
Area: 441.00 Square Feet
Dimensions: 21 x 21
GameRoom
Level: First
Area: 338.00 Square Feet
Dimensions: 26 x 13
LivingRoom
Level: First
Area: 420.00 Square Feet
Dimensions: 21 x 20
FamilyRoom
Level: First
Area: 396.00 Square Feet
Dimensions: 22 x 18
Kitchen
Level: First
Area: 270.00 Square Feet
Dimensions: 18 x 15
Interior
Flooring
Tile, Wood
Sewer
Aerobic Septic, Private Sewer, Septic Tank
Appliances
Some Gas Appliances, Built In Refrigerator, Convection Oven, Double Oven, Dishwasher, Gas Cooktop, Disposal, Microwave, Plumbed For Gas, Range, Refrigerator, Some Commercial Grade, Trash Compactor, Vented Exhaust Fan, Wine Cooler
Exterior Features
Built In Barbecue, Barbecue, Covered Courtyard, Outdoor Grill, Outdoor Shower, Private Yard, Rain Gutters
Interior Features
Wet Bar, Built In Features, Chandelier, Dry Bar, Decorative Designer Lighting Fixtures, Granite Counters, High Speed Internet, Kitchen Island, Pantry, Paneling Wainscoting, Vaulted Ceilings, Walk In Closets, Wired For Sound
Window Features
Shutters
Heating
Central, Fireplaces, Propane
Cooling
Central Air, Ceiling Fans, Electric
Construction
Year Built
Year Built: 2010
Home type
Single Family Residence
Foundation Details
Slab
Architectural Style
Traditional, Detached
Roof
Composition
Construction Materials
Brick, Rock, Stone
Utilities & Energy
Pool Features
None
Fireplace Features
Den, Double Sided, Insert, Family Room, Gas, Gas Log, Gas Starter, Library, Living Room, Primary Bedroom, Metal, See Through, Stone
Parking Features
Additional Parking, Asphalt, Circular Driveway, Door Multi, Door Single, Driveway, Electric Gate, Garage Faces Front, Garage, Garage Door Opener, Gated, Inside Entrance, Kitchen Level, Lighted, Paved, Parking Pad, Private, See Remarks
Water Source
Community Coop
Laundry Features
Washer Hookup, Electric Dryer Hookup, Laundry In Utility Room
Security Features
Security System Owned, Security System, Carbon Monoxide Detectors, Security Gate, Smoke Detectors, Security Lights
Utilities
Electricity Connected, Natural Gas Available, Propane, Sewer Available, Septic Available, Separate Meters, Underground Utilities, Water Available
Other Features
Subdivision Name
James Williamson
Disclosures
Accessory Dwelling Unit
Patio And Porch Features
Rear Porch, Front Porch, Patio, Covered
Vegetation
Grassed, Partially Wooded
Lot Features
Acreage, Agricultural, Back Yard, Corner Lot, Backs To Greenbelt Park, Irregular Lot, Lawn, Pasture, Pond On Lot, Many Trees, Subdivision, Sprinkler System
Price History
| Date | Event | Price |
|---|---|---|
10/03/2025 Source: | Price Increased | $2,948,000 +3.51% $447/sqft |
10/03/2025 Source: | Listed for Sale | $2,848,000 $432/sqft |

Nearby Homes


Find Homes by Property Features in Aubrey, TX
Nearby New Homes For Sale

Based on information from the North Texas Real Estate Information Systems, Inc., through Oct 09, 2026, 02:30PM. Information is provided exclusively for consumers’ personal, non-commercial use. It may not be used for any purpose other than to identify prospective properties consumers may be interested in purchasing. Data is deemed reliable but is not guaranteed accurate. This website may not include listings or property addresses of sellers who have directed their listing brokers to withhold their listing or their property address from display on the Internet. ©2026 North Texas Real Estate Information Systems, Inc. All Rights Reserved.
 Advertising Broker: Michelle Brecker | Pathway To Home Realty