- Overview
- Description
- Property Details
- Location
- Facts & Features
- Getting Around
- Nearby Homes



$320,000
Monthly Est:$1,593
 3 Beds
 2 Baths
2 full baths
 1,702sqft
6567 Woodland Dr, Keystone Heights, FL 32656
$320,000
$1,593/moEst:
Get Pre-Approved
Single Family Residence
Built in 1976
$-- HOA
34,346 sqft lot
$188/sq.ft
Description
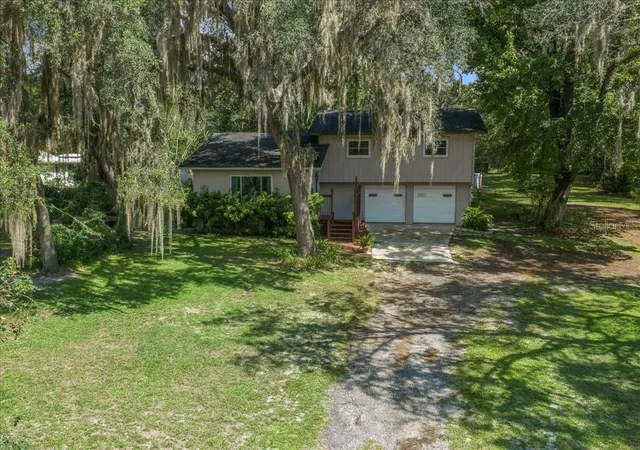
Welcome to this beautifully updated Keystone Heights property offering space, flexibility, and peace of mind! Situated across three parcels, with the home occupying two parcels and an additional parcel included in the sale, this 1.03 acre property provides a unique opportunity for those seeking extra land and room to enjoy, expand, or simply spread out.
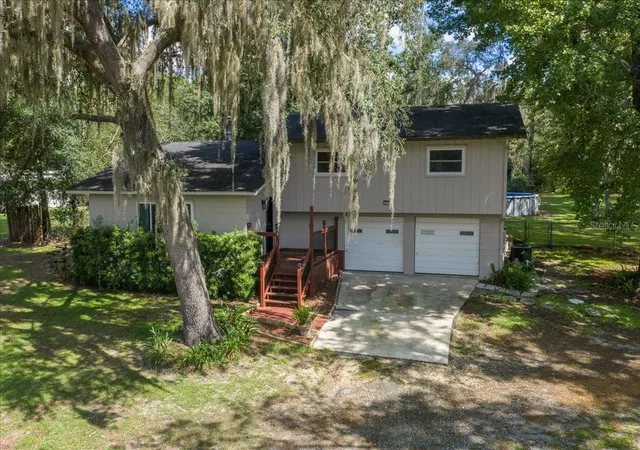
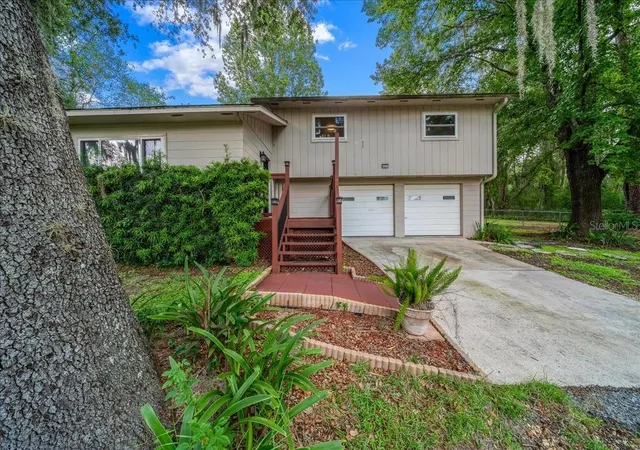
The 3-bedroom, 2-bath home has been thoughtfully updated with numerous improvements, including a remodeled kitchen and remodeled bathrooms, luxury vinyl plank flooring, and windows backed by a lifetime warranty. Major systems have also been updated, including a new roof in 2020 and new HVAC system in 2023, giving buyers added confidence and peace of mind.
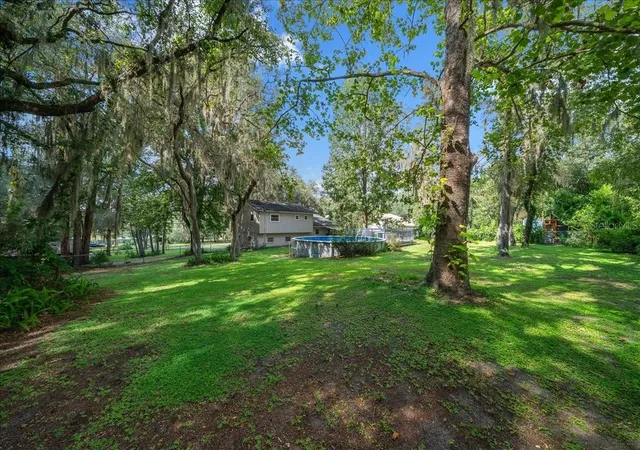
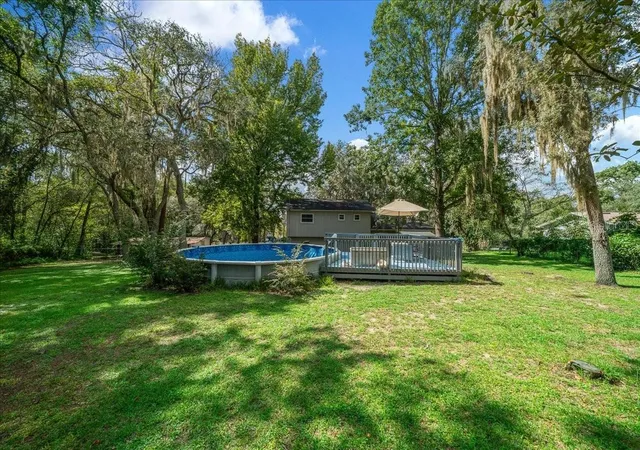
Step outside and enjoy your own private outdoor retreat featuring an above-ground pool and spacious deck, perfect for relaxing, entertaining, and enjoying Florida's outdoor lifestyle. A large outdoor building/workshop provides valuable additional space for hobbies, projects, storage, or a home-based workshop.
The 1.03 acre three-parcel configuration sets this property apart, offering additional land and flexibility that is increasingly hard to find. Whether you're looking for room for outdoor activities, hobbies, recreational equipment, or simply appreciate having extra space around you, this property offers plenty of possibilities.
With extensive updates already completed, major systems replaced, multiple parcels, a pool and deck, and a substantial workshop/outbuilding, this property offers a rare combination of move-in-ready improvements, usable outdoor space, and versatility.
As an added buyer benefit, the sellers agent will contribute $500 at closing toward the buyer's choice of a home warranty plan.
Come see everything 6567 Woodland Drive has to offer and discover the possibilities that await!
- Houzeo last checked: 12 hours ago
- Listing updated: October 2, 2026 at 12:53 am
- Listing Provided by: Kay Edwards (352) 318-9751 | FLORIDA HOMES REALTY & MORTGAGE (904) 996-9144
- Source: Stellar MLS-FL | MLS#: OM732737

Property Details
Status
Active
Type
Single Family Residence
No. of Stories
2
County
City
Neighborhood
--
Year Built
1976
HOA Fees
-
Finished Area
1,702 sqft
Lot Size
34,346 sqft lot
Basement Area
- sqft
MLS Name
Stellar MLS
MLS Number
OM732737
MLS Status
Active
Days on Market
14
Cumulative Days on Market
8

Continue Your Journey in App
Find your dream home, receive real-time updates, and many more!
Download App
Continue Your Journey in App
Find your dream home, receive real-time updates, and many more!
Location
Facts & Features
Rooms
Bedrooms & bathrooms
Bedrooms: 3
Bathrooms: 2
Family Room
Level: First
Kitchen
Level: First
Dining Room
Level: First
Laundry
Level: First
Primary Bedroom
Level: Second
Area: 144.00 Square Feet
Dimensions: 12x12
Bedroom 1
Level: Second
Area: 108.00 Square Feet
Dimensions: 12x9
Bedroom 2
Level: Second
Bathroom 1
Level: Second
Primary Bathroom
Level: Second
Family Room
Level: First
Interior
Heating
Central, Electric, Heat Pump
Appliances
Cooktop, Dishwasher, Dryer, Electric Water Heater, Exhaust Fan, Ice Maker, Range, Range Hood, Refrigerator, Washer
Flooring
Linoleum, Tile, Vinyl
Window Features
Aluminum Frames, Insulated Windows
Interior Features
Ceiling Fans(s), Chair Rail, Crown Molding, L Dining, Primary Bedroom Upstairs, Solid Surface Counters, Solid Wood Cabinets, Thermostat, Walk In Closet(s)
Exterior Features
Fire Pit, Private Mailbox, Rain Gutters, Storage
Sewer
Private Sewer
Cooling
Central Air
Construction
Year Built
Year Built: 1976
Home type
Single Family Residence
Property Condition
Completed
Construction Materials
Block, Wood Siding
Roof
Shingle
Foundation Details
Block
Architectural Style
Traditional
Utilities & Energy
Water Source
Well
Laundry Features
Inside, Laundry Room
Utilities
Bb/hs Internet Available, Cable Available, Electricity Connected, Phone Available, Water Connected
Parking Features
Driveway, Garage Door Opener, Ground Level, Off Street
Fireplace Features
Living Room, Wood Burning
Pool Features
Above Ground, Deck, Pool Sweep, Vinyl
Other Features
Lot Features
In County, Irregular Lot, Oversized Lot, Sloped, Paved
Patio And Porch Features
Deck, Front Porch
Vegetation
Mature Landscaping, Oak Trees
Subdivision Name
Brooklyn Lake Estates
Price History
| Date | Event | Price |
|---|---|---|
09/23/2026 Source: | Listed for Sale | $320,000 $188/sqft |

Getting Around 6567 Woodland Dr
Bike Score®

Somewhat Bikeable
47/100
Walk Score®

Car-Dependent
28/100
Data provided by Redfin
Nearby Homes




Find Homes by Property Features in Keystone Heights, FL
Nearby New Homes For Sale

Based on information from Stellar MLS® through Oct 07, 2026, 06:00AM as submitted to and distributed by MLS GRID. All data is obtained from various sources and may not have been verified by the broker or MLS GRID. Supplied Open House Information is subject to change without notice. All information should be independently reviewed and verified for accuracy. Properties may or may not be listed by the office/agent presenting the information. IDX information is provided exclusively for consumers’ personal non-commercial use. It may not be used for any purpose other than to identify prospective properties consumers may be interested in purchasing. The data is deemed reliable but is not guaranteed by MLS GRID. The use of the MLS GRID Data may be subject to an end-user license agreement prescribed by the Member Participant’s applicable MLS, if any, and as amended from time to time. © 2026 Stellar MLS. All Rights Reserved.
 Advertising Broker: Fred McGill | Simple Showing, Inc