- Overview
- Description
- Property Details
- Location
- HOA Management
- Facts & Features
- Getting Around
- Nearby Homes



$6,999,990
Monthly Est:$34,841
 4 Beds
 6 Baths
2 full baths + 2 half baths
 6,775sqft
657 Ridgestone Rim Ct, Henderson, NV 89012
$6,999,990
$34,841/moEst:
Get Pre-Approved
Single Family Residence
Built in 2018
$330/mo HOA
0.29 acre lot
$1,033/sq.ft
Description
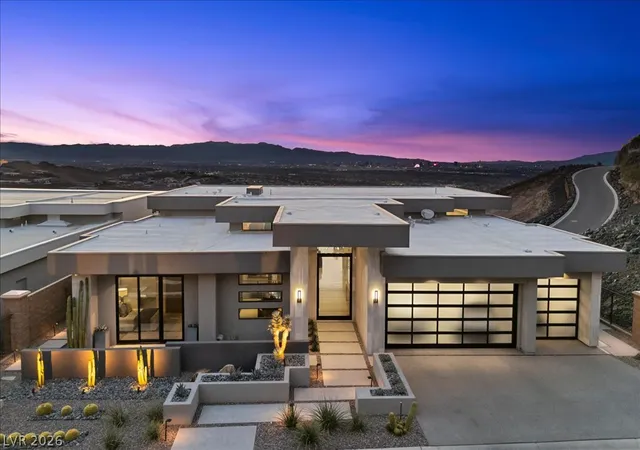
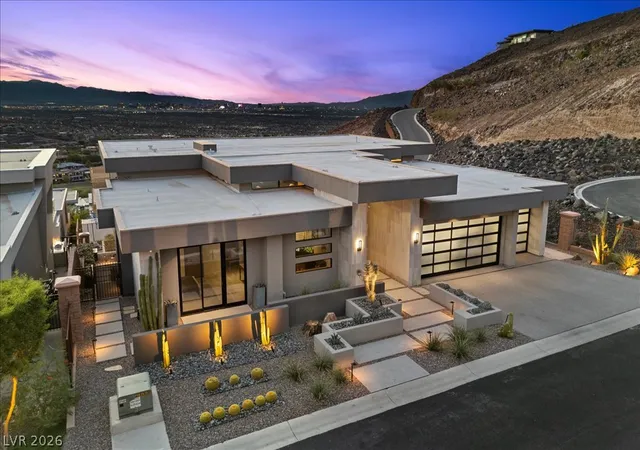
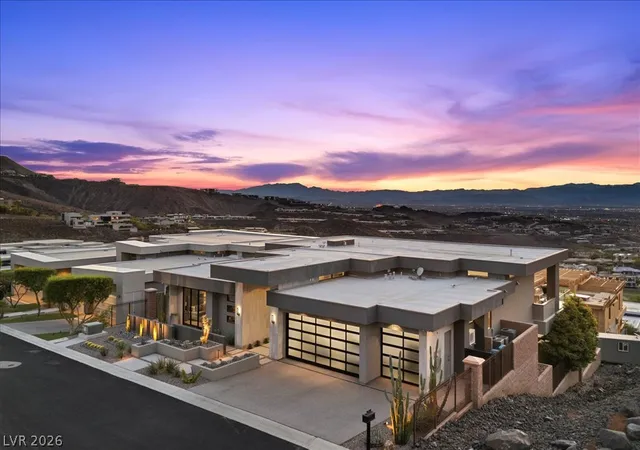
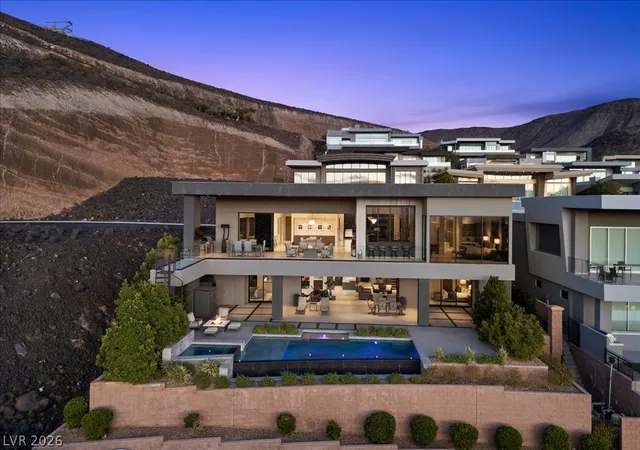
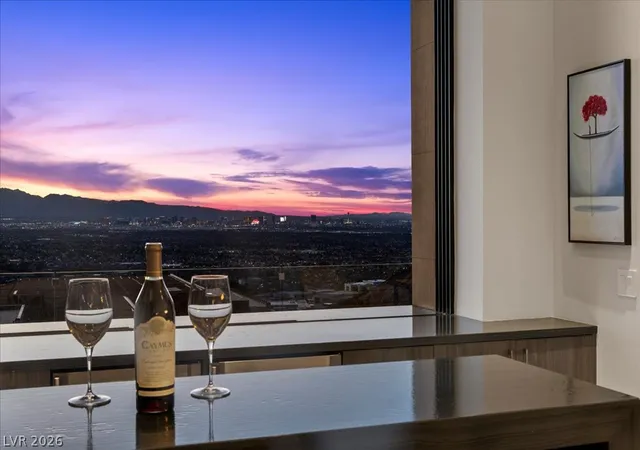
Privatеlу рοѕіtіοnеd οn an еlеvated homesite, wіthin thе guard-gated, country club community, MacDonald Highlands. Secluded at the end of a quiet cul-de-sac, with no neighbor on one side. World class views of the Las Vegas Strip and entire valley. Thoughtfully designed to live primarily as a single story, modern opulence is woven through the home from the moment you enter. The entry level showcases an expansive kitchen, dining, and living area, an isolated primary suite, additional guest suite, executive office, wine cellar, wet bar, laundry room, oversized terrace w/ built in bbq, beautiful glass railing & 40ft pocket slider. Designed for effortless living with endless amenities. Enjoy unrivaled views from the entire floor! The lower level is a natural extension of the home, offering a private Jr. primary suite alongside another guest bedroom, state of the art home theater, huge secondary bar, additional laundry room, and grand living space, equally well-suited for entertaining or extended guest stays. The home elevator & striking floating staircase seamlessly connect both levels. Complemented by other must-have upgrades such as the integrated surround sound, custom lighting, automated shades, entire home soft water system & smart home technology system. This refined residence balances sophisticated design with exceptional functionality, privacy & remarkable Strip views. Enjoy access to the exclusive DragonRidge Country Club, featuring championship golf, 3 restaurants, tennis, pickleball, resort-style pool, spa center & state-of-the-art fitness center. A sophisticated approach to Las Vegas living, where privacy, convenience & lifestyle come together exceptionally well.
- Houzeo last checked: 14 minutes ago
- Listing updated: August 21, 2026 at 6:59 pm
- Listing Provided by: Chase Gentry (760) 403-2862 DRE #S.0190939 | eXp Realty (702) 727-1050
- Source: Las Vegas REALTORS (LVR) MLS-NV | MLS#: 2810650

- Originating MLS: GLVAR
Property Details
Status
Active
Type
Single Family Residence
No. of Stories
2
County
City
Neighborhood
Year Built
2018
HOA Fees
$330/mo
Finished Area
6,775 sqft
Lot Size
0.29 acre lot
Basement Area
- sqft
MLS Name
Las Vegas REALTORS (LVR) MLS
MLS Number
2810650
MLS Status
Active
Days on Market
49

Continue Your Journey in App
Find your dream home, receive real-time updates, and many more!
Download App
Continue Your Journey in App
Find your dream home, receive real-time updates, and many more!
Location
HOA Management
Foothills at MacRan
HOA Fees
$330/ Monthly
Amenities
 Amenities and services may be covered by one or multiple associations and service providers.
 Spa
Spa
 Tennis
 Club House
 Maintenance
 Security Gate
 Golf
Golf
 Basket Ball
 Security Guard
 Park Playground
 Gym
Gym
 Pool
Pool
 Sports Court
CountryClub
RecreationFacilities
Disclaimer: Amenities are based on third-party information and may vary; buyers must independently verify all amenities, as information is deemed reliable but not guaranteed.
Facts & Features
Rooms
Bedrooms & bathrooms
Bedrooms: 4
Bathrooms: 6
Interior
Exterior Features
Built In Barbecue, Balcony, Barbecue, Deck, Patio, Private Yard, Shed, Sprinkler Irrigation
Sewer
Public Sewer
Flooring
Carpet, Luxury Vinyl Plank, Tile
Cooling
Central Air, Electric, Two Units
Appliances
Built In Gas Oven, Double Oven, Dryer, Dishwasher, Disposal, Microwave, Refrigerator, Water Purifier, Wine Refrigerator, Washer
Heating
Central, Gas, Zoned
Window Features
Double Pane Windows, Tinted Windows, Window Treatments
Interior Features
Bedroom On Main Level, Ceiling Fans, Primary Downstairs, Window Treatments, Programmable Thermostat
Construction
Year Built
Year Built: 2018
Home type
Single Family Residence
Property Condition
Resale
Roof
Flat
Construction Materials
Drywall
Architectural Style
Two Story
Utilities & Energy
Fireplace Features
Gas, Living Room
Utilities
Underground Utilities
Pool Features
Heated, In Ground, Negative Edge, Private, Pool Spa Combo, Association, Community
Parking Features
Attached, Epoxy Flooring, Finished Garage, Garage, Golf Cart Garage, Inside Entrance, Private, Shelves, Storage, Workshop In Garage
Laundry Features
Cabinets, Gas Dryer Hookup, Laundry Room, Sink
Electric
Photovoltaics None
Water Source
Public
Security Features
Prewired, Fire Sprinkler System, Gated Community
Association Amenities
Basketball Court, Country Club, Clubhouse, Dog Park, Fitness Center, Golf Course, Gated, Playground, Pickleball, Park, Pool, Guard, Spa Hot Tub, Security, Tennis Courts
Other Features
Disclosures
Covenants Restrictions Disclosure
Community Features
Pool
Patio And Porch Features
Balcony, Covered, Deck, Patio
Lot Features
Quarter To One Acre, Drip Irrigation Bubblers, Desert Landscaping, Sprinklers In Rear, Sprinklers In Front, Landscaped, Rocks, Synthetic Grass
Subdivision Name
Macdonald Highlands Planning Areas 20 & 18 Phase 1
Price History
| Date | Event | Price |
|---|---|---|
08/21/2026 Source: | Listed for Sale | $6,999,990 +89.19% $1,033/sqft |
11/13/2019 Source: | Sold | $3,700,000 $546/sqft |

Nearby Homes


Find Homes by Property Features in Henderson, NV
Nearby New Homes For Sale


Based on information from the Greater Las Vegas Association of REALTORS® Multiple Listing Service through Oct 10, 2026, 12:15PM. The data relating to real estate for sale on this web site comes in part from the INTERNET DATA EXCHANGE Program of the Greater Las Vegas Association of REALTORS® MLS. Real estate listings held by brokerage firms other than this site owner are marked with the IDX logo. GLVAR MLS deems information reliable but not guaranteed. Copyright 2026 of the Greater Las Vegas Association of REALTORS® MLS. All rights reserved.
 Advertising Broker: Jared Andrew English | Congress Realty, Inc