- Overview
- Description
- Property Details
- Location
- HOA Management
- Facts & Features
- Getting Around
- Nearby Homes


Street View
$598,500
Monthly Est:$2,979
 4 Beds
 3 Baths
2 full baths + 1 half bath
 2,967sqft
6576 Red Hawk Way, Hoschton, GA 30548
$598,500
$2,979/moEst:
Get Pre-Approved
Single Family Residence
Built in 2018
$100/mo HOA
20,473.2 sqft lot
$202/sq.ft
Description
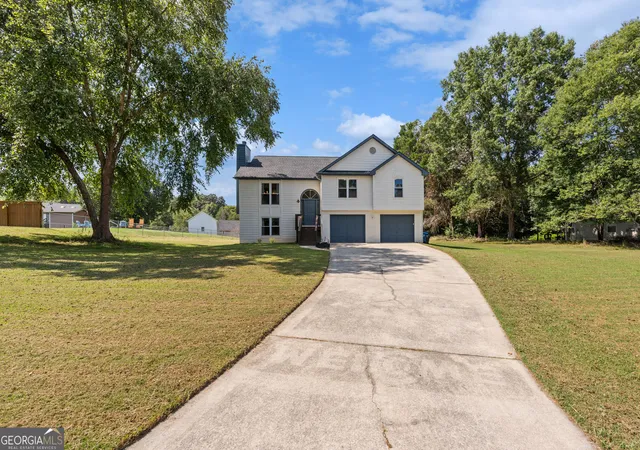
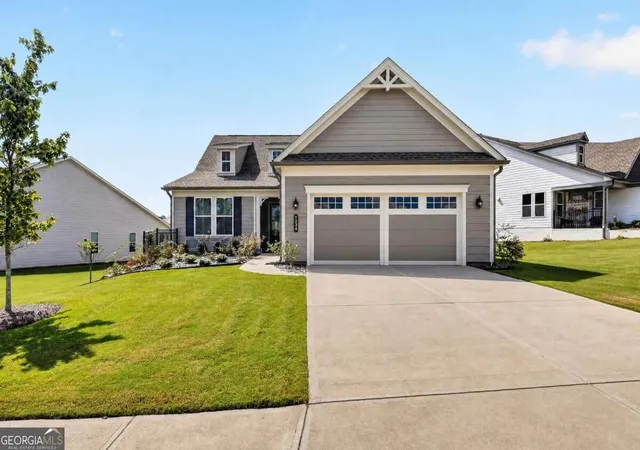
Welcome to this beautifully appointed home in Reunion Golf & Country Club, situated in one of Hoschton’s most desirable golf course communities. Thoughtfully designed for both everyday living and effortless entertaining, this exceptional home features an open-concept floor plan and 10-foot ceilings throughout the main level, creating an impressive sense of space and light. The main level offers a seamless flow between the living spaces, beginning with a versatile front room that can easily serve as a home office, playroom, sitting room, or flex space. A sophisticated separate dining room provides the perfect setting for formal gatherings, while the breakfast area offers a relaxed space for everyday meals. A convenient mudroom adds valuable organization and storage for busy households. At the heart of the home is the gourmet kitchen, featuring soft-close cabinetry, a generous center island with bar-stool seating, and a walk-in pantry. Just off the kitchen is a built-in office/workspace. Designed with both style and functionality in mind, the kitchen area provides an ideal space for entertaining, meal preparation, homework, or working from home. Upstairs, a spacious loft area provides additional flexible living space, while the laundry room with cabinetry offers convenience and organization. Three generously sized guest bedrooms feature large walk-in closets, providing exceptional storage, and a well-appointed full bathroom with a double vanity serves the secondary bedrooms. The oversized primary suite offers a private retreat with its own sitting room, providing additional space to relax and unwind. The primary bathroom features a double vanity, separate shower, private water closet with linen closet, and dual walk-in closets. Outdoor living is equally inviting, beginning with a charming front porch. The private backyard is designed for entertaining and relaxation, featuring a screened-in porch with an outdoor TV hookup and a separate patio with a natural gas line, creating an ideal setting for gatherings, outdoor dining, and enjoying the beautiful surroundings. Additional highlights include an extended garage with a utility sink and a dedicated space for a golf cart. Enjoy the exceptional lifestyle offered by Reunion Golf & Country Club. Residents enjoy an array of amenities designed to create a vibrant and connected community, including a golf course, clubhouse, restaurant, community pool, fitness center, tennis courts, sidewalks, playground, and community events. The community’s welcoming atmosphere and thoughtfully designed amenities provide opportunities for recreation, relaxation, and gathering with neighbors and friends. The home is located within the Cherokee Bluff school district and offers convenient access to Braselton and Chateau Elan, with their highly regarded dining, shopping, entertainment, and resort amenities just minutes away.
- Houzeo last checked: 14 minutes ago
- Listing updated: October 4, 2026 at 1:02 pm
- Listing Provided by: John Boyce (770) 361-2661 | Double JB Investments, LLC. (770) 361-2661
- Source: First Multiple Listing Service-GA | MLS#: 7846880

Property Details
Status
Active
Type
Single Family Residence
No. of Stories
-
County
City
Neighborhood
--
Year Built
2018
HOA Fees
$100/mo
Finished Area
2,967 sqft
Lot Size
20,473.2 sqft lot
Basement Area
- sqft
MLS Name
First Multiple Listing Service
MLS Number
7846880
MLS Status
Active
Days on Market
9

Continue Your Journey in App
Find your dream home, receive real-time updates, and many more!
Download App
Continue Your Journey in App
Find your dream home, receive real-time updates, and many more!
Location
HOA Management
N/A
HOA Fees
$1,200/ Annually
Disclaimer: Amenities are based on third-party information and may vary; buyers must independently verify all amenities, as information is deemed reliable but not guaranteed.
Facts & Features
Rooms
Bedrooms & bathrooms
Bedrooms: 4
Bathrooms: 3
Interior
Exterior Features
None
Sewer
Public Sewer
Flooring
Carpet, Laminate
Cooling
Central Air
Appliances
Dishwasher, Disposal, Electric Oven, Gas Cooktop, Microwave, Range Hood
Heating
Central, Natural Gas
Window Features
Double Pane Windows, Insulated Windows, Window Treatments
Interior Features
Disappearing Attic Stairs, Entrance Foyer, High Ceilings 10 Ft Main, High Speed Internet, His And Hers Closets, Tray Ceiling(s), Walk In Closet(s)
Construction
Year Built
Year Built: 2018
Home type
Single Family Residence
Property Condition
Resale
Roof
Composition, Ridge Vents, Shingle
Foundation Details
Slab
Construction Materials
Concrete, Hardi Plank Type
Architectural Style
Craftsman
Utilities & Energy
Fireplace Features
Factory Built, Gas Starter, Living Room
Utilities
Cable Available, Electricity Available, Natural Gas Available, Phone Available, Underground Utilities, Water Available
Pool Features
None
Parking Features
Garage, Garage Door Opener, Garage Faces Front
Laundry Features
Laundry Room, Mud Room, Upper Level
Basement
None
Electric
110 Volts
Water Source
Public
Security Features
Smoke Detector(s)
Other Features
Community Features
Clubhouse, Fitness Center, Golf, Meeting Room, Near Schools, Near Shopping, Playground, Pool, Restaurant, Sidewalks, Tennis Court(s)
Patio And Porch Features
Front Porch, Patio, Rear Porch, Screened
Lot Features
Back Yard, Cul De Sac, Wooded
Subdivision Name
Reunion
Price History
| Date | Event | Price |
|---|---|---|
10/01/2026 Source: | Listed for Sale | $598,500 $202/sqft |

Nearby Homes




Find Homes by Property Features in Hoschton, GA
Nearby New Homes For Sale

Listings identified with the FMLS IDX logo come from FMLS and are held by brokerage firms other than the owner of this website. The listing brokerage is identified in any listing details. Information is deemed reliable but is not guaranteed. If you believe any FMLS listing contains material that infringes your copyrighted work, please click here to review our DMCA policy and learn how to submit a takedown request. © 2026 First Multiple Listing Service, Inc.
The listing broker’s offer of compensation is made only to participants of the MLS where the listing is filed.
 Advertising Broker: Fred McGill | Simple Showing, Inc