
Powered by 
- 1
- Overview
- Description
- Property Details
- Location
- HOA Management
- Facts & Features
- Getting Around
- Nearby Homes


Street View
$2,950,000
Monthly Est:$14,683
 4 Beds
 4 Baths
3 full baths + 1 half bath
 4,215sqft
6578 E Monterra Way, Scottsdale, AZ 85266
$2,950,000
$14,683/moEst:
Get Pre-Approved
Single Family Residence
Built in 2017
$121.67/mo HOA
43,172 sqft lot
$700/sq.ft
Description
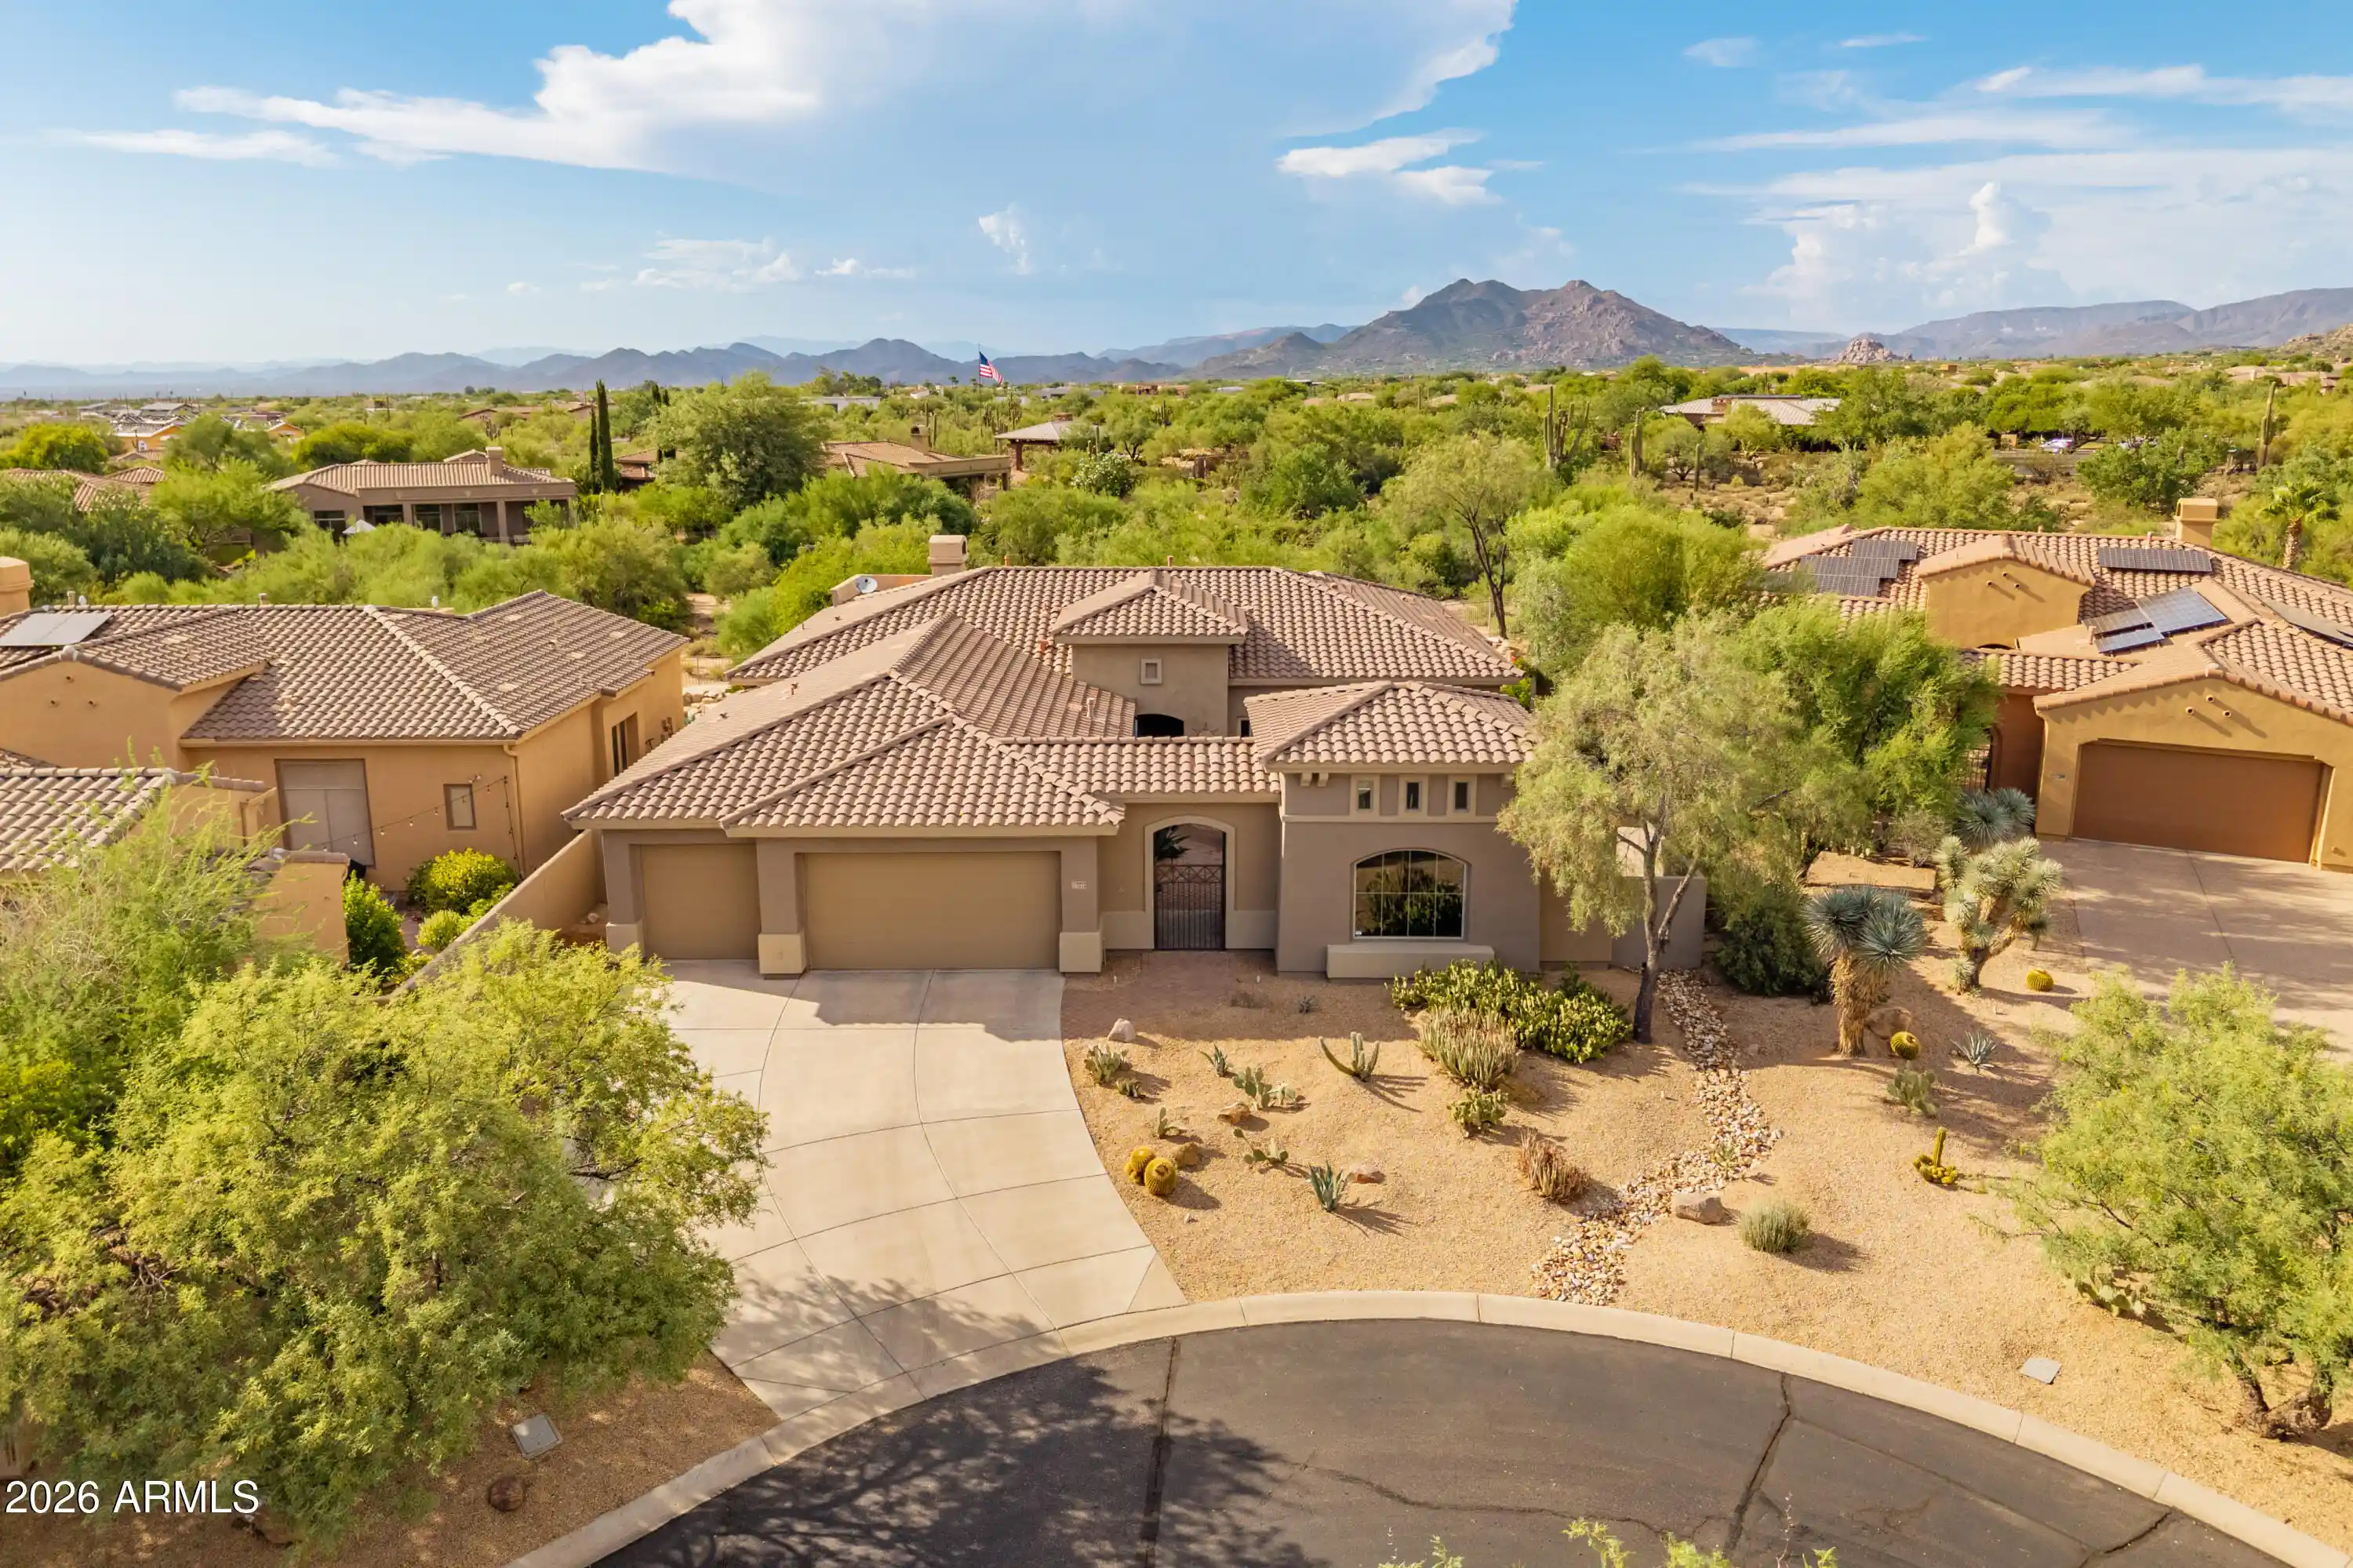
Purchased by the current executive owners in 2023 with receipts over $600K spent in improvements and never moved into. Situated on a manicured one-acre cul-de-sac lot within the gated enclave of Paseo Las Colinas, this exceptional residence delivers a true model-home experience, blending modern design, functionality, and resort-style living--enhanced by integrated Control4 smart home technology.
From the moment you enter, the home opens into a light-filled great room defined by soaring ceilings, exposed beams, and a striking fireplace, all framed by expansive glass that draws your eye to the backyard retreat. The open-concept layout is both inviting and intentional, designed for effortless everyday living and elevated entertaining. The chef's kitchen serves as the centerpiece, featuring custom shaker cabinetry, quartzite countertops, a designer brick backsplash, premium stainless steel appliances, double wall ovens, and an oversized dual-island configuration with contrasting finishes--delivering both visual impact and exceptional functionality. A fully equipped wet bar with beverage refrigeration and ice machine enhances the entertaining experience, while both formal and informal dining spaces provide flexibility for everyday living and hosting.
A spacious bonus/media room with dual closets and direct outdoor access offers flexible living--ideal for a game room, home theater, or dedicated office.
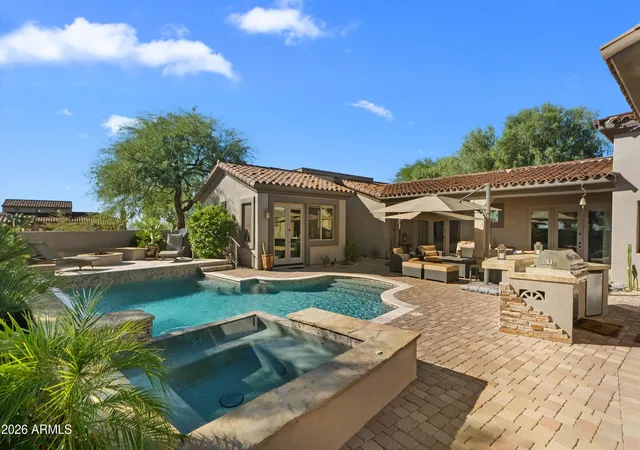
Disappearing glass walls create a seamless transition to the outdoor living space, where the backyard unfolds into a true private resort. Professionally and meticulously designed landscaping features mature plantings and Saguaro cacti, complemented by custom landscape lighting and Govee smart lighting that elevate the ambiance day and night. The custom heated pool and spa showcase dual Baja shelves, integrated bubblers, and a swim-up bar, all centered around a sunken gazebo and multiple fire features, including an outdoor fireplace with built-in TV. A fully equipped outdoor kitchen with an attached bar--featuring premium Sub-Zero and Wolf appliances--anchors the space, while a state-of-the-art sound system delivers an immersive entertainment experience throughout the backyard. Misting systems, fans, and remote controlled shades enhance comfort year-round. A dedicated putting green and extended paver areas--including a pavered side yard with gate and solar-powered opener--provide side yard access for additional space for parking, recreation, and entertaining.
The primary suite is a private retreat, offering direct outdoor access, a spa-inspired bath with dual vanities and an oversized walk-in shower, and a generous walk-in closet. An attached flex space functions perfectly as a home office, gym, or private lounge. On the opposite wing, three additional bedrooms--including a secondary en suite--provide comfort and privacy for family or guests.
Additional highlights include a well-appointed laundry room with added storage, a mudroom-style drop zone, upgraded finishes, and an additional refrigerator--offering both convenience and functionality. The climate-controlled oversized 3 car garage with a rare attached RV garage that features new floor coating, recessed lighting, and wall-mounted garage door openers for a clean functional finish, with ample ceiling height to accommodate vehicle lifts with the potential to house 7+ cars total with the right configuration for the car enthusiast's collection. Wall-mounted TVs are thoughtfully installed throughout the home, including the garage, contributing to a truly turnkey, move-in-ready experience.
The home is equipped with a comprehensive security system, including alarm and camera surveillance, a whole house water softener, and a tankless water heater for enhanced efficiency and convenience. Fully integrated Control4 automation allows seamless control of lighting, audio, climate, and entertainment throughout.
- Houzeo last checked: 3 minutes ago
- Listing updated: October 30, 2026 at 6:58 am
- Listing Provided by: Terry Land Jr. (559) 799-5213 | Land Realty
- Source: Arizona Regional Multiple Listing Service-AZ | MLS#: 7026910

Property Details
Status
Active
Type
Single Family Residence
No. of Stories
1
County
City
Neighborhood
Year Built
2017
HOA Fees
$121.67/mo
Finished Area
4,215 sqft
Lot Size
43,172 sqft lot
Basement Area
- sqft
MLS Name
Arizona Regional Multiple Listing Service
MLS Number
7026910
MLS Status
Active
Days on Market
170

Continue Your Journey in App
Find your dream home, receive real-time updates, and many more!
Continue Your Journey in App
Find your dream home, receive real-time updates, and many more!
Location
HOA Management
Paseo Las Colinas
HOA Fees
$365/ Quarterly
Amenities
 Amenities and services may be covered by one or multiple associations and service providers.
 Street Maint
Disclaimer: Amenities are based on third-party information and may vary; buyers must independently verify all amenities, as information is deemed reliable but not guaranteed.
Facts & Features
Rooms
Bedrooms & bathrooms
Bedrooms: 4
Bathrooms: 4
Interior
Interior Features
Full Bth Master Bdrm, Double Vanity, Kitchen Island
Cooling
Central Air
Appliances
Dishwasher, Refrigerator, Microwave, Gas Range
Heating
Forced Air
Sewer
Septic Tank
Construction
Year Built
Year Built: 2017
Home type
Single Family Residence
Roof
Tile
Construction Materials
Wood Frame, Stucco
Utilities & Energy
Pool Features
Play Pool
Electric
220 Volts In Kitchen
Parking Features
Rv Gated, Garage Door Opener, Rv Garage, Temp Controlled
Laundry Features
Inside
Water Source
Public
Other Features
Disclosures
None
Lot Features
Desert Front, Synthetic Grass Back
Subdivision Name
Paseo Las Colinas
Price History
| Date | Event | Price |
|---|---|---|
08/07/2026 Source: | Listed for Sale | $2,950,000 -4.84% $700/sqft |
05/12/2026 Source: | Off Market | $3,100,000 $735/sqft |
05/12/2026 Source: | Listed for Sale | $3,100,000 +29.84% $735/sqft |
04/19/2023 Source: | Price Decreased | $2,387,500 -8.14% $566/sqft |
04/19/2023 Source: | Sold | $2,599,000 $617/sqft |

Nearby Homes


Find Homes by Property Features in Scottsdale, AZ
Nearby New Homes For Sale

Based on information from the Arizona Regional Multiple Listing Service through Oct 30, 2026, 07:00AM. All information should be verified by the recipient and none is guaranteed as accurate by ARMLS. Listing Information presented by local MLS brokerage: Sell Your Home Services, local REALTOR®- Dan Demers (774) 265-0879. Information is provided exclusively for personal, non-commercial use. It may not be used for any purpose other than to identify prospective properties consumers may be interested in purchasing. This website may not include listings or property addresses of sellers who have directed their listing brokers to withhold their listing or their property address from display on the Internet. © 2026 Arizona Regional Multiple Listing Service, Inc. All rights reserved.
 Advertising Broker: Daniel Demers (267) 341-8337 | Sell Your Home Services
