- Overview
- Description
- Property Details
- Location
- Facts & Features
- Getting Around
- Nearby Homes

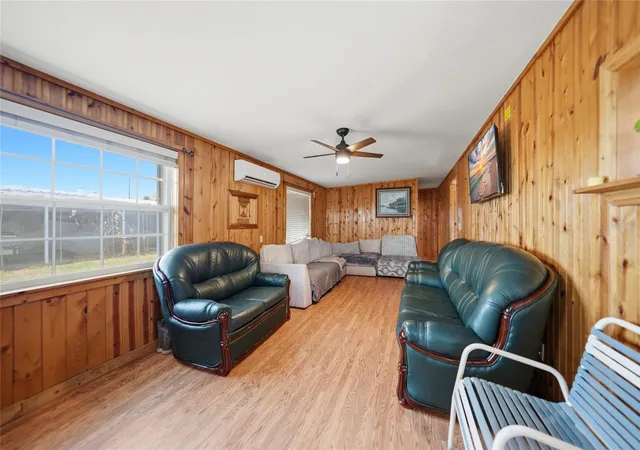


$149,000
Monthly Est:$742
 3 Beds
 3 Baths
2 full baths + 1 half bath
 1,304sqft
658 Via Cala, Englewood, FL 34224
$149,000
$742/moEst:
Get Pre-Approved
Manufactured Mobile Home
Built in 1957
$-- HOA
8,250 sqft lot
$114/sq.ft
Description
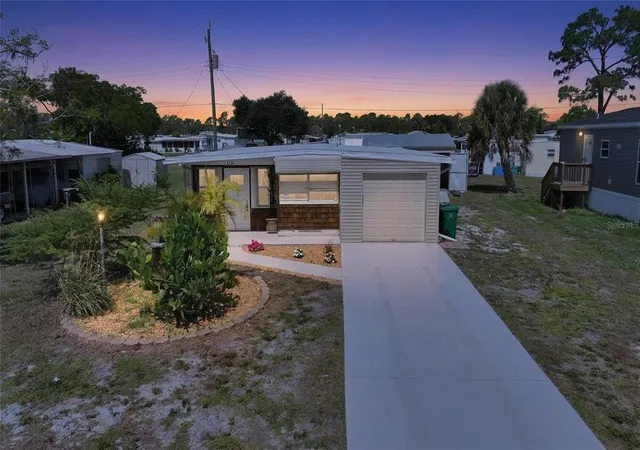
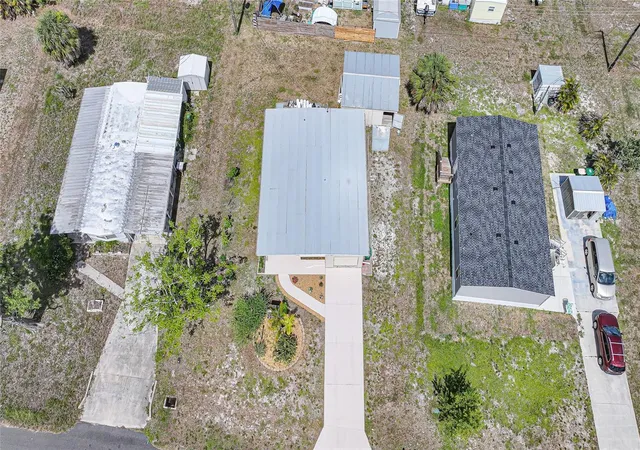
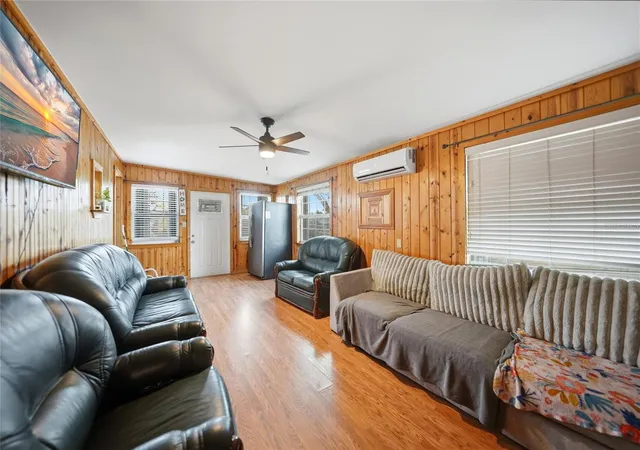
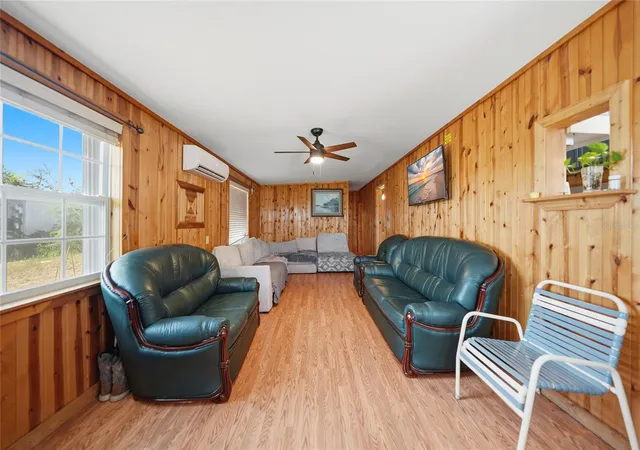
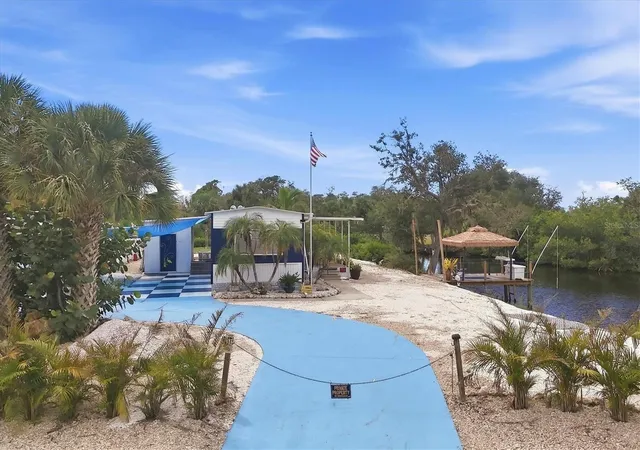
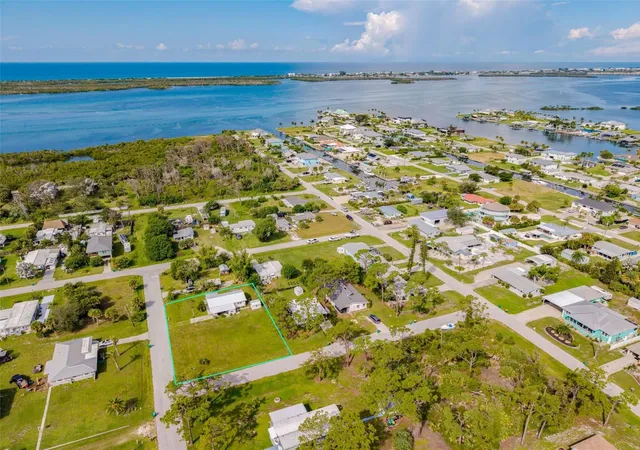
Discover affordable coastal living with exceptional versatility in this well-maintained property featuring a 3-bedroom, 2-bath manufactured home with a rare attached one-car garage PLUS a detached guest house. The main residence offers a bright, open living and dining area, a spacious kitchen with ample cabinetry, luxury vinyl and ceramic tile flooring, and generously sized bedrooms designed for everyday comfort. The detached guest house provides valuable additional living space with its own living area, private room, and half bathroom with a toilet and sink, making it ideal for guests, a home office, hobby space, studio, or flexible-use area. Outside, enjoy an oversized lot with mature landscaping, multiple storage sheds, covered workspace, and plenty of room for gardening, hobbies, or additional storage. The attached garage and expanded concrete driveway provide ample parking for vehicles, boats, or guests. Mobile Gardens is a unique waterfront community where residents have the option to join the low annual HOA, providing access to outstanding amenities including a clubhouse, recreation center, shuffleboard courts, social activities, and two private boat ramps with access to Lemon Bay and the Gulf. Boat slips may also be available on a first-come, first-served basis for an additional fee. Conveniently located just minutes from Englewood Beach, Manasota Key, historic Dearborn Street, local marinas, golf courses, shopping, dining, and the popular Englewood Farmers Market, this property offers the perfect blend of coastal charm, flexibility, and value. Whether you're searching for a year-round residence, seasonal getaway, or investment opportunity, this unique property is ready to fit your lifestyle. Schedule your private showing today!
- Houzeo last checked: 1 hour ago
- Listing updated: September 2, 2026 at 11:20 pm
- Listing Provided by: Jayson Burtch (941) 740-2930 , Thomas Sons | CENTURY 21 SUNBELT REALTY (941) 235-6610
- Source: Stellar MLS-FL | MLS#: D6147976

Property Details
Status
Active
Type
Manufactured Mobile Home
No. of Stories
-
County
City
Neighborhood
--
Year Built
1957
HOA Fees
-
Finished Area
1,304 sqft
Lot Size
8,250 sqft lot
Basement Area
- sqft
MLS Name
Stellar MLS
MLS Number
D6147976
MLS Status
Active
Days on Market
97
Cumulative Days on Market
61

Continue Your Journey in App
Find your dream home, receive real-time updates, and many more!
Download App
Continue Your Journey in App
Find your dream home, receive real-time updates, and many more!
Location
Facts & Features
Rooms
Bedrooms & bathrooms
Bedrooms: 3
Bathrooms: 3
Bedroom 2
Level: First
Area: 72.00 Square Feet
Dimensions: 8x9
Primary Bathroom
Level: First
Area: 50.00 Square Feet
Dimensions: 10x5
Primary Bedroom
Level: First
Area: 192.00 Square Feet
Dimensions: 12x16
Kitchen
Level: First
Area: 108.00 Square Feet
Dimensions: 9x12
Dining Room
Level: First
Area: 80.00 Square Feet
Dimensions: 8x10
Living Room
Level: First
Area: 324.00 Square Feet
Dimensions: 12x27
Bathroom 2
Level: First
Area: 40.00 Square Feet
Dimensions: 8x5
Bedroom 3
Level: First
Area: 130.00 Square Feet
Dimensions: 10x13
Living Room
Level: First
Area: 324.00 Square Feet
Dimensions: 12x27
Family Room
Level: First
Area: 220.00 Square Feet
Dimensions: 20x11
Interior
Flooring
Luxury Vinyl, Tile
Exterior Features
Awning(s), Lighting, Rain Gutters, Sidewalk, Storage
Cooling
Mini Split Unit(s), Wall/window Unit(s)
Sewer
Public Sewer
Heating
Electric, Ductless
Appliances
Dryer, Range, Range Hood, Refrigerator, Washer
Interior Features
Ceiling Fans(s), Eat In Kitchen, Open Floorplan, Thermostat, Window Treatments
Construction
Year Built
Year Built: 1957
Home type
Manufactured Mobile Home
Construction Materials
Hardi Plank Type, Metal Siding, Stucco, Frame, Wood Siding
Foundation Details
Slab
Roof
Shingle
Utilities & Energy
Laundry Features
In Garage
Utilities
Bb/hs Internet Available, Cable Available, Electricity Available, Phone Available, Public, Sewer Available, Water Available
Water Source
Public
Other Features
Subdivision Name
Mobile Gardens 1st Add
Price History
| Date | Event | Price |
|---|---|---|
07/03/2026 Source: | Listed for Sale | $149,000 -11.83% $114/sqft |
07/03/2026 Source: | Price Decreased | $169,000 -3.43% $130/sqft |
12/27/2025 Source: | Listing Removed | $175,000 $134/sqft |
06/24/2025 Source: | Price Decreased | $175,000 -5.41% $134/sqft |
04/04/2025 Source: | Price Decreased | $185,000 -7.50% $142/sqft |

Show more
Nearby Homes

Find Homes by Property Features in Englewood, FL
Nearby New Homes For Sale

Based on information from Stellar MLS® through Oct 09, 2026, 12:00PM as submitted to and distributed by MLS GRID. All data is obtained from various sources and may not have been verified by the broker or MLS GRID. Supplied Open House Information is subject to change without notice. All information should be independently reviewed and verified for accuracy. Properties may or may not be listed by the office/agent presenting the information. IDX information is provided exclusively for consumers’ personal non-commercial use. It may not be used for any purpose other than to identify prospective properties consumers may be interested in purchasing. The data is deemed reliable but is not guaranteed by MLS GRID. The use of the MLS GRID Data may be subject to an end-user license agreement prescribed by the Member Participant’s applicable MLS, if any, and as amended from time to time. © 2026 Stellar MLS. All Rights Reserved.
 Advertising Broker: Fred McGill | Simple Showing, Inc