- Overview
- Description
- Property Details
- Location
- HOA Management
- Facts & Features
- Getting Around
- Nearby Homes



$159,500
Monthly Est:$794
 2 Beds
 2 Baths
2 full baths
 772sqft
6580 Seminole Blvd #204, Seminole, FL 33772
$159,500
$794/moEst:
Get Pre-Approved
Manufactured Mobile Home
Built in 1969
$160/mo HOA
-- sqft lot
$207/sq.ft
Description
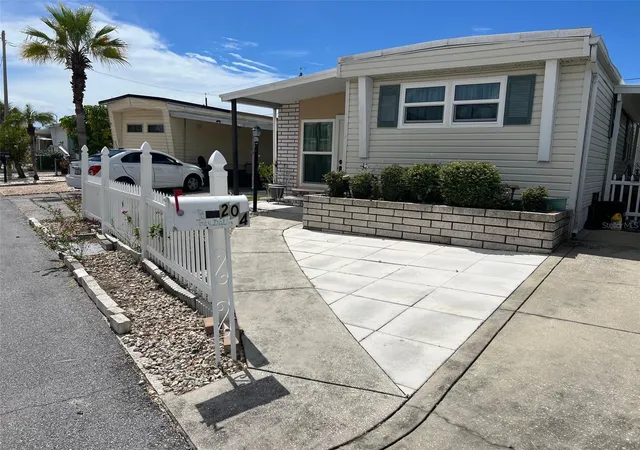
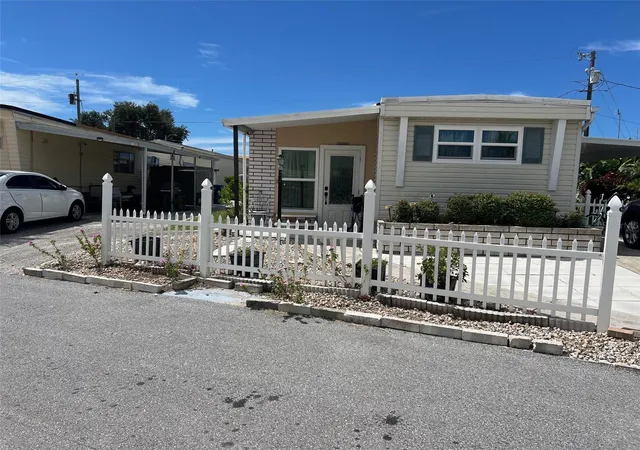
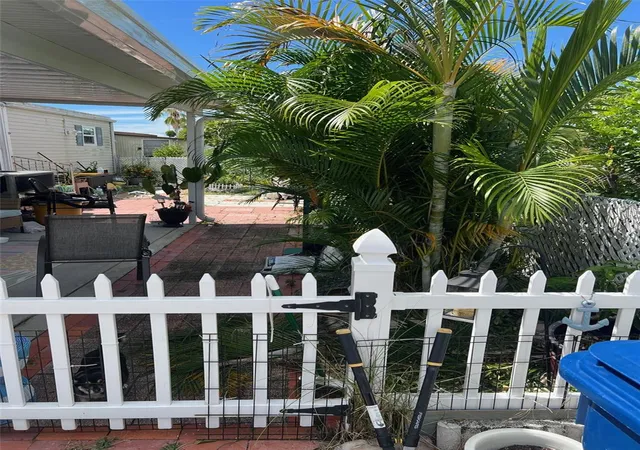
Experience the ultimate Florida lifestyle in this 2-bedroom, 2-bathroom home featuring a private, fully fenced side yard. Located in Holiday Village, an all-age community, you are just minutes away from beautiful beaches, great shopping, fantastic dining options and Bay Pines VA Center is just a short 2 miles away! If you love spending time outdoors, the Pinellas Trail is practically right outside your door. Best of all, living here is incredibly affordable; the $160.00 monthly HOA fee is one of the lowest around Pinellas County and bundles your water, sewer, garbage, and lawn maintenance together. Bring your furry friends along too, as the neighborhood welcomes up to two pets weighing up to 60 pounds each!
INTERIOR:
This mostly furnished home features a split-floor plan with durable laminate flooring installed over newer subfloors. Updates include energy-efficient new windows, reliable central heating and air conditioning(2024), and functional ceiling fans throughout. The bright, eat-in kitchen offers plenty of storage space and comes equipped with a refrigerator, range, gas oven, ice maker, disposal, dishwasher, and microwave. Just through the kitchen's sliding door, a lovely patio area is underway, creating a perfect spot for future outdoor entertaining. For guests, the pleasant secondary bedroom provides storage with a freestanding cupboard and drawers, positioned right next to a guest bath equipped with a long single-sink vanity and a walk-in shower. The primary bedroom serves as a retreat, complete with a closet and a private en-suite bathroom featuring an accessible walk-in shower.
EXTERIOR:
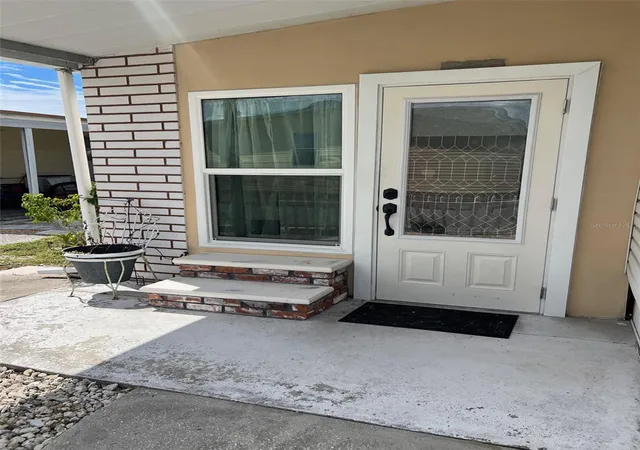
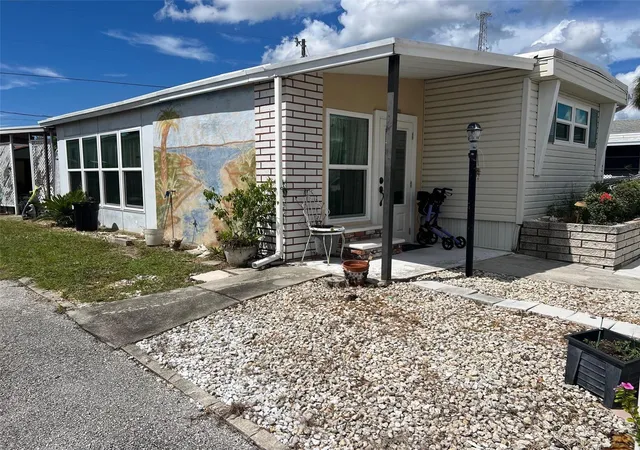
Curb appeal highlights include clean vinyl siding, a brand-new carport, and a durable roof-over installed in 2016. An unexpected tropical mural brings a playful touch to an outdoor wall. The generous Florida room serves as a versatile hub with plenty of space to set up a media lounge and a dedicated home office, all accessible through a newly replaced entry door. A detached storage shed is perfect for keeping all outdoor items organized. An on-site washer and dryer eliminates trips to the laundromat. Practical upgrades include a new water heater and a modernized breaker box for peace of mind. This entire package is priced competitively at $159,500, which includes the community share. Ultimately, the prime location and abundance of outdoor living space make this home an absolute ace!
- Houzeo last checked: 13 minutes ago
- Listing updated: October 3, 2026 at 9:22 am
- Listing Provided by: Patricia Long (727) 584-3588 | SELECT REAL ESTATE OF PINELLAS (727) 584-3588
- Source: Stellar MLS-FL | MLS#: TB8554265

Part of

Property Details
Status
Active
Type
Manufactured Mobile Home
No. of Stories
1
County
City
Neighborhood
--
Year Built
1969
HOA Fees
$160/mo
Finished Area
772 sqft
Lot Size
-- sqft lot
Basement Area
- sqft
MLS Name
Stellar MLS
MLS Number
TB8554265
MLS Status
Active
Days on Market
5
Cumulative Days on Market
1

Continue Your Journey in App
Find your dream home, receive real-time updates, and many more!
Download App
Continue Your Journey in App
Find your dream home, receive real-time updates, and many more!
Location
HOA Management
Darlene Gauthier
HOA Fees
$160/ Monthly
Amenities
 Amenities and services may be covered by one or multiple associations and service providers.
 Water
Water
 Maintenance
 Club House
 Trash Pickup
 Sewer
Sewer
 Escrow Reserves Fund
Disclaimer: Amenities are based on third-party information and may vary; buyers must independently verify all amenities, as information is deemed reliable but not guaranteed.
Facts & Features
Rooms
Bedrooms & bathrooms
Bedrooms: 2
Bathrooms: 2
Kitchen
Level: First
Area: 168.00 Square Feet
Dimensions: 12x14
Living Room
Level: First
Area: 100.00 Square Feet
Dimensions: 10x10
Primary Bedroom
Level: First
Area: 110.00 Square Feet
Dimensions: 10x11
Interior
Flooring
Laminate
Heating
Central
Appliances
Dishwasher, Disposal, Dryer, Electric Water Heater, Microwave, Range, Refrigerator, Washer
Cooling
Central Air
Window Features
Double Pane Windows, Window Treatments
Exterior Features
Private Mailbox
Interior Features
Ceiling Fans(s), Eat In Kitchen, Open Floorplan, Split Bedroom, Thermostat, Window Treatments
Sewer
Public Sewer
Construction
Year Built
Year Built: 1969
Home type
Manufactured Mobile Home
Construction Materials
Vinyl Siding
Foundation Details
Crawlspace
Roof
Roof Over
Utilities & Energy
Water Source
Public
Association Amenities
Clubhouse
Laundry Features
Outside
Utilities
Cable Connected, Electricity Available, Electricity Connected, Sewer Available, Sewer Connected, Water Available, Water Connected
Other Features
Community Features
Association Recreation Owned, Buyer Approval Required, Clubhouse, Golf Carts Ok
Vegetation
Trees/landscaped
Patio And Porch Features
Covered, Enclosed
Lot Features
Landscaped, Paved
Subdivision Name
Holiday Village Co Op M/h Unrec
Price History
| Date | Event | Price |
|---|---|---|
10/03/2026 Source: | Listed for Sale | $159,500 $207/sqft |

Nearby Homes



Find Homes by Property Features in Seminole, FL

Based on information from Stellar MLS® through Oct 08, 2026, 11:15PM as submitted to and distributed by MLS GRID. All data is obtained from various sources and may not have been verified by the broker or MLS GRID. Supplied Open House Information is subject to change without notice. All information should be independently reviewed and verified for accuracy. Properties may or may not be listed by the office/agent presenting the information. IDX information is provided exclusively for consumers’ personal non-commercial use. It may not be used for any purpose other than to identify prospective properties consumers may be interested in purchasing. The data is deemed reliable but is not guaranteed by MLS GRID. The use of the MLS GRID Data may be subject to an end-user license agreement prescribed by the Member Participant’s applicable MLS, if any, and as amended from time to time. © 2026 Stellar MLS. All Rights Reserved.
 Advertising Broker: Fred McGill | Simple Showing, Inc