
- Overview
- Description
- Property Details
- Location
- HOA Management
- Facts & Features
- Getting Around
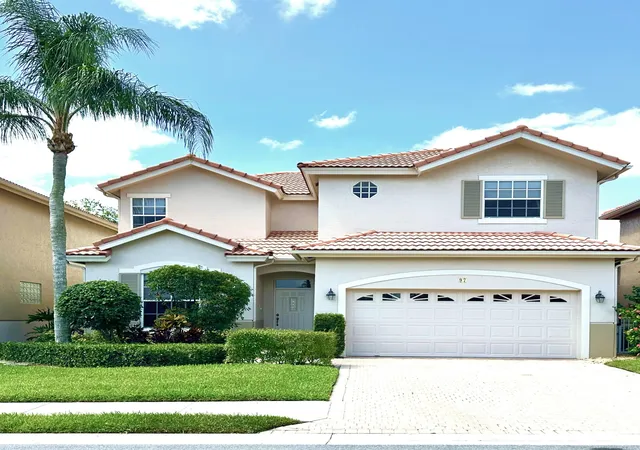
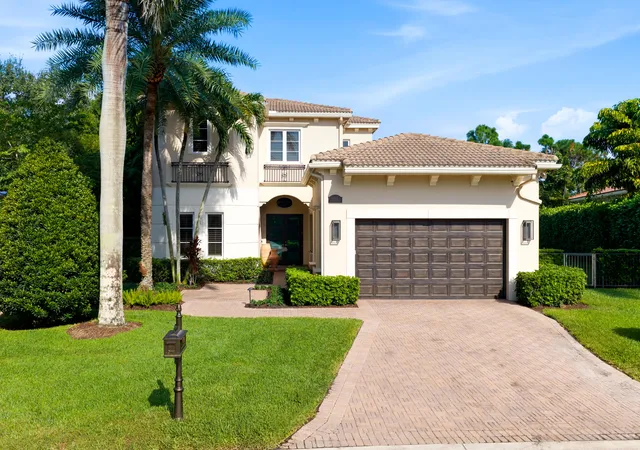
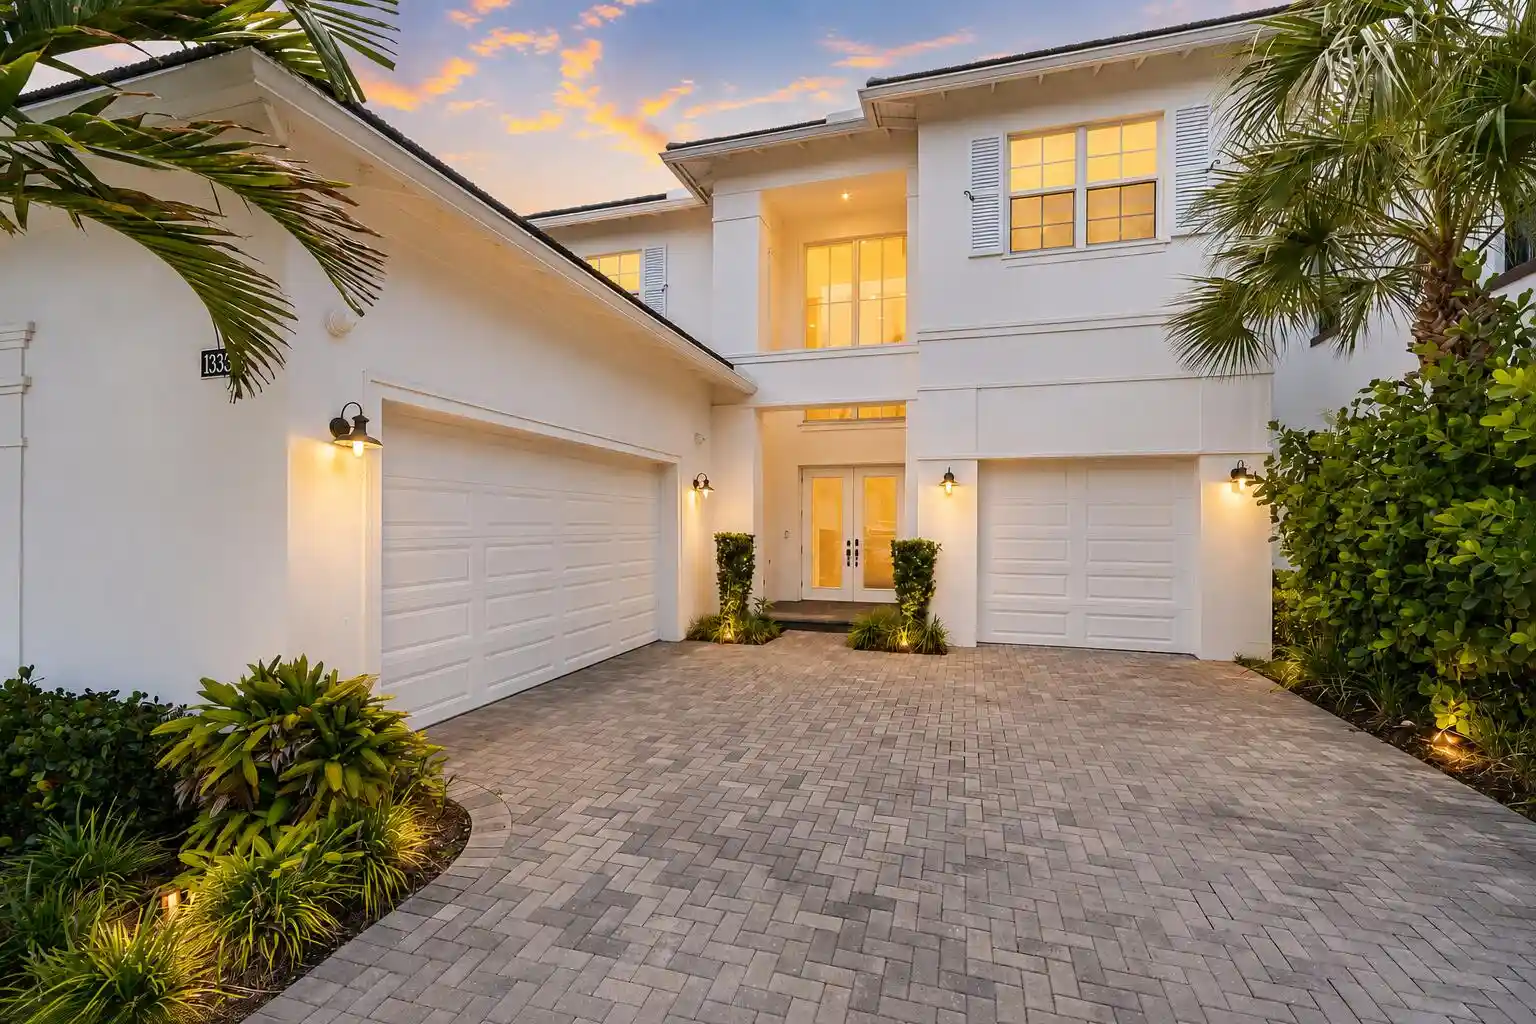
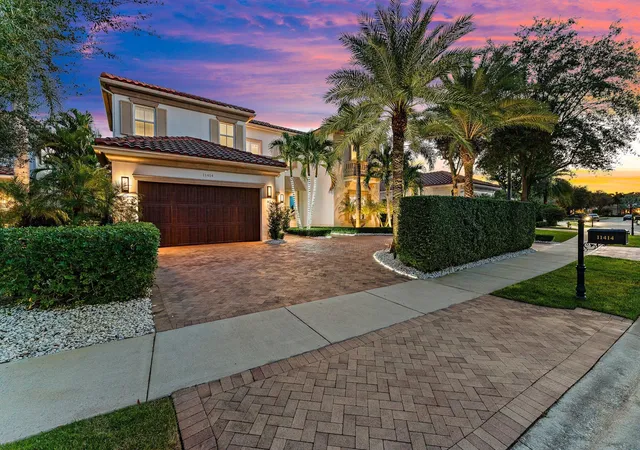
- Nearby Homes


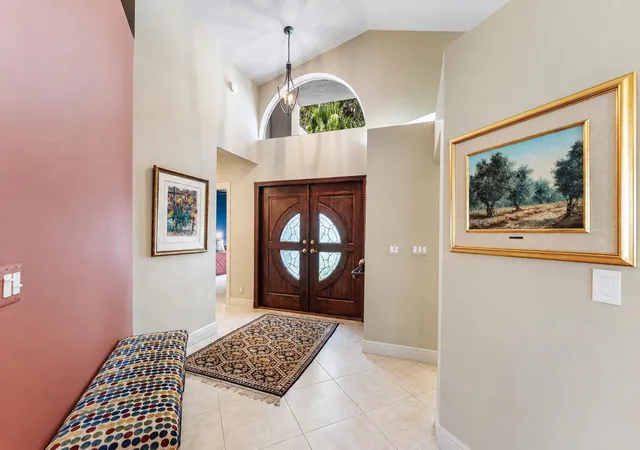


$659,000
Monthly Est:$3,280
 3 Beds
 2 Baths
2 full baths
 1,781sqft
6584 Briarlake Cir, Palm Beach Gardens, FL 33418
$659,000
$3,280/moEst:
Get Pre-Approved
Single Family Residence
Built in 1991
$675/mo HOA
9,147.6 sqft lot
$370/sq.ft
Description
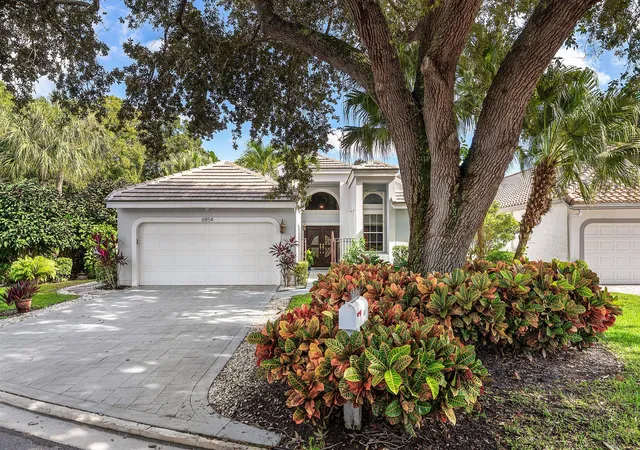
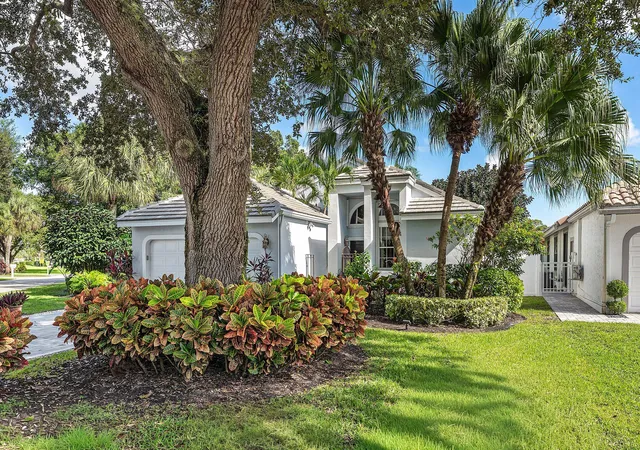
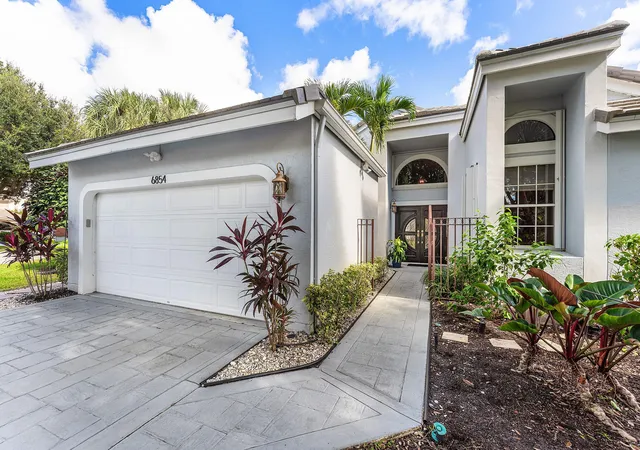
Waterside living at its best. This single-story 3-bedroom, 2-bath home has been beautifully renovated and is ready for you to move in. Natural light fills every room, and lake views make the setting feel like a retreat.
The eat-in kitchen is the heart of the home. It has granite countertops and warm wood cabinetry. Neutral porcelain floors, laid on the diagonal, run throughout and give the home a bright, continuous flow. High ceilings add to the open feel. The dining room is conveniently located, so hosting holidays and dinner parties is easy.
The primary suite is a private retreat with marble counters and porcelain floors finished with a designer jagged-edge detail. Built-in surround sound in the living room wall unit and in the primary bedroom makes movie nights and music feel like ... a custom installation. The third bedroom has built-ins and also works well as a home office.
Out back, a covered, screened patio, added in 2022, overlooks the lake and the landscaping. It works for morning coffee or entertaining at sunset, with no bugs.
The large side yard gives you room to play, garden, or let pets roam. The home also sits next to the subdivision pool, so leisure time is a short walk away.
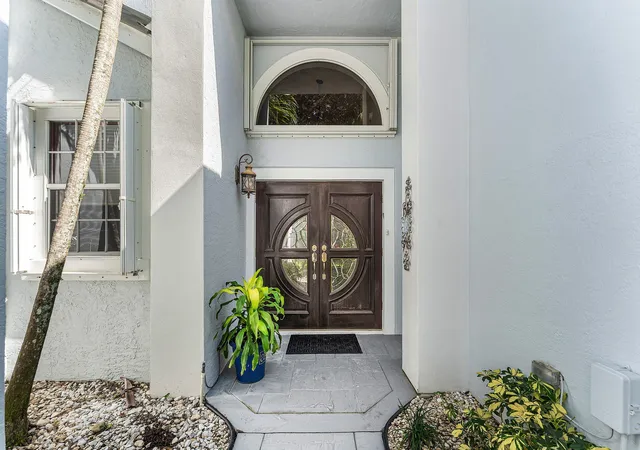
Peace of mind is built in. The entire roof was replaced in 2022. The home has easy-to-operate accordion hurricane shutters on every window and a mahogany front door with hurricane impact glass. The garage has its own A/C closet, indoor/outdoor carpet, and built-ins, which gives you plenty of storage.
- Houzeo last checked: 10 minutes ago
- Listing updated: November 16, 2026 at 12:45 pm
- Listing Provided by: Doug Campion DRE #3303111 | Compass Florida LLC (561) 285-4794
- Source: Beaches MLS-FL | MLS#: B26098434

Property Details
Status
Active Under Contract
Type
Single Family Residence
No. of Stories
1
County
City
Neighborhood
--
Year Built
1991
HOA Fees
$675/mo
Finished Area
1,781 sqft
Lot Size
9,147.6 sqft lot
Basement Area
- sqft
MLS Name
Beaches MLS
MLS Number
B26098434
MLS Status
ActiveUnderContract
Days on Market
7

Continue Your Journey in App
Find your dream home, receive real-time updates, and many more!
Continue Your Journey in App
Find your dream home, receive real-time updates, and many more!
Location
HOA Management
N/A
HOA Fees
$321.56/ Monthly
N/A
HOA Fees
$353/ Monthly
Amenities
 Amenities and services may be covered by one or multiple associations and service providers.
 Park Playground
 Internet
 Cable TV
 Pool
 Golf
 Maintenance
 Tennis
 Spa
 Club House
 Security Guard
 Gym
 Walk path
Restaurant
Sports Court
CommonAreas
ReserveFund
Disclaimer: Amenities are based on third-party information and may vary; buyers must independently verify all amenities, as information is deemed reliable but not guaranteed.
Facts & Features
Rooms
Bedrooms & bathrooms
Bedrooms: 3
Bathrooms: 2
Den
Level: First
Area: 100.00 Square Feet
Dimensions: 10 X 10
Bedroom2
Level: First
Area: 132.00 Square Feet
Dimensions: 11 X 12
PrimaryBedroom
Level: First
Area: 221.00 Square Feet
Dimensions: 13 X 17
Kitchen
Level: First
Area: 228.00 Square Feet
Dimensions: 19 X 12
LivingRoom
Level: First
Area: 522.00 Square Feet
Dimensions: 18 X 29
Interior
Exterior Features
Outdoor Living Area
Sewer
Public Sewer
Interior Features
Built In Features, Cathedral Ceilings, Dual Sinks, Entrance Foyer, Eat In Kitchen, High Ceilings, Kitchen Island, Living Dining Room, Main Level Primary, Split Bedrooms, Separate Shower, Vaulted Ceilings, Walk In Closets, Bar
Window Features
Blinds, Sliding
Flooring
Carpet, Ceramic Tile
Heating
Central, Electric
Appliances
Cooktop, Dryer, Dishwasher, Electric Cooktop, Electric Range, Disposal, Microwave, Refrigerator, Water Heater, Washer
Cooling
Central Air, Electric
Construction
Year Built
Year Built: 1991
Home type
Single Family Residence
Roof
Concrete, Tile
Construction Materials
Frame, Stucco
Property Condition
Resale
Architectural Style
Ranch
Utilities & Energy
Pool Features
Association
Security Features
Gated With Guard, Gated Community, Security Guard
Association Amenities
Clubhouse, Fitness Center, Golf Course, Playground, Pickleball, Pool, Restaurant, Spa Hot Tub, Security, Sidewalks, Tennis Courts
Parking Features
Attached, Garage, Garage Door Opener
Laundry Features
Inside, Main Level
Utilities
Cable Available, Electricity Available, Sewer Connected, Underground Utilities
Water Source
Public
Other Features
Lot Features
Corner Lot, Irregular Lot, Sprinklers Automatic, Less Than Quarter Acre
Community Features
Home Owners Association, Gated
Subdivision Name
Eastpointe Sub 10 A
Patio And Porch Features
Covered, Patio, Screened
Price History
| Date | Event | Price |
|---|---|---|
11/16/2026 Source: | Contingent (Active Under Contract) | $659,000 $370/sqft |
11/14/2026 Source: | Listed for Sale | $659,000 $370/sqft |
11/10/2026 Source: | Coming Soon | $659,000 $370/sqft |

Nearby Homes
Find Homes by Property Features in Palm Beach Gardens, FL
Nearby New Homes For Sale


IDX information is provided exclusively for consumers’ personal, non-commercial use, that it may not be used for any purpose other than to identify prospective properties consumers may be interested in purchasing, and that the data is deemed reliable but is not guaranteed accurate by BeachesMLS. All listings featuring the BMLS logo are provided by BeachesMLS, Inc. This data is not verified for authenticity or accuracy and may not reflect all real estate activity in the market. Based on information © 2026 BeachesMLS, Inc. All Rights Reserved.
 Advertising Broker: Moe Mossa (Savvy Avenue) | Savvy Avenue, LLC