- Overview
- Description
- Property Details
- Location
- Facts & Features
- Getting Around
- Nearby Homes



Listed by: Brie Stephens | Compass New England, LLC (603) 403-5944
$750,000
Monthly Est:$3,733
 3 Beds
 2 Baths
1 full bath
 2,016sqft
659 North Sandwich Rd, Center Sandwich, NH 03227
$750,000
$3,733/moEst:
Get Pre-Approved
Single Family Residence
Built in 1827
$-- HOA
1.1 acres lot
$372/sq.ft
Description
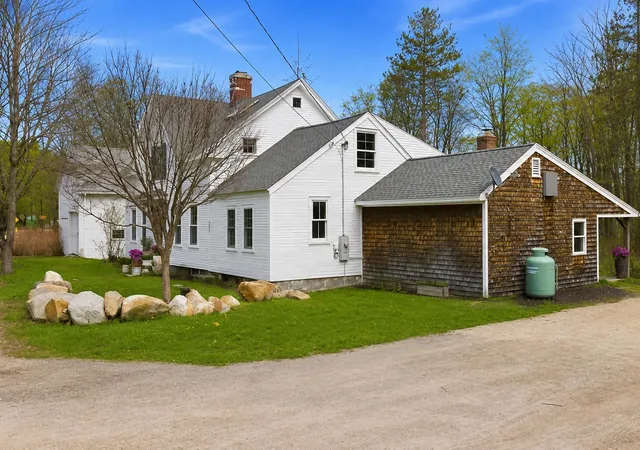
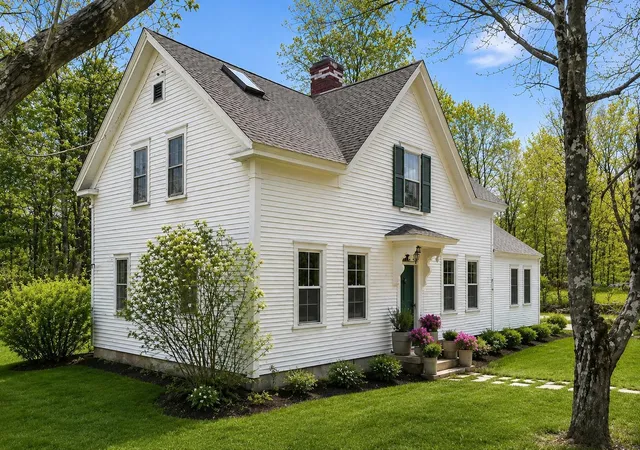
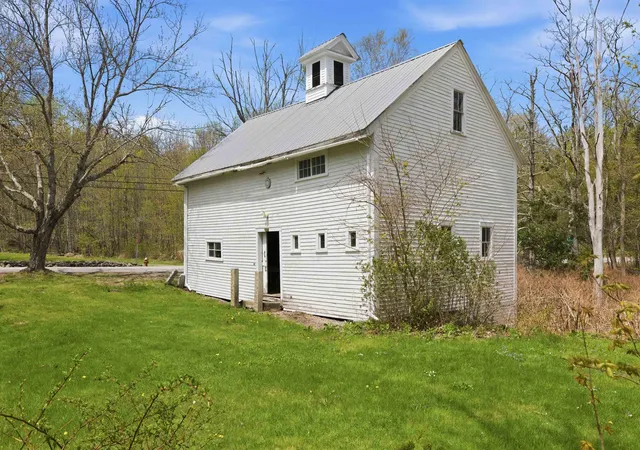
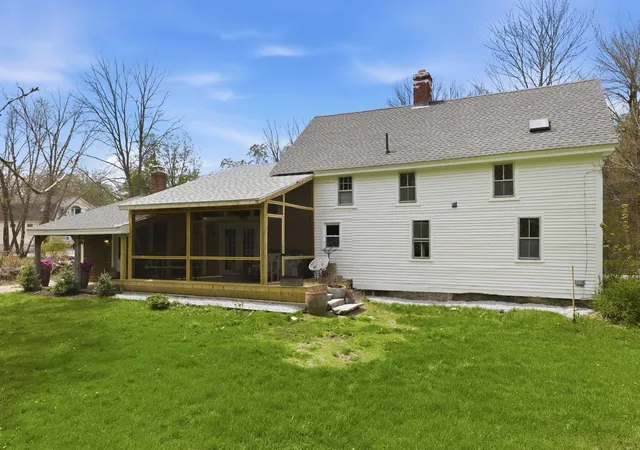
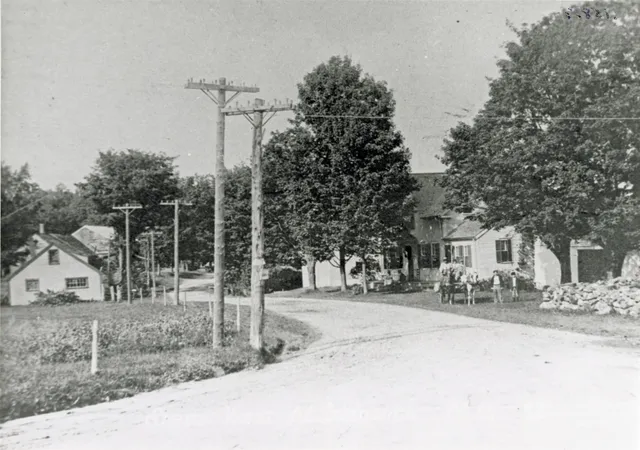
Timeless New England charm meets curated modern updates in this beautifully renovated historic home in the heart of North Sandwich. Rich in local history, it was once home to Jacob Webster, one of the finest blacksmiths & ironworkers in the Sandwich Mountain region and later became the summer home of Mr. & Mrs. Remick. It has been thoughtfully updated throughout with a new roof, updated electrical, plumbing, and insulation. The kitchen features quartz countertops, stainless steel appliances, white shaker cabinetry, bar seating, exposed reclaimed wood beams, and a custom stone tile and wood inlay floor design. A plaster vent hood ties into the matching fireplace surround with a reclaimed timber mantel in the adjacent sitting area, while the living room offers built-ins & additional gathering space. Transom windows above the French doors fill the main living area with natural light and lead to a brand-new screened porch overlooking the private backyard and gardens. The first-floor primary suite features a ¾ bath with walk-in tile shower, rainfall shower head, vessel sink vanity, warm brass fixtures, and water closet. A mudroom with washer & dryer completes this level. Upstairs, wide plank floors continue throughout. The largest bedroom features an oversized skylight, modern pendant lighting, and adjoining flex space through a charming arched opening- ideal for a home office, nursery, or reading nook. Two additional bedrooms share a bathroom with penny tile flooring, clawfoot soaking tub, and tiled shower. Outside, the 38x24 barn offers storage, workshop, studio, or hobby space—a fitting complement to a property with deep craftsmanship roots. Enjoy the convenience of walking to the post office, Sandwich Creamery, and Remick Park just across the street, all while being surrounded by the timeless beauty and rich history that make this town so special. Residents also enjoy exclusive access to the town beach & boat launch on Squam Lake, located just ten minutes away.
- Houzeo last checked: 9 minutes ago
- Listing updated: July 7, 2026 at 10:14 pm
- Source: NEREN/Prime MLS-NH | MLS#: 5088252

Property Details
Status
Active Under Contract
Type
Single Family Residence
No. of Stories
-
County
City
Neighborhood
--
Year Built
1827
HOA Fees
-
Finished Area
2,016 sqft
Lot Size
1.1 acres lot
Basement Area
- sqft
MLS Name
NEREN/Prime MLS
MLS Number
5088252
MLS Status
(31) Under Contract - Active Under Contract
Days on Market
150

Continue Your Journey in App
Find your dream home, receive real-time updates, and many more!
Download App
Continue Your Journey in App
Find your dream home, receive real-time updates, and many more!
Location
Facts & Features
Rooms
Bedrooms & bathrooms
Bedrooms: 3
Bathrooms: 2
Interior
Cooling
None
Appliances
Dishwasher, Dryer, Exhaust Hood, Gas Range, Refrigerator, Washer
Interior Features
Dining Area, Kitchen/dining, Living/dining, Master Br W/ Ba, Natural Light, Natural Woodwork, Skylight
Flooring
Slate/stone, Wood
Exterior Features
Barn, Screened Porch
Sewer
1000 Gallon, Septic Tank
Heating
Oil, Forced Air
Construction
Year Built
Year Built: 1827
Home type
Single Family Residence
Property Condition
Existing
Foundation Details
Fieldstone
Construction Materials
Wood Frame, Clapboard, Shake Siding
Roof
Asphalt Shingle
Architectural Style
Cape
Utilities & Energy
Electric
200+ Amp Service, Circuit Breakers
Utilities
Propane, Phone Available
Basement
Dirt, Sump Pump, Interior Access
Parking Features
Driveway
Water Source
Drilled Well
Other Features
Lot Features
Country Setting, Pasture, Level, Open Lot, Stream, Trail/near Trail, In Town, Near Paths
Price History
| Date | Event | Price |
|---|---|---|
07/07/2026 Source: | Contingent (Active Under Contract) | $750,000 +153.38% $372/sqft |
05/21/2026 Source: | Price Decreased | $296,000 -16.62% $147/sqft |
09/04/2024 Source: | Price Increased | $355,000 +155.40% $176/sqft |
09/04/2024 Source: | Price Decreased | $139,000 -23.84% $69/sqft |
09/04/2024 Source: | Price Decreased | $182,500 -41.13% $91/sqft |

Show more
Nearby Homes


Find Homes by Property Features in Center Sandwich, NH


Based on information from PrimeMLS Inc. through Oct 10, 2026, 03:16PM. This display of listings may or may not be the entire Compilation from the PrimeMLS database, and PrimeMLS does not guarantee the accuracy of such information. The listing broker's offer of compensation is made only to other real estate licensees who are participant members of PrimeMLS. This information is deemed reliable, but not guaranteed. The data relating to real estate displayed on this display comes in part from the IDX Program of PrimeMLS. The information being provided is for consumers' personal, non- commercial use and may not be used for any purpose other than to identify prospective properties consumers may be interested in purchasing. Data last updated Oct 10, 2026, 03:16PM. © 2026 PrimeMLS, Inc. All Rights Reserved.
 Advertising Broker: Derek Greene | The Greene Realty Group