- Overview
- Description
- Property Details
- Location
- HOA Management
- Facts & Features
- Getting Around
- Nearby Homes
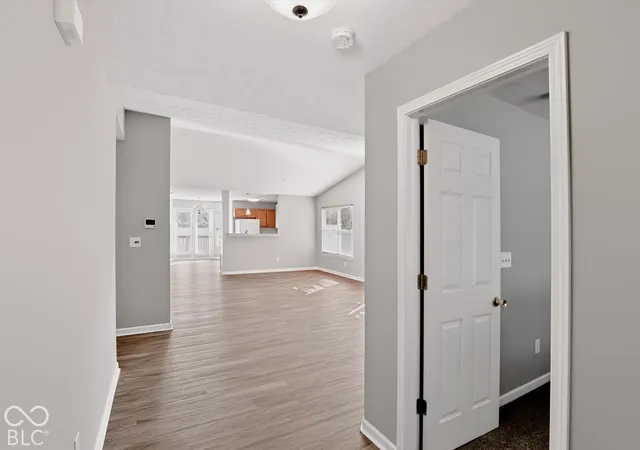

Street View
$284,900
Monthly Est:$1,418
 3 Beds
 2 Baths
2 full baths
 1,531sqft
659 Sonoma Ln, Greenfield, IN 46140
$284,900
$1,418/moEst:
Get Pre-Approved
Single Family Residence
Built in 2006
$45.83/mo HOA
8,407 sqft lot
$186/sq.ft
Description
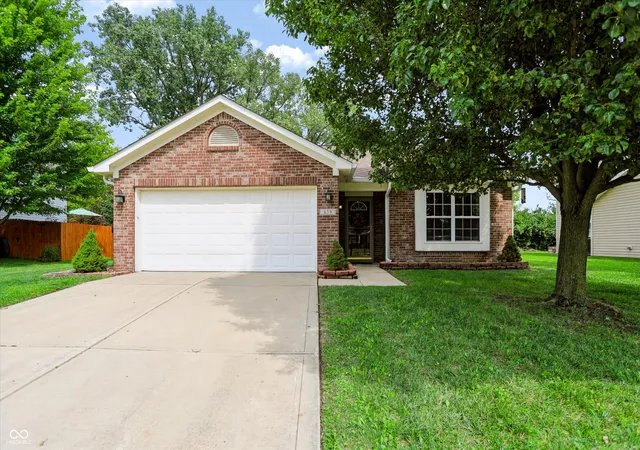
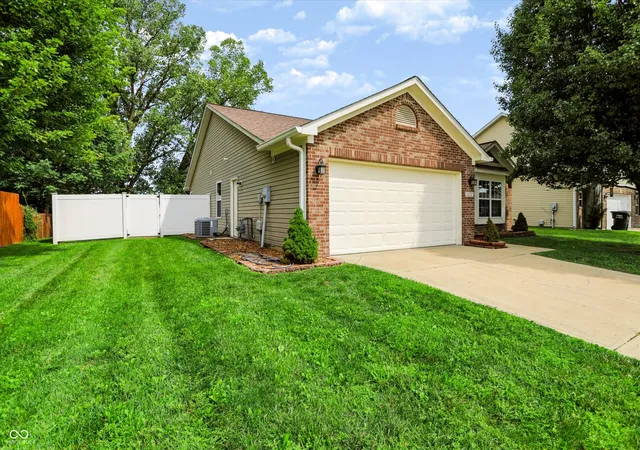
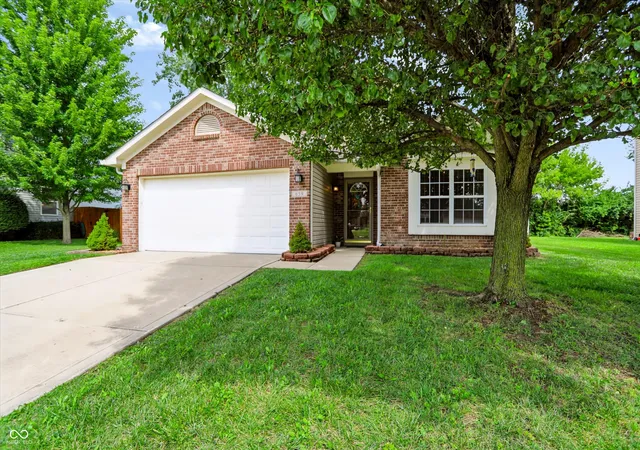
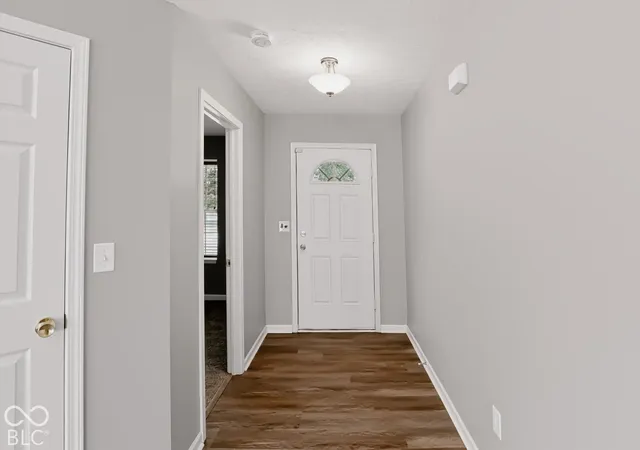
BRAND NEW PLANK FLOORING, Just installed! This one has it all: One Level, Open Floorplan, Newer Roof and Major Mechanicals have been replaced, Vinyl Plank Flooring, Finished Garage, Fenced Back Yard, Deck, Sitting Area outside of fencing that overlooks the pond. Includes all of the needed appliances including a washer and dryer. This open floorplan offers a great room with cathedral ceiling, plenty of windows, plank flooring for easy maintenance. The great room flows into the kitchen with granite countertops and all the needed appliances. The laundry room comes complete with washer and dryer and a softener. The three bedrooms offer sleeping options. Primary bedroom sits at the back of the home and has a walk in closet and a private full bath. The backyard offers a wood deck and a privacy fence. Just outside the back of the fence is a sitting area to enjoy overlooking the pond on a summers eve. The finished garage has a newer garage door opener and doggy gate so you can keep the garage door open with the pup out there. This one just needs your touch to make it home. The subdivision offers a clubhouse, pool, and playground. HVAC (2021), newer roof with transferrable warranty (2021), gutters (2021), water heater (2024), kitchen appliances + disposal, Water softener, garage door opener, water heater, all since 2018. Just about everything has been done! Your annual HOA fees include use of the playground and the pool facilities. Real Estate Taxes would have been $1801 this year (annual) if a homestead exemption was filed (per IN State website) but Sellers did not live in the home so there were no exemptions for 2025 pay 2026 taxes.
- Houzeo last checked: 1 hour ago
- Listing updated: October 15, 2026 at 10:10 pm
- Listing Provided by: Rita Fish , Ben Crouch | F.C. Tucker Company (317) 462-8200
- Source: Metropolitan Indianapolis Board of REALTORS (MIBOR) MLS-IN | MLS#: 22119821

Property Details
Status
Active
Type
Single Family Residence
No. of Stories
-
County
City
Neighborhood
--
Year Built
2006
HOA Fees
$45.83/mo
Finished Area
1,531 sqft
Lot Size
8,407 sqft lot
Basement Area
- sqft
MLS Name
Metropolitan Indianapolis Board of REALTORS (MIBOR) MLS
MLS Number
22119821
MLS Status
Active
Days on Market
76
Cumulative Days on Market
64

Continue Your Journey in App
Find your dream home, receive real-time updates, and many more!
Continue Your Journey in App
Find your dream home, receive real-time updates, and many more!
Location
HOA Management
N/A
HOA Fees
$550/ Annually
Amenities
 Amenities and services may be covered by one or multiple associations and service providers.
 Pool
 Park Playground
 Club House
 Association Home Owners
Entrance Common
ParkPlayground
Disclaimer: Amenities are based on third-party information and may vary; buyers must independently verify all amenities, as information is deemed reliable but not guaranteed.
Facts & Features
Rooms
Bedrooms & bathrooms
Bedrooms: 3
Bathrooms: 2
Bedroom 2
Level: Main
Area: 120.00 Square Feet
Dimensions: 12x10
Bedroom 3
Level: Main
Area: 143.00 Square Feet
Dimensions: 13x11
Kitchen
Level: Main
Area: 99.00 Square Feet
Dimensions: 11x9
Breakfast Room
Level: Main
Area: 88.00 Square Feet
Dimensions: 11x8
Great Room
Level: Main
Area: 336.00 Square Feet
Dimensions: 21x16
Laundry
Level: Main
Area: 35.00 Square Feet
Dimensions: 7x5
Master Bedroom
Level: Main
Area: 195.00 Square Feet
Dimensions: 15x13
Interior
Appliances
Dishwasher, Dryer, Electric Water Heater, Disposal, Microwave, Electric Oven, Refrigerator, Washer, Water Softener Owned
Cooling
Central Air
Heating
Natural Gas
Interior Features
Vaulted Ceiling(s), Walk In Closet(s), Wood Work Painted, Breakfast Bar, Hi Speed Internet Availbl
Window Features
Screens, Bay Window(s), Vinyl Windows
Construction
Year Built
Year Built: 2006
Home type
Single Family Residence
Construction Materials
Vinyl Siding
Architectural Style
Ranch
Foundation Details
Slab
Utilities & Energy
Utilities
Cable Available
Water Source
Public
Electric
200+ Amp Service
Laundry Features
In Unit, Main Level
Parking Features
Attached
Association Amenities
Clubhouse, Playground, Pool
Other Features
Subdivision Name
Meridian East At Springhurst
Lot Features
Close To Clubhouse, Sidewalks, Street Lights
Patio And Porch Features
Deck
Price History
| Date | Event | Price |
|---|---|---|
09/26/2026 Source: | Price Decreased | $284,900 -1.72% $186/sqft |
08/14/2026 Source: | Listed for Sale | $289,900 $189/sqft |
08/14/2026 Source: | Price Increased | $289,900 +76.23% $189/sqft |
04/11/2018 Source: | Price Increased | $164,500 +1.23% $107/sqft |
04/11/2018 Source: | Sold | $162,500 $106/sqft |

Nearby Homes
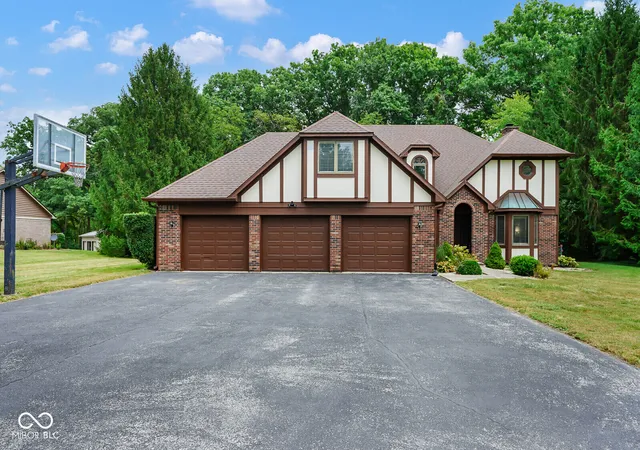

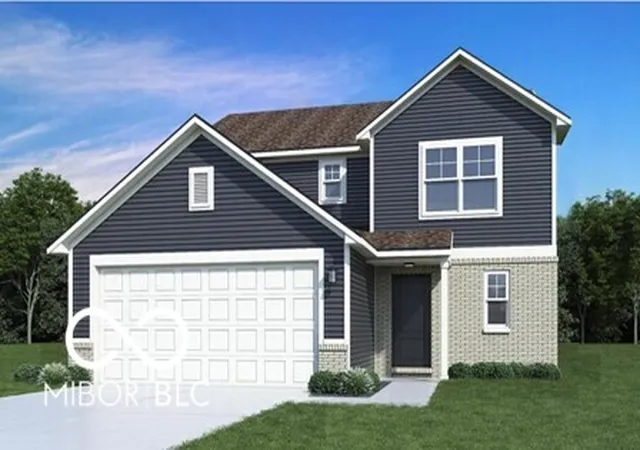
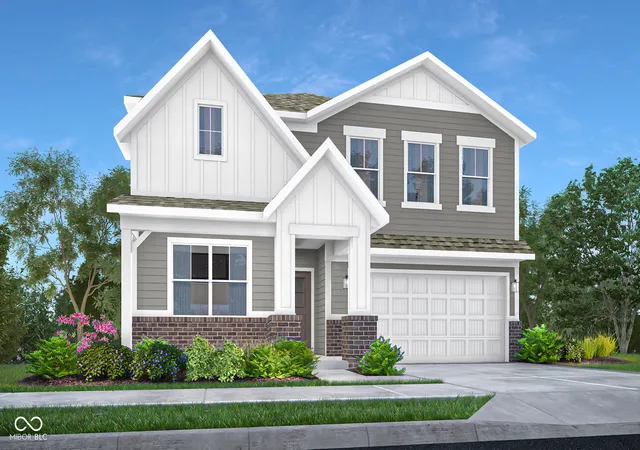
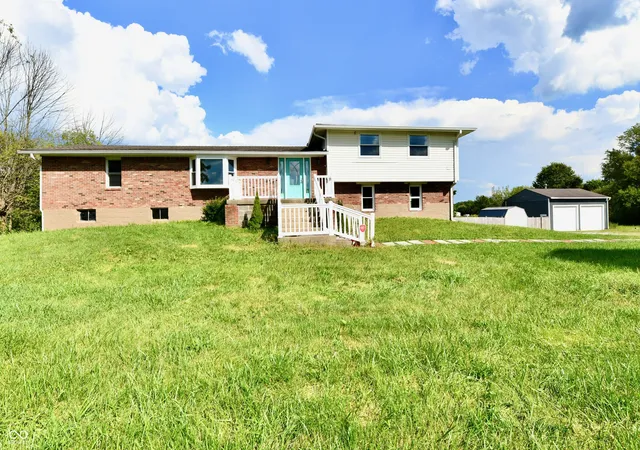
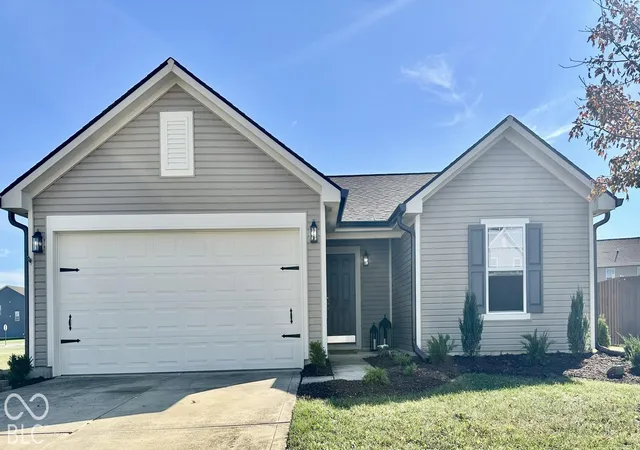
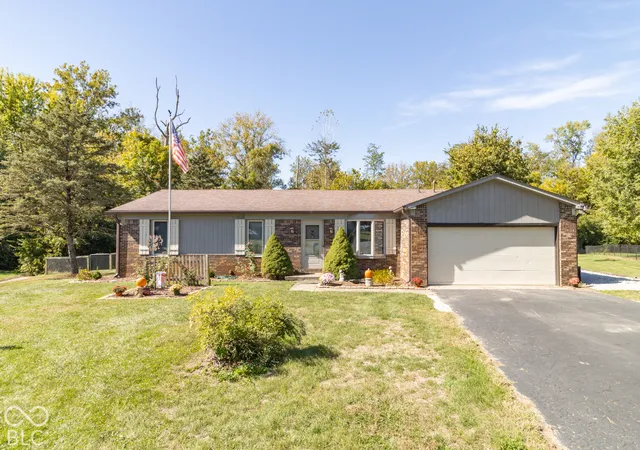
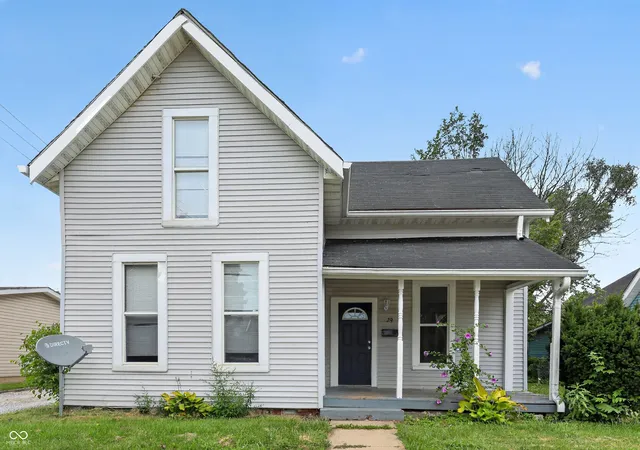
Find Homes by Property Features in Greenfield, IN
Nearby New Homes For Sale

Based on information from MIBOR REALTOR® Association through Oct 28, 2026, 06:45AM. The Broker Listing Cooperative® listing service's Listing information is deemed reliable but is not guaranteed accurate by the Broker Listing Cooperative® listing service. All data is obtained from various sources and may not have been verified by broker or Broker Listing Cooperative listing service. Supplied Open House Information is subject to change without notice. All information should be independently reviewed and verified for accuracy. Properties may or may not be listed by the office/agent presenting the information.. All Rights Reserved. © 2026 MIBOR REALTOR® Association.
 Advertising Broker: Jonah Hartsburg | Hoosier Hub Realty
