
- Overview
- Description
- Property Details
- Location
- HOA Management
- Facts & Features
- Getting Around
- Nearby Homes


$1,995,000
Monthly Est:$9,930
 2 Beds
 2 Baths
1 full bath + 1 half bath
 1,611sqft
66 Clinton St #1A, New York, NY 10002
$1,995,000
Get Pre-Approved
Apartment
Built in 1910
$4,000/mo HOA
-- sqft lot
$1,238/sq.ft
Description
OFFERING 4% TO BUYER'S BROKERS
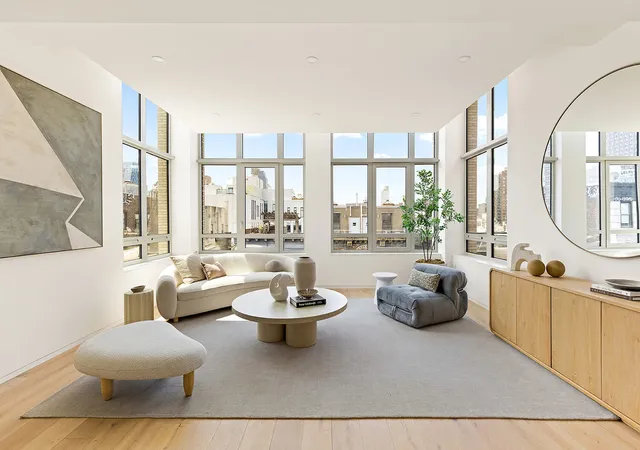
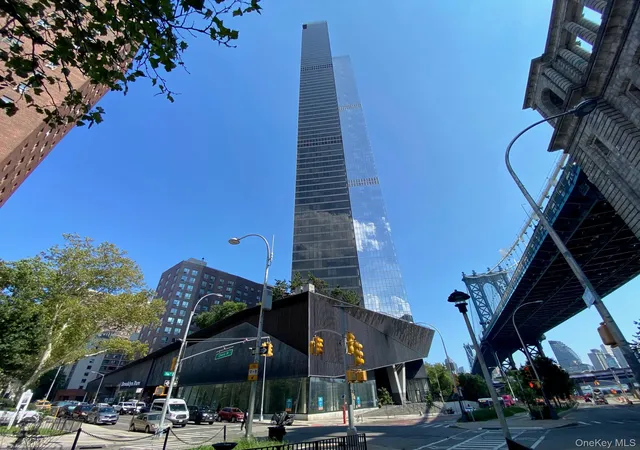
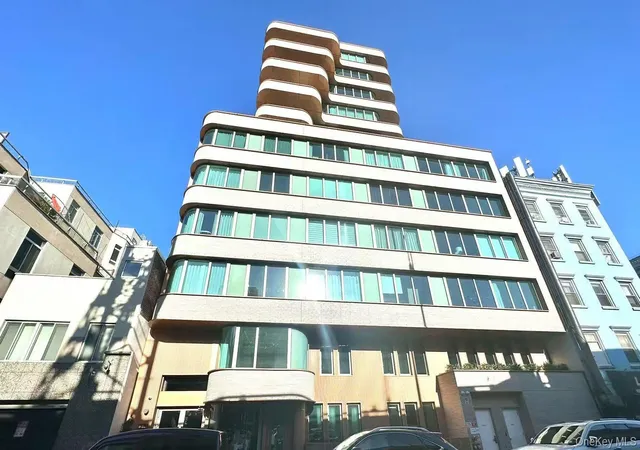
With just twelve curated residences, 66 Clinton delivers a new way of living inspired by Nordic design principles. 66 Clinton, designed by renowned designers TalliTien, brings a new standard of living to New York’s hottest neighborhood.
A sharp eye for uniqueness, quality and high design is evident throughout the entire building. Contextual with the streetscape of Clinton Street, the stunning brick facade echoes other neighboring buildings on the block, seamlessly elevating it. The staffed lobby is clad in limestone and nods to minimalism, quality, and timelessness.
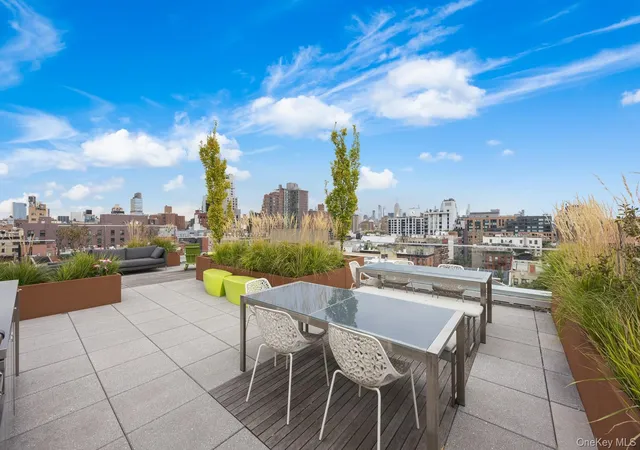
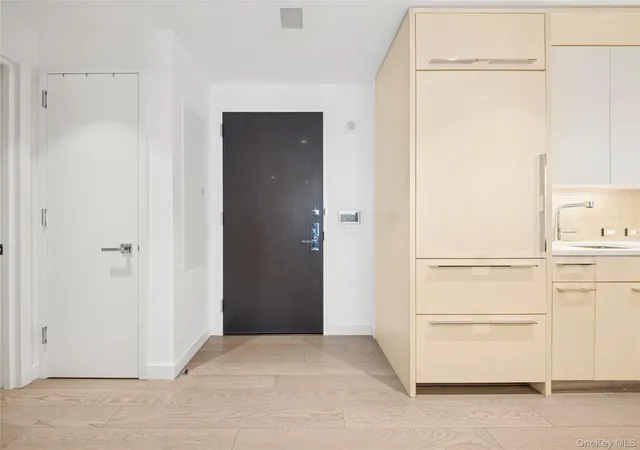
Residence 1A is a spacious 1,611-square-foot 2-bedroom, 1.5-bathroom home with over 300 feet of private outdoor space that embodies elevated design and thoughtful craftsmanship. This custom residence features stunning cerused white oak hardwood floors, multi-zoned heating and cooling, and a Bosch Axxis washer/dryer, all seamlessly integrated into a sleek, contemporary aesthetic.
At the heart of the home is a meticulously designed kitchen, blending form and function. It features a honed marble Didimon island, backsplash, and countertops, custom-stained rift-cut white oak cabinetry, matte dark bronze Graff fittings, and fully integrated Thermador and Wolf appliances, including a wine refrigerator. The open-plan layout ensures a seamless flow between the kitchen and living spaces, perfect for both entertaining and everyday living.
The primary bathroom exudes calm sophistication, designed with subtle restraint. It boasts floor-to-ceiling French vanilla honed white marble walls, a rare Dolce Vita quartzite floating vanity, and matte dark bronze hardware, creating a serene retreat.
The secondary bathroom features floor-to-ceiling French vanilla honed marble walls and a custom mosaic surround, thoughtfully designed by TalliTien. The powder room is finished with a full slab Ceppo Di Gre custom stone vanity, honed French vanilla flooring, and matte dark bronze fittings for a cohesive, elegant design.
The amenities at 66 Clinton are designed as an extension of your home. A part-time doorman and concierge and super are on hand for all of the resident’s needs. Embedded with a level of privacy and intimacy, the zen garden oasis accommodates outdoor entertaining and social engagement. Fit for daily needs, the library lounge is curated for communing, lounging, and conversation. It is composed of three areas laced with custom millwork, undulating steps, and vibrant landscaping that opens to the garden. Designed for a private experience, the fitness center features top-of-the-line cardio and conditioning equipment, this soothing space is the perfect setting for personal training sessions.
The complete offering terms are in an offering plan available from the Sponsor. File No. CD 210087. 66 Clinton Holdings LLC, 170 East 118th Street New York, New York, 10035. All dimensions are approximate and subject to construction variances. Plans, layouts, and dimensions may contain minor variations from floor to floor. Sponsor reserves the right to make changes in accordance with the terms of the offering plan. Equal housing opportunity.
- Houzeo last checked: 4 minutes ago
- Listing updated: April 2, 2026 at 12:05 pm
- Listing Provided by: Ian Slater (646) 645-8192 , Brett Walsdorf (917) 742-3335 | Compass (212) 913-9058
- Source: Rebny MLS-NY | MLS#: RLS11027682

This condo is in:
Property Details
Status
Active
Type
Condominium
No. of Stories
3
County
City
Neighborhood
Year Built
1910
HOA Fees
$4000/mo
Finished Area
1,611 sqft
Lot Size
-- sqft lot
Basement Area
- sqft
MLS Name
Rebny MLS
MLS Number
RLS11027682
Days on Market
665

Continue Your Journey in App
Find your dream home, receive real-time updates, and many more!
Continue Your Journey in App
Find your dream home, receive real-time updates, and many more!
Location
HOA Management
N/A
HOA Fees
$4,000/ Monthly
Disclaimer: Amenities are based on third-party information and may vary; buyers must independently verify all amenities, as information is deemed reliable but not guaranteed.
Facts & Features
Rooms
Bedrooms & bathrooms
Bedrooms: 2
Bathrooms: 2
Interior
Flooring
Hardwood
Appliances
Dryer, Dishwasher, Wine Cooler, Washer
Interior Features
Double Vanity, Entrance Foyer, Kitchen Island, Soaking Tub
Cooling
Central Air
Heating
Central
Exterior Features
Building Garden, Building Roof Deck, Private Outdoor Space Over60sqft
Utilities & Energy
Laundry Features
In Unit, See Remarks
Other Features
Patio And Porch Features
Deck, Patio
Subdivision Name
Lower East Side
Price History
| Date | Event | Price |
|---|---|---|
10/31/2025 Source: | Listed for Sale | $1,995,000 $1,238/sqft |

Nearby Homes
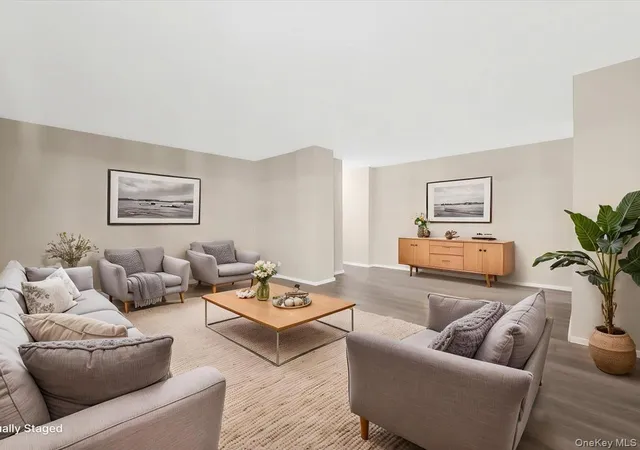

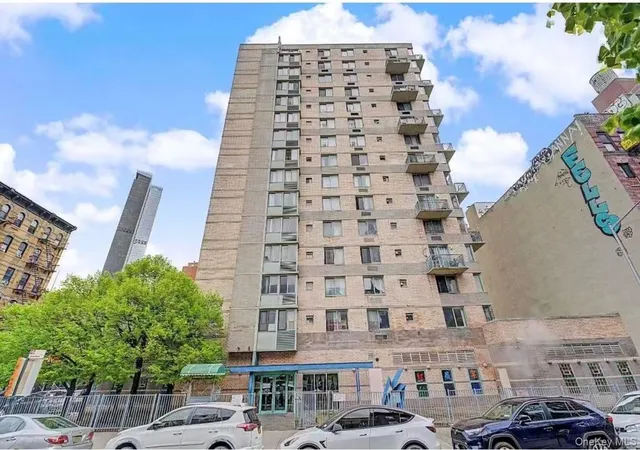
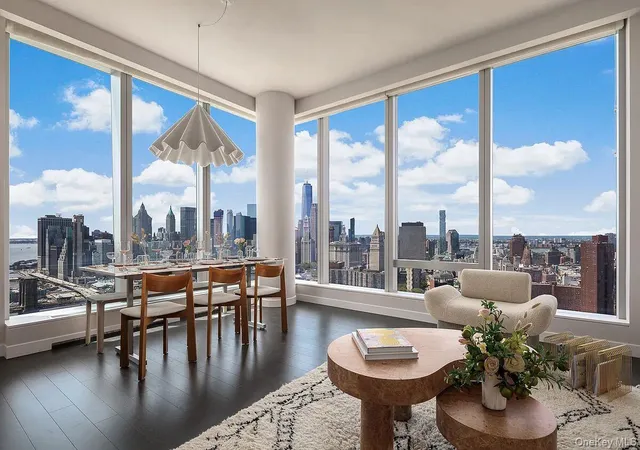



Find Homes by Property Features in New York, NY


The real estate listing data marked with this icon comes from the IDX program of the RLS at REBNY Listing Service (RLS). Listing information for certain New York City properties provided courtesy of the Real Estate Board of New York's Residential Listing Service (the "RLS") through Nov 04, 2026, 03:30AM. Information deemed reliable but not guaranteed. Information is provided exclusively for consumers' personal, non-commercial use, and may not be used for any purpose other than the identification of potential properties for purchase. The information contained in this listing has not been verified by the RLS and should be verified by the consumer. The listing information provided here is for the consumer's personal, non-commercial use. Retransmission, redistribution or copying of this listing information is strictly prohibited except in connection with a consumer's consideration of the purchase and/or sale of an individual property. This listing information is not verified for authenticity or accuracy and is not guaranteed and may not reflect all real estate activity in the market. Buyer to verify all information. © 2026 The Real Estate Board of New York, Inc. All rights reserved.
 Advertising Broker: Derek Greene | The Greene Realty Group
