
- Overview
- Description
- Property Details
- Location
- HOA Management
- Facts & Features
- Getting Around


Street View
$2,449,000
Monthly Est:$12,190
 2 Beds
 3 Baths
2 full baths + 1 half bath
 1,345sqft
66 Clinton St #5A, New York City, NY 10002
$2,449,000
Get Pre-Approved
Apartment
Built in 2023
$2,379/mo HOA
-- sqft lot
$1,821/sq.ft
Description
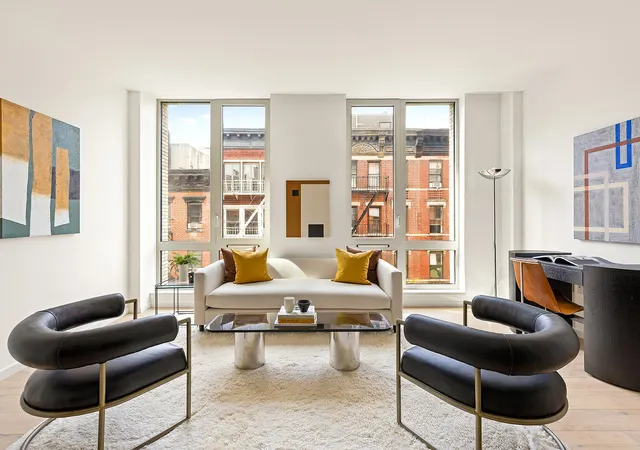
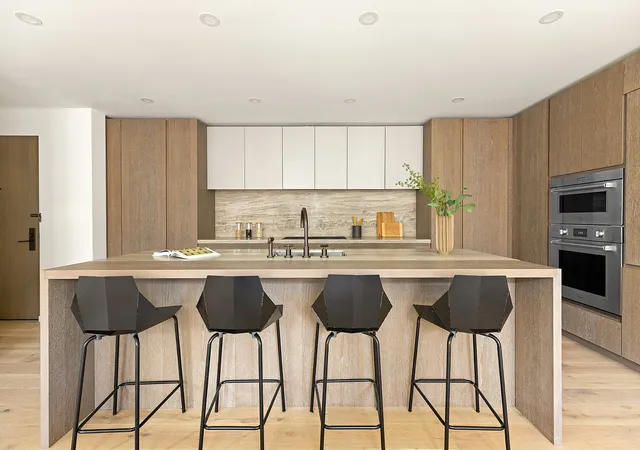
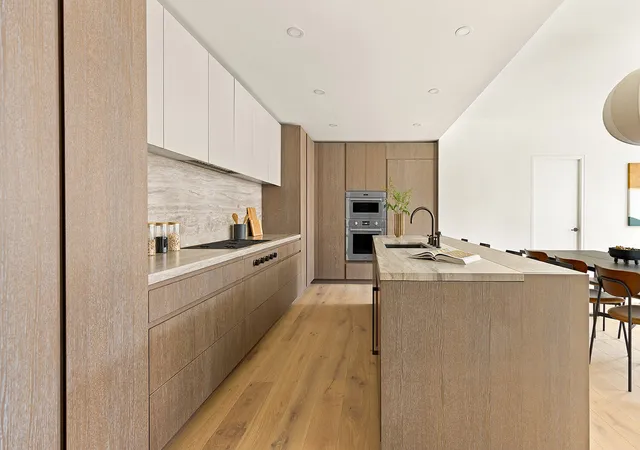
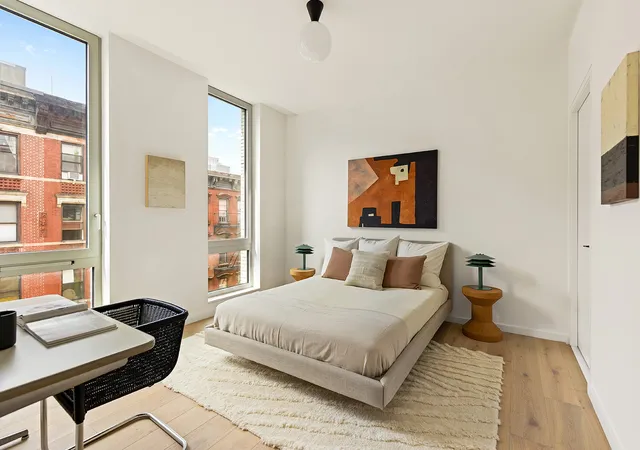
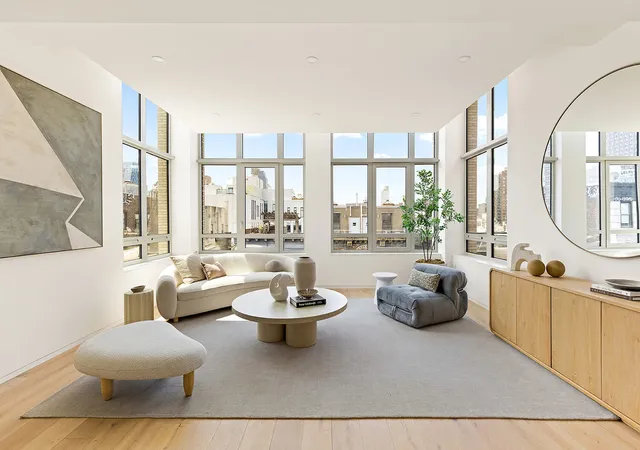
Discover a new standard of downtown living at 66 Clinton Street, where the energy of the Lower East Side meets the serene principles of Nordic design. This intimate, seven-story condominium offers a collection of just twelve bespoke residences, fostering a level of privacy and exclusivity typically reserved for a private townhouse. Welcome to 5A- a sun filled split 2 bedroom sanctuary with floor to ceiling windows and soaring 9' ceilings. Perfect for entertaining with an expansive kitchen island, powder room off the entry and two generously sized bedrooms on opposite sides of the apartment. With direct Western exposure enjoy afternoon sun through
Conceived by the renowned architecture and interiors firm TalliTien, every detail of 66 Clinton has been considered. The striking brick facade grounds the building within the historic streetscape, while a limestone-clad lobby welcomes residents into a world of minimalist warmth and material richness.
Expansive layouts are bathed in natural light and defined by custom-crafted details. Residences boast wide-plank cerused white oak floors, custom-stained rift-cut white oak millwork, and multi-zoned heating and cooling. The full chef's kitchens are a masterpiece of integration, featuring honed marble countertops, a full suite of fully integrated Thermador and Wolf appliances, and matte dark bronze Graff fixtures.
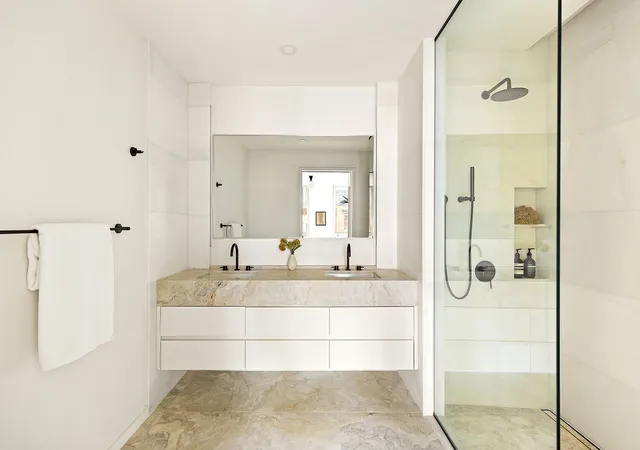
The primary bath is a sanctuary unto itself, finished floor-to-ceiling in French vanilla honed marble and anchored by a floating vanity of rare Dolce Vita quartzite. Select homes, including the Penthouse, offer private outdoor terraces and roof decks with sweeping city views.
The amenities at 66 Clinton are an extension of your living space, designed to cultivate community and personal well-being:
- The Library Lounge: A warm, sophisticated space curated for lounging and conversation. Composed of three distinct areas with custom millwork and landscaping, this room opens directly to the garden, creating a seamless indoor-outdoor flow.
- The Zen Garden Oasis: Embedded with a profound sense of privacy, this outdoor sanctuary is designed for quiet contemplation or social engagement amidst vibrant, mature plantings.
- Private Fitness Studio: A soothing, well-appointed space featuring top-of-the-line cardio and conditioning equipment, ideal for personal training sessions or a daily workout routine.
- Attentive Service: A part-time doorman and concierge, along with a full-time super, are on hand to attend to residents' needs, while additional conveniences include private storage and bicycle storage.
Experience the perfect balance of urban vibrancy and tranquil sanctuary at 66 Clinton Street.
The complete offering terms are in an offering plan available from the Sponsor. File No. CD 210087. 66 Clinton Holdings LLC, 170 East 118th Street New York, New York, 10035. All dimensions are approximate and subject to construction variances. Plans, layouts, and dimensions may contain minor variations from floor to floor. Sponsor reserves the right to make changes in accordance with the terms of the offering plan. Equal housing opportunity.
- Houzeo last checked: 8 minutes ago
- Listing updated: November 2, 2026 at 9:23 pm
- Listing Provided by: Jennifer Lee (516) 740-1710 , Julie C Souef (646) 789-1543 | Serhant (646) 480-7665
- Source: Rebny MLS-NY | MLS#: RLS20088637

This condo is in:
Property Details
Status
Active
Type
Townhouse
No. of Stories
7
County
City
Neighborhood
--
Year Built
2023
HOA Fees
$2379/mo
Finished Area
1,345 sqft
Lot Size
-- sqft lot
Basement Area
- sqft
MLS Name
Rebny MLS
MLS Number
RLS20088637
Days on Market
183
Open House

Continue Your Journey in App
Find your dream home, receive real-time updates, and many more!
Continue Your Journey in App
Find your dream home, receive real-time updates, and many more!
Location
HOA Management
N/A
HOA Fees
$2,379/ Monthly
Disclaimer: Amenities are based on third-party information and may vary; buyers must independently verify all amenities, as information is deemed reliable but not guaranteed.
Facts & Features
Rooms
Bedrooms & bathrooms
Bedrooms: 2
Bathrooms: 3
Interior
Appliances
Dishwasher, Washer Dryer Allowed
Interior Features
High Ceilings
Cooling
Central Air
Exterior Features
Building Roof Deck
Utilities & Energy
Laundry Features
Building Other, Washer Hookup, In Unit
Pool Features
Building None
Basement
Other
Other Features
Patio And Porch Features
None
Subdivision Name
Lower East Side
Price History
| Date | Event | Price |
|---|---|---|
10/27/2026 Source: | Price Decreased | $2,449,000 -2.00% $1,821/sqft |
05/04/2026 Source: | Price Decreased | $2,499,000 -5.70% $1,858/sqft |
08/27/2025 Source: | Listed for Sale | $2,650,000 $1,970/sqft |

Find Homes by Property Features in New York City, NY


The real estate listing data marked with this icon comes from the IDX program of the RLS at REBNY Listing Service (RLS). Listing information for certain New York City properties provided courtesy of the Real Estate Board of New York's Residential Listing Service (the "RLS") through Nov 04, 2026, 04:15AM. Information deemed reliable but not guaranteed. Information is provided exclusively for consumers' personal, non-commercial use, and may not be used for any purpose other than the identification of potential properties for purchase. The information contained in this listing has not been verified by the RLS and should be verified by the consumer. The listing information provided here is for the consumer's personal, non-commercial use. Retransmission, redistribution or copying of this listing information is strictly prohibited except in connection with a consumer's consideration of the purchase and/or sale of an individual property. This listing information is not verified for authenticity or accuracy and is not guaranteed and may not reflect all real estate activity in the market. Buyer to verify all information. © 2026 The Real Estate Board of New York, Inc. All rights reserved.
 Advertising Broker: Derek Greene | The Greene Realty Group
