- Overview
- Description
- Property Details
- Location
- HOA Management
- Facts & Features
- Getting Around
- Nearby Homes
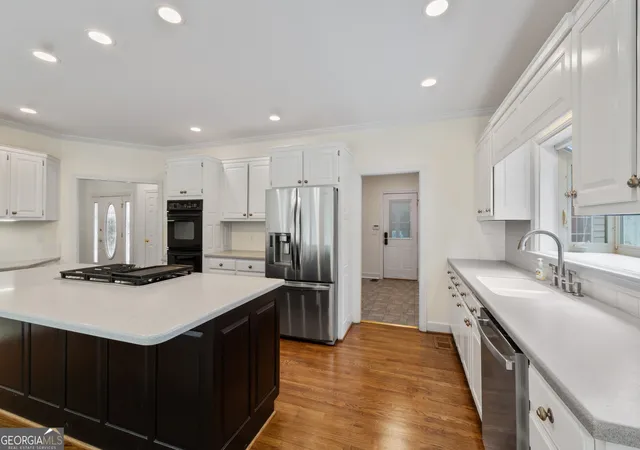

Street View
$550,000
Monthly Est:$2,738
 4 Beds
 4 Baths
4 full baths
 4,081sqft
66 Hidden Lakes Dr, Carrollton, GA 30116
$550,000
$2,738/moEst:
Get Pre-Approved
Single Family Residence
Built in 1989
$-- HOA
1 acre lot
$135/sq.ft
Description
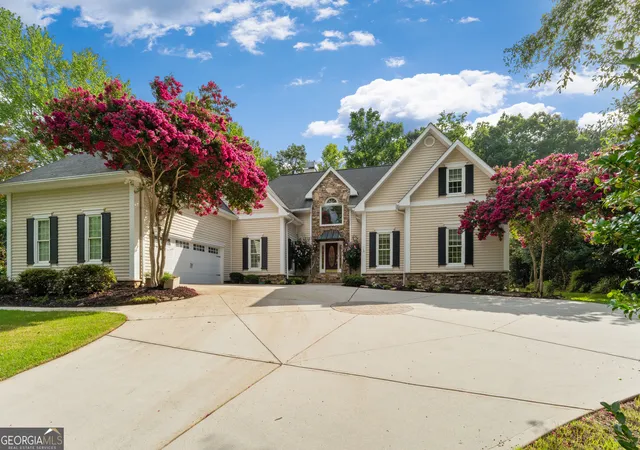
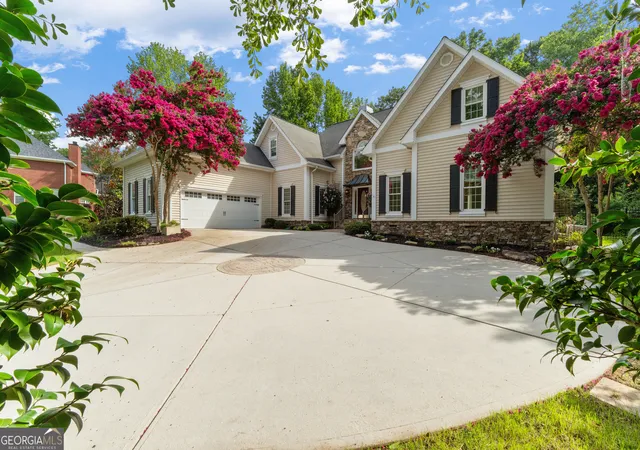
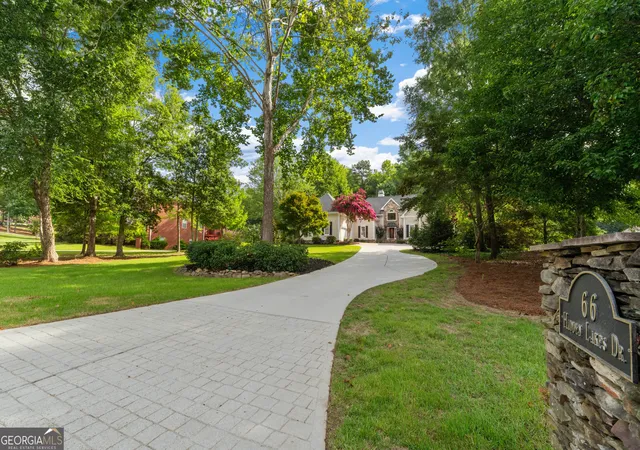
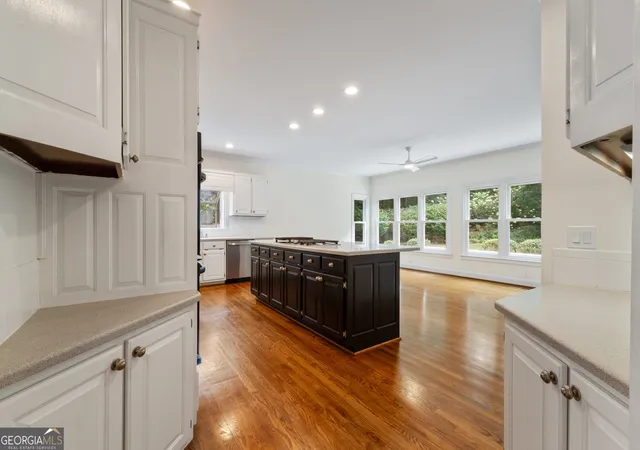
Welcome to 66 Hidden Lakes Drive-a beautifully maintained traditional two-story home offering nearly 4,100 square feet of thoughtfully designed living space on a private 1-acre lot in one of Carrollton's most desirable locations. Nestled in an established, quiet neighborhood within the highly sought-after Carrollton City School District, this 4-bedroom, 4-bath home combines timeless charm with exceptional space and versatility. The heart of the home is the spacious kitchen, featuring a large center island, abundant cabinetry, a sunny eat-in dining area, and an additional sitting space with a cozy fireplace-creating the perfect gathering place for family and friends. The main-level primary suite is a true retreat, complete with private access to the backyard patio, allowing you to step outside and enjoy your morning coffee or unwind in the evenings. The luxurious ensuite features a spa-inspired wet room and a custom-designed walk-in closet with built-in shelving, creating the perfect owner's retreat. Need extra space? This home offers two bonus rooms, providing endless possibilities for a home office, media room, playroom, or fitness space. One bonus room includes its own private ensuite, making it an ideal fifth bedroom, guest suite, or multi-generational living area. An additional loft provides even more flexible living space to fit your family's needs. Step outside to your own private backyard oasis. Designed for both relaxation and entertaining, the outdoor space features an expansive patio, hot tub, and dedicated garden area, all surrounded by mature landscaping for exceptional privacy. With spacious living areas, flexible bonus spaces, and an unbeatable combination of comfort, functionality, and location, this exceptional home truly has room for everyone. Don't miss the opportunity to own this beautiful property in one of Carrollton's most sought-after neighborhoods.
- Houzeo last checked: 13 minutes ago
- Listing updated: August 31, 2026 at 9:22 pm
- Listing Provided by: | 1st Class Real Estate Premier (470) 509-3301
- Source: Georgia MLS-GA | MLS#: 10815150

Property Details
Status
Pending
Type
Single Family Residence
No. of Stories
-
County
City
Neighborhood
--
Year Built
1989
HOA Fees
-
Finished Area
4,081 sqft
Lot Size
1 acre lot
Basement Area
- sqft
MLS Name
Georgia MLS
MLS Number
10815150
MLS Status
Under Contract
Days on Market
71
Cumulative Days on Market
33

Continue Your Journey in App
Find your dream home, receive real-time updates, and many more!
Download App
Continue Your Journey in App
Find your dream home, receive real-time updates, and many more!
Location
HOA Management
N/A
HOA Fees
$380/
Amenities
 Amenities and services may be covered by one or multiple associations and service providers.
 Maintenance
Disclaimer: Amenities are based on third-party information and may vary; buyers must independently verify all amenities, as information is deemed reliable but not guaranteed.
Facts & Features
Rooms
Bedrooms & bathrooms
Bedrooms: 4
Bathrooms: 4
Interior
Heating
Central
Sewer
Public Sewer
Cooling
Central Air
Interior Features
Double Vanity, High Ceilings, Master On Main Level, Separate Shower, Soaking Tub, Tile Bath, Tray Ceiling(s), Walk In Closet(s)
Appliances
Cooktop, Dishwasher, Disposal, Double Oven, Electric Water Heater, Oven, Refrigerator, Stainless Steel Appliance(s)
Window Features
Double Pane Windows
Flooring
Carpet, Hardwood, Tile
Construction
Year Built
Year Built: 1989
Home type
Single Family Residence
Construction Materials
Stone, Vinyl Siding
Property Condition
Resale
Foundation Details
Slab
Roof
Composition
Architectural Style
Traditional
Utilities & Energy
Water Source
Public
Laundry Features
Mud Room
Utilities
Cable Available, Electricity Available, High Speed Internet, Natural Gas Available, Phone Available, Sewer Connected, Underground Utilities, Water Available
Parking Features
Attached
Basement
None
Other Features
Community Features
Clubhouse, Lake, Playground, Pool, Tennis Court(s)
Subdivision Name
Oak Mountain Park
Patio And Porch Features
Patio
Lot Features
Level, Private
Price History
| Date | Event | Price |
|---|---|---|
08/31/2026 Source: | Pending | $550,000 $135/sqft |
07/29/2026 Source: | Listed for Sale | $550,000 $135/sqft |

Nearby Homes




Find Homes by Property Features in Carrollton, GA
Nearby New Homes For Sale


Information Deemed Reliable But Not Guaranteed. © 2026 Georgia Multiple Listing Service. All Rights Reserved.
 Advertising Broker: Fred McGill | Simple Showing, Inc